Skip main navigation
Sold for $950,000
  • $950,000

    1301 James Drive, Tabernash, CO 80478

    3beds
    2,226sqft
    Single Family Residence
    Built in 2024
    1,742 Square Feet Lot
    $923,600 Zestimate®
    $427/sqft
    $3,951 Estimated rent

    Home value

    $923,600

    $794,000 - $1.07M

    $3,951/mo

    Zestimate® history
    Loading
    Loading...

    Owner options

    List your home for rent

    $3,951/mo

    Rent Zestimate®

    Find your next renter with Zillow Rental Manager. Plus, with online applications, you can quickly screen prospective tenants – for free.

    Learn more

    $3,951/mo

    Rent Zestimate®

    Refinance and save

    $7,425/mo

    Est. payment

    Refinancing to a lower rate could help reduce your monthly payments and save thousands over the life of the loan.

    See today's rates

    $7,425/mo

    Est. payment

    Explore your selling options

    Work with a Zillow partner agent

    Leverage their expertise and Zillow's premium Showcase listings to get your home seen by more buyers.

    Get started

    List with your own agent

    Get your home in front of millions of buyers by listing it on Zillow.

    Learn how to do it

    Sell it yourself

    Take full control of how buyers see your home on Zillow by listing For Sale by Owner (FSBO).

    List your home

    What's special

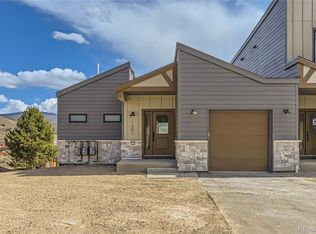
    **$15K Seller Concession for Interest Rate Buydown or Closing Costs as well as an additional $10K Gift Card to the Furniture Store of your choosing**! Vistas at Pole Creek offers premier mountain modern homes located in the vibrant community of Tabernash, CO. These homes offer a mix of two and three-story designs, including ranch-style units, all perfectly positioned to capture stunning panoramic mountain views. Residents enjoy seamless access to year-round activities with Winter Park and Granby Ranch ski resorts nearby, as well as Pole Creek Golf Course. Each home is designed with a focus on modern luxury and comfort, featuring spacious interiors, finished basements, and high-end finishes. Expansive outdoor living spaces provide ideal settings for relaxation or hosting gatherings. Additional highlights include upstairs laundry, lower-level family rooms for entertainment, modern conveniences like tankless water heaters and smart home technology, and generous garage space! Home is currently under construction, expected to be completed in early Fall 2024. Deposits are currently being accepted.

    Zillow last checked:

    Listing updated:

    Listed by:

    Jonathon G. Sakalas (410)320-2940,

    PMG Realty

    Bought with:

    Jonathon G. Sakalas, FA100069534

    PMG Realty

    Source: Altitude Realtors,MLS#: S1051581MLS LogoOriginating MLS: Summit Association of Realtors

    Facts & features

    Interior

    Bedrooms & bathrooms
    • Bedrooms: 3
    • Bathrooms: 4
    • Full bathrooms: 2
    • 3/4 bathrooms: 1
    • 1/2 bathrooms: 1
    Primary bedroom
    • Level: Main
    Bedroom
    • Level: Lower
    Bathroom
    • Level: Lower
    Dining room
    • Level: Main
    Family room
    • Level: Lower
    Other
    • Level: Lower
    Half bath
    • Level: Main
    Kitchen
    • Level: Main
    Laundry
    • Level: Lower
    Living room
    • Level: Main
    Other
    • Level: Main
    Other
    • Level: Lower
    Utility room
    • Level: Lower
    Heating
    • Forced Air, Natural Gas
    Cooling
    • 1 Unit
    Appliances
    • Included: Dishwasher, Disposal, Gas Range, Microwave, Range, Refrigerator, Range Hood, Smart Appliance(s), Self Cleaning Oven, See Remarks
    • Laundry: In Unit, See Remarks
    Features
    • Ceiling Fan(s), Entrance Foyer, Fireplace, High Ceilings, Kitchen Island, Open Floorplan, Quartz Counters, See Remarks, Smoke Free, Solid Surface Counters, Smart Thermostat, Cable TV, Walk-In Closet(s), Utility Room
    • Flooring: Carpet, Laminate, Tile, Wood
    • Basement: Finished,Heated
    • Has fireplace: Yes
    • Fireplace features: Gas
    Interior area
    • Total interior livable area: 2,226 sqft

    Property

    Parking
    • Parking features: Concrete, Garage, Insulated Garage, Lighted, Oversized, Storage
    • Has garage: Yes
    Features
    • Levels: Two
    • Patio & porch: Deck, Patio
    • Has view: Yes
    • View description: Mountain(s), River, Ski Area, Creek/Stream, Valley, Water
    • Has water view: Yes
    • Water view: River,Creek/Stream,Water
    Lot
    • Size: 1,742 Square Feet
    • Features: Cul-De-Sac, Greenbelt, Sprinklers In Rear, Sprinklers In Front, Landscaped, Level, Meadow, Near Ski Area, Open Space, Near Public Transit, Many Trees, Stream/Creek, Sloped, Wetlands
    • Topography: Mountainous
    Details
    • Additional structures: Other
    • Parcel number: 158902118022
    • Zoning description: Single Family

    Construction

    Type & style
    • Home type: SingleFamily
    • Architectural style: Contemporary,Mountain
    • Property subtype: Single Family Residence
    Materials
    • Frame, Concrete, Stone, Wood Siding, Wood Frame
    • Roof: Composition
    Condition
    • New Construction
    • New construction: Yes
    • Year built: 2024

    Utilities & green energy

    • Sewer: Connected
    • Water: Public
    • Utilities for property: Electricity Available, Natural Gas Available, Phone Available, Trash Collection, Water Available, Cable Available, Sewer Connected

    Community & HOA

    Community
    • Features: None, See Remarks
    • Subdivision: Other - Grand
    HOA
    • Has HOA: Yes
    • HOA fee: $2,050 annually
    Location
    • Region: Tabernash

    Financial & listing details

    • Price per square foot: $427/sqft
    • Annual tax amount: $1,017
    • Date on market: 7/17/2024
    • Cumulative days on market: 218 days
    • Listing agreement: Exclusive Agency
    • Exclusions: No
    • Road surface type: Paved

    Price history

    DateEventPrice
    3/28/2025Sold$950,000-2%$427/sqft
    Source: Altitude Realtors #S1051581 Report a problem
    2/13/2025Pending sale$969,000$435/sqft
    Source: GCBOR #24-262 Report a problem
    12/26/2024Price change$969,000-0.5%$435/sqft
    Source: GCBOR #24-262 Report a problem
    7/22/2024Price change$974,000-2.4%$438/sqft
    Source: GCBOR #24-262 Report a problem
    4/22/2024Listed for sale$998,000$448/sqft
    Source: GCBOR #24-262 Report a problem
    4/6/2024Pending sale$998,000$448/sqft
    Source: GCBOR #24-262 Report a problem
    3/19/2024Listed for sale$998,000$448/sqft
    Source: GCBOR #24-262 Report a problem

    Public tax history

    Tax history is unavailable.

    Neighborhood: 80478

    Nearby schools

    GreatSchools rating
    Schools provided by the listing agent
    • Elementary: Ray E. Kilmer

    Source: Altitude Realtors. This data may not be complete. We recommend contacting the local school district to confirm school assignments for this home.

    Get pre-qualified for a loan
    At Zillow Home Loans, we can pre-qualify you in as little as 5 minutes with no impact to your credit score.

    An equal housing lender. NMLS #10287.