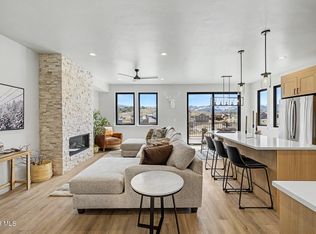
Gorgeous and spacious half-duplex currently being built in Phase 2 of The Vistas, designed to maximize the incredible surrounding views with expansive windows and large outdoor decks. This exceptional home offers 4 bedrooms, 3.5 baths, plus a dedicated home office, creating a highly desirable floor plan for both full-time living and mountain getaways.
The thoughtfully designed layout includes a spacious finished basement with a lower-level kids' common area, providing plenty of room for everyone to spread out and relax. New updated construction standards include beautiful natural wood cabinetry, quartz countertops, LVP flooring throughout the main living areas, and updated high-end designer carpet.
With a true 4-bedroom-plus-office floor plan, this home offers outstanding flexibility and strong rental potential. Enjoy an ideal mountain location just 10 minutes from Winter Park, with easy access to hiking and biking trails, outdoor recreation, and the amenities surrounding Pole Creek.
Active
$849,000
802 County Road 5142, Tabernash, CO 80478
4beds
4baths
2,286sqft
Multi Family, Townhouse
Built in 2025
1,306 Square Feet Lot
$836,500 Zestimate®
$371/sqft
$150/mo HOA
What's special
Spacious finished basementQuartz countertopsExpansive windowsBeautiful natural wood cabinetryLarge outdoor decksDedicated home officeUpdated high-end designer carpet
- 41 days
- 207
- 16
Likely to sell faster than
Zillow last checked:
Listing updated:
Listed by:
Sheila Bailey 720-341-3570,
Keller Williams Advantage Realty, LLC
Source: GCBOR,MLS#: 26-1224
Facts & features
Interior
Bedrooms & bathrooms
- Bedrooms: 4
- Bathrooms: 4
Heating
- Natural Gas, Fireplace(s)
Appliances
- Included: Dishwasher, Disposal, Gas Oven, Microwave, Refrigerator, Stainless Steel Appliance(s), Water Heater
- Laundry: Dryer Hookup, Laundry Closet, Washer Hookup
Features
- New Paint
- Flooring: Carpet
Interior area
- Total structure area: 3,062
- Total interior livable area: 2,286 sqft
Video & virtual tour
Property
Parking
- Total spaces: 1
- Parking features: Garage Door Opener
- Attached garage spaces: 1
Features
- Levels: Three Or More
- Patio & porch: Deck
- Has view: Yes
- View description: Mountain(s)
Lot
- Size: 1,306 Square Feet
- Features: Views
Details
- Parcel number: 158902118040
Construction
Type & style
- Home type: Townhouse
- Property subtype: Multi Family, Townhouse
Materials
- Frame
Condition
- New Construction
- New construction: Yes
- Year built: 2025
Details
- Warranty included: Yes
Utilities & green energy
- Sewer: Public Sewer
- Water: Tap Fee Paid
Community & HOA
Community
- Security: Smoke Detector(s)
- Subdivision: Coyote Creek At Wp
HOA
- Has HOA: Yes
- Services included: Road Maintenance, Snow Removal
- HOA fee: $150 monthly
Location
- Region: Tabernash
Financial & listing details
- Price per square foot: $371/sqft
- Annual tax amount: $2,277
- Date on market: 8/24/2026
- Cumulative days on market: 80 days
- Listing terms: Cash,Conventional,1031 Exchange
- Lease term: Short Term Lease
Estimated market value
$836,500
$795,000 - $878,000
$4,176/mo
Price history
| Date | Event | Price |
|---|---|---|
| 8/24/2026 | Listed for sale | $849,000$371/sqft |
Source: GCBOR #26-1224 Report a problem | ||
| 8/24/2026 | Listing removed | $849,000$371/sqft |
Source: GCBOR #26-1058 Report a problem | ||
| 7/28/2026 | Listed for sale | $849,000$371/sqft |
Source: GCBOR #26-1058 Report a problem | ||
Public tax history
Tax history is unavailable.
Monthly payment
Est. payment
Payment breakdown
Explore the cost of this home by adjusting the details. Changes won't be saved.Climate risks
Neighborhood: 80478
Nearby schools
Schools provided by the listing agent
- Elementary: Granby
- Middle: East Grand
- High: Middle Park
Source: GCBOR. This data may not be complete. We recommend contacting the local school district to confirm school assignments for this home.
Similar homes
- $799,0004 bd4 ba2k sqft602 County Road 5142, Tabernash, CO 80478New Construction
 MLS ID #26-457, Sheila Bailey, Keller Williams Advantage Realty, LLC. GCBOR
 - $915,0004 bd4 ba2.3k sqft1305 James Drive, Tabernash, CO 80478New Construction
 MLS ID #24-241, Eugeny Pomirchy, PMG Realty LLC. GCBOR
 - $719,0003 bd3 ba1.5k sqft105 GCR 5142, Tabernash, CO 80478For Sale
 MLS ID #26-719, Charles Phanumphai, Jade Real Estate. GCBOR
 - $1,099,0004 bd4 ba2.7k sqft101 Lupine Lane, Tabernash, CO 80478New Construction
 MLS ID #26-1334, Eugeny Pomirchy, PMG Realty LLC. GCBOR
 - $899,0003 bd4 ba3k sqft96 Eagle Ridge Drive, Granby, CO 80446For Sale
 MLS ID #3560904, Amanda Solomon, Real Estate of Winter Park. REcolorado as distributed by MLS GRID
 - $762,0003 bd3 ba2.1k sqft903 County Road 830, Fraser, CO 80442For SaleMLS ID #5553848, Julie C Ray, Berkshire Hathaway HomeServices Colorado Real Estate, LLC. REcolorado as distributed by MLS GRID
