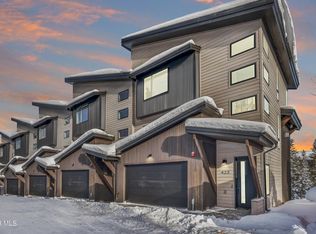
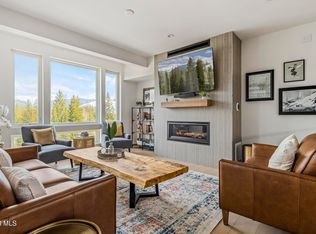
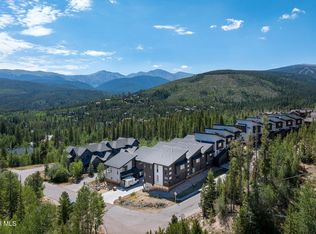
Modern Mountain Home with Stunning Views! Steps from the future gondola in Winter Park Resort's expansion! This beautifully upgraded 4BR/3.5BA townhome offers refined mountain living just 2 min from Downtown Winter Park and 5 min from the resort. The gourmet kitchen features quartz countertops, tiled backsplash, 42'' white shaker cabinets, pantry, and upgraded stainless appliances with a 6-burner gas stovetop. A large island provides plenty of seating. The open-concept layout flows into the living and dining areas, anchored by a contemporary tiled fireplace. Soaring ceilings and natural wood plank floors add warmth and elegance. The primary suite includes volumed ceilings, a walk-in closet, and a luxurious en-suite bath with a large walk-in shower. Two expansive decks offer mountain views!
Active
Price cut: $49K (6/22)
$1,600,000
387 Bear Trail, Winter Park, CO 80482
4beds
2,216sqft
Multi Family, Townhouse
Built in 2024
1,742 Square Feet Lot
$1,577,600 Zestimate®
$722/sqft
$375/mo HOA
What's special
Contemporary tiled fireplaceUpgraded stainless appliancesTiled backsplashQuartz countertopsNatural wood plank floorsWalk-in closetGourmet kitchen
- 145 days |
- 178 |
- 5 |
Zillow last checked:
Listing updated:
Listed by:
Matthew Ligon Sadler 303-250-5808,
Keller Williams Integrity
Source: GCBOR,MLS#: 26-325
Facts & features
Interior
Bedrooms & bathrooms
- Bedrooms: 4
- Bathrooms: 4
- Full bathrooms: 1
- 3/4 bathrooms: 2
- 1/2 bathrooms: 1
Primary bedroom
- Level: Upper
- Area: 144 Square Feet
- Dimensions: 12 x 12
Bedroom 1
- Level: Upper
- Area: 165 Square Feet
- Dimensions: 15 x 11
Bedroom 2
- Level: Upper
- Area: 110 Square Feet
- Dimensions: 11 x 10
Bedroom 3
- Level: Lower
- Area: 140 Square Feet
- Dimensions: 14 x 10
Dining room
- Level: Main
- Area: 165 Square Feet
- Dimensions: 15 x 11
Family room
- Level: Main
- Area: 320 Square Feet
- Dimensions: 16 x 20
Kitchen
- Level: Main
- Area: 192 Square Feet
- Dimensions: 12 x 16
Laundry
- Description: Upstairs Laundry
- Level: Upper
Heating
- Forced Air, Natural Gas, Fireplace(s)
Appliances
- Included: Built-In Gas Oven, Built-In Gas Range, Built-In Refrigerator, Dishwasher, Disposal, Dryer, Exhaust Fan, Microwave, Oven, Range, Range Hood, Refrigerator, Self Cleaning Oven, Stainless Steel Appliance(s), Vented Exhaust Fan, Washer, Washer/Dryer, Water Heater
- Laundry: Dryer Hookup, Washer Hookup
Features
- Eat-in Kitchen, Walk-In Closet(s)
- Flooring: Hardwood, Carpet
- Windows: Double Pane Windows
- Has basement: No
Interior area
- Total structure area: 2,904
- Total interior livable area: 2,216 sqft
Video & virtual tour
Property
Parking
- Total spaces: 2
- Parking features: Garage Door Opener
- Attached garage spaces: 2
Features
- Levels: Three Or More
- Exterior features: Gas Grill
- Has view: Yes
- View description: Mountain(s)
Lot
- Size: 1,742 Square Feet
- Features: Paved
Details
- Parcel number: 158732435008
Construction
Type & style
- Home type: Townhouse
- Architectural style: Contemporary
- Property subtype: Multi Family, Townhouse
Materials
- Frame
Condition
- New Construction
- New construction: Yes
- Year built: 2024
Utilities & green energy
- Sewer: Public Sewer
- Water: Public, Tap Fee Paid
Community & HOA
Community
- Security: Smoke Detector(s)
- Subdivision: Winter Park
HOA
- Has HOA: Yes
- Services included: Insurance, Road Maintenance, Trash, Maintenance Grounds, Snow Removal
- HOA fee: $375 monthly
- HOA name: Beaver Village Mgmt
Location
- Region: Winter Park
Financial & listing details
- Price per square foot: $722/sqft
- Tax assessed value: $773,880
- Annual tax amount: $5,861
- Date on market: 3/25/2026
- Cumulative days on market: 149 days
- Listing terms: Cash,Conventional
- Lease term: Short Term Lease
Estimated market value
$1,577,600
$1.50M - $1.66M
$4,539/mo
Price history
| Date | Event | Price |
|---|---|---|
| 6/22/2026 | Price change | $1,600,000-3%$722/sqft |
Source:  REcolorado as distributed by MLS GRID #5078040 Report a problem REcolorado as distributed by MLS GRID #5078040 Report a problem | ||
| 4/30/2026 | Price change | $1,649,000-4.4%$744/sqft |
Source: REcolorado as distributed by MLS GRID #5078040 Report a problem | ||
| 3/23/2026 | Listed for sale | $1,725,000+2.1%$778/sqft |
Source: REcolorado as distributed by MLS GRID #5078040 Report a problem | ||
| 12/12/2025 | Listing removed | $1,690,000$763/sqft |
Source: GCBOR #25-811 Report a problem | ||
| 10/23/2025 | Price change | $1,690,000-2%$763/sqft |
Source: GCBOR #25-811 Report a problem | ||
| 6/13/2025 | Listed for sale | $1,725,000+84.5%$778/sqft |
Source: GCBOR #25-811 Report a problem | ||
| 7/2/2024 | Sold | $935,000$422/sqft |
Source: Public Record Report a problem | ||
Public tax history
| Year | Property taxes | Tax assessment |
|---|---|---|
| 2024 | $3,108 +419.8% | $51,850 +2.5% |
| 2023 | $598 -9.4% | $50,570 +453.9% |
| 2022 | $660 | $9,130 |
Find assessor info on the county website
Monthly payment
Est. payment
Payment breakdown
Explore the cost of this home by adjusting the details. Changes won't be saved.Climate risks
Neighborhood: 80482
Nearby schools
GreatSchools rating
- 8/10Fraser Valley Elementary SchoolGrades: PK-5Distance: 2.7 mi
- 7/10East Grand Middle SchoolGrades: 6-8Distance: 14.7 mi
- 4/10Middle Park High SchoolGrades: 9-12Distance: 14.5 mi
Schools provided by the listing agent
- Elementary: Fraser
- Middle: East Grand
- High: Middle Park
Source: GCBOR. This data may not be complete. We recommend contacting the local school district to confirm school assignments for this home.
- $1,725,0004 bd3 ba2k sqft399 Bear Trl, Winter Park, CO 80482Sold

- $1,649,0004 bd4 ba2.1k sqft381 Bear Trl, Winter Park, CO 80482Sold
- $955,0004 bd3 ba2k sqft393 Bear Trl, Winter Park, CO 80482Sold
- $1,379,0003 bd3 ba1.9k sqft378 Lake Trl, Winter Park, CO 80482Sold

- $572,4701.46 acres560 Lake Trl, Winter Park, CO 80482Off Market
- $1,385,0003 bd3 ba1.9k sqft372 Lake Trl, Winter Park, CO 80482Sold
- $1,254,0353 bd3 ba1.3k sqft392 Lake Trl, Winter Park, CO 80482Sold
- $949,6203 bd2 ba1.3k sqft380 Lake Trl, Winter Park, CO 80482Sold
A local agent can set up tours, give advice and negotiate with sellers.
A local lender can help you make sure your offer is ready when you are.
Similar homes
- $1,650,0004 bd4 ba2.1k sqft405 Bear Trail, Winter Park, CO 80482For Sale
 MLS ID #26-1053, Sheila Bailey, Keller Williams Advantage Realty, LLC. GCBOR
 - $1,500,0003 bd4 ba1.9k sqft366 Lake Trail, Winter Park, CO 80482For Sale
 MLS ID #26-1157, Melinda V Lee, LIV Sotheby's International DT. GCBOR
 - $1,500,0004 bd3 ba2k sqft45 Ski Idlewild Road, Winter Park, CO 80482For Sale
 MLS ID #26-573, Laura P. Zietz, LIV Sotheby's International DT. GCBOR
 - $1,599,0004 bd3 ba2.2k sqft119 Wheeler Road, Winter Park, CO 80482New Construction
 GCBOR
GCBOR - from $1,590,0003 bd3 ba1.8k sqftCoalmont w/ Lock Off Plan, Sojourn at Idlewild, Winter Park, CO 80482New ConstructionHighland Development Company
- $1,575,0003 bd3 ba2.3k sqft448 Lions Gate Dr, Winter Park, CO 80482For SaleMLS ID #25-1024, Julie White, Real Estate of Winter Park. GCBOR
- $1,895,0003 bd3 ba2.3k sqft310 Arapahoe Road, Winter Park, CO 80482For SaleMLS ID #26-1009, Leah Bishop, West and Main Homes. GCBOR
- $1,675,0004 bd3 ba2.2k sqft101 Wheeler Road, Winter Park, CO 80482New ConstructionGCBOR
- $1,650,0003 bd3 ba2.2k sqft442 Lions Gate Dr, Winter Park, CO 80482For SaleMLS ID #25-1023, Julie White, Real Estate of Winter Park. GCBOR
- $1,200,0004 bd3 ba1.4k sqft296 Lions Gate Drive, Winter Park, CO 80482For SaleMLS ID #26-785, Carrie Flynn, Real Estate of Winter Park. GCBOR
- $1,375,0003 bd3 ba1.8k sqft109 Wheeler Road, Winter Park, CO 80482New ConstructionGCBOR
- $1,995,0006 bd5 ba3.2k sqft139 Forest Trl, Winter Park, CO 80482For Sale
 MLS ID #1064028, Patricia Dessel, Compass - Boulder. IRES as distributed by MLS GRID
 - $1,325,0004 bd3 ba1.7k sqft78415 US HWY 40 #5, Winter Park, CO 80482For SaleMLS ID #26-613, Nazreen Kashani, LIV Sotheby's International DT. GCBOR
- $1,325,0004 bd4 ba1.8k sqft16 Stagecoach Way, Fraser, CO 80442For SaleMLS ID #26-1151, Team TREC - The Real Estate Company, The Real Estate Company. GCBOR
- $1,169,0003 bd3 ba1.4k sqft250 LIONS GATE Drive, Winter Park, CO 80482For SaleMLS ID #26-103, Meg Mizell, Real Estate of Winter Park. GCBOR
- $1,706,4633 bd4 ba1.7k sqft155 Spruce Tree Way, Winter Park, CO 80482New ConstructionGCBOR
- $1,706,1613 bd4 ba1.7k sqft135 Spruce Tree Way, Winter Park, CO 80482New ConstructionGCBOR
- $1,709,0243 bd4 ba1.7k sqft149 Spruce Tree Way, Winter Park, CO 80482New ConstructionGCBOR
- $1,235,0003 bd4 ba1.7k sqft84 Wheeler Road, Winter Park, CO 80482New ConstructionGCBOR
- $1,561,0563 bd4 ba1.9k sqft69 High Grove Loop, Winter Park, CO 80482New ConstructionGCBOR
