Now offering three true bedrooms, including a newly converted third bedroom, this meticulously maintained custom ranch sits on a beautifully landscaped 1.76-acre lot in Golden Gate Park Estates, blending mountain character with quality craftsmanship, privacy, views, and mature landscaping. The main level features Brazilian cherry hardwood floors, textured concrete block columns, and a dramatic wall of windows filling the great room with natural light and showcasing the wood-burning fireplace. The dining area flows into the custom kitchen with direct access to a patio overlooking terraced flower beds and thoughtfully designed outdoor spaces. A spacious laundry room, powder bath, and oversized two-car garage complete the main level. The primary suite is a private retreat with a gas fireplace, five-piece bath, and two private decks. The walkout lower level offers a large family room, three spacious bedrooms with patio access, a full bath, and abundant storage. Recent exterior updates include a new roof, fresh paint, modern steel railings, and terraced landscaping. County-maintained roads provide year-round accessibility. Enjoy Colorado living with Golden Gate Canyon State Park, Clear Creek, hiking, fishing, and outdoor recreation just minutes away. The Gilpin County Community Center, only 15 minutes away, offers an indoor pool, fitness center, gymnasium, walking track, climbing wall, and year-round programs. Historic Downtown Golden is just 30 minutes away for dining, shopping, breweries, and events, while Black Hawk and Central City are only 20 minutes away for entertainment and additional amenities.
For sale
Price cut: $100K (9/23)
$1,090,000
660 Golden Gate Drive, Golden, CO 80403
3beds
2,916sqft
Single Family Residence
Built in 2001
1.76 Acres Lot
$-- Zestimate®
$374/sqft
$6/mo HOA
What's special
- 206 days
- 446
- 65
Zillow last checked:
Listing updated:
Listed by:
Carmen Elam 469-231-4497 carmen.elam@coloradohomes.com,
Coldwell Banker Realty 28
Source: REcolorado as distributed by MLS GRID,MLS#: 3754393
Facts & features
Interior
Bedrooms & bathrooms
- Bedrooms: 3
- Bathrooms: 3
- Full bathrooms: 2
- 1/2 bathrooms: 1
- Main level bathrooms: 2
- Main level bedrooms: 1
Bedroom
- Features: Primary Suite
- Level: Main
Bedroom
- Level: Basement
Bedroom
- Level: Basement
Bathroom
- Level: Main
Bathroom
- Features: Primary Suite
- Level: Main
Bathroom
- Level: Basement
Dining room
- Level: Main
Family room
- Level: Basement
Great room
- Level: Main
Kitchen
- Level: Main
Laundry
- Level: Main
Heating
- Forced Air
Cooling
- None
Appliances
- Included: Cooktop, Dishwasher, Disposal, Dryer, Microwave, Oven, Refrigerator, Washer
Features
- Ceiling Fan(s), Granite Counters, High Ceilings, Open Floorplan, Pantry, Primary Suite, Smoke Free, Walk-In Closet(s)
- Flooring: Carpet, Tile, Wood
- Windows: Double Pane Windows
- Basement: Finished,Walk-Out Access
- Number of fireplaces: 2
- Fireplace features: Gas, Great Room, Master Bedroom, Wood Burning
Interior area
- Total structure area: 2,916
- Total interior livable area: 2,916 sqft
- Finished area above ground: 1,707
- Finished area below ground: 1,209
Video & virtual tour
Property
Parking
- Total spaces: 2
- Parking features: Garage - Attached
- Attached garage spaces: 2
Features
- Levels: One
- Stories: 1
- Patio & porch: Covered, Deck, Patio
- Exterior features: Balcony, Garden, Rain Gutters
- Has view: Yes
- View description: Mountain(s)
Lot
- Size: 1.76 Acres
- Features: Landscaped
Details
- Parcel number: R003124
- Special conditions: Standard
Construction
Type & style
- Home type: SingleFamily
- Architectural style: Mountain Contemporary
- Property subtype: Single Family Residence
Materials
- Concrete, Wood Siding
- Roof: Composition
Condition
- Year built: 2001
Utilities & green energy
- Water: Well
- Utilities for property: Electricity Connected, Natural Gas Connected
Community & HOA
Community
- Security: Carbon Monoxide Detector(s), Security System, Smoke Detector(s)
- Subdivision: Golden Gate Park Estates
HOA
- Has HOA: Yes
- HOA fee: $75 annually
- HOA name: Golden Gate Park Estates HOA
- HOA phone: 484-547-3511
Location
- Region: Golden
Financial & listing details
- Price per square foot: $374/sqft
- Tax assessed value: $827,600
- Annual tax amount: $1,573
- Date on market: 3/25/2026
- Listing terms: Cash,Conventional,Jumbo
- Exclusions: Seller's Personal Property
- Ownership: Individual
- Electric utility on property: Yes
- Road surface type: Dirt
Estimated market value
Not available
Estimated sales range
Not available
Not available
Price history
| Date | Event | Price |
|---|---|---|
| 9/23/2026 | Price change | $1,090,000-8.4%$374/sqft |
Source:  REcolorado as distributed by MLS GRID #3754393 Report a problem REcolorado as distributed by MLS GRID #3754393 Report a problem | ||
| 7/10/2026 | Price change | $1,190,000-0.8%$408/sqft |
Source: REcolorado as distributed by MLS GRID #3754393 Report a problem | ||
| 3/25/2026 | Listed for sale | $1,200,000$412/sqft |
Source: REcolorado as distributed by MLS GRID #3754393 Report a problem | ||
Public tax history
| Year | Property taxes | Tax assessment |
|---|---|---|
| 2025 | $1,453 +1.2% | $55,450 +7.1% |
| 2024 | $1,436 +18.7% | $51,770 |
| 2023 | $1,210 +0.2% | $51,770 +32.1% |
| 2022 | $1,207 +1% | $39,200 -2.8% |
| 2021 | $1,195 +17% | $40,320 -3.5% |
| 2020 | $1,021 | $41,790 |
| 2019 | $1,021 +8.2% | $41,790 +14.3% |
| 2018 | $944 -0.1% | $36,560 |
| 2017 | $945 | $36,560 +6.3% |
| 2016 | -- | $34,390 |
| 2015 | -- | $34,390 +14.3% |
| 2014 | -- | $30,090 |
| 2013 | -- | $30,090 -21.1% |
| 2012 | -- | $38,150 |
| 2011 | -- | $38,150 -2.6% |
| 2010 | -- | $39,170 |
Find assessor info on the county website
Monthly payment
Est. payment
Payment breakdown
Explore the cost of this home by adjusting the details. Changes won't be saved.Climate risks
Neighborhood: 80403
Nearby schools
Schools provided by the listing agent
- Elementary: Gilpin County School
- Middle: Gilpin County School
- High: Gilpin County School
- District: Gilpin RE-1
Source: REcolorado as distributed by MLS GRID. This data may not be complete. We recommend contacting the local school district to confirm school assignments for this home.
Similar homes
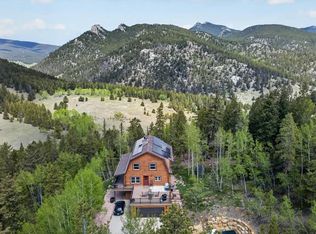
- $949,0003 bd4 ba2.7k sqft1296 Golden Gate Drive, Golden, CO 80403For Sale

 MLS ID #9910352, Nicholas Huscroft, Chosen Realty LLC. REcolorado as distributed by MLS GRID
 - $1,100,0003 bd3 ba2.9k sqft9287 Ute Drive, Golden, CO 80403For Sale
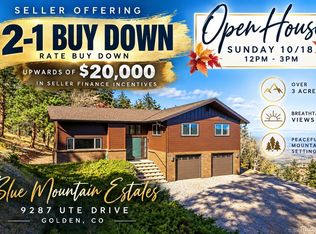 MLS ID #8612405, Heather Lessar, Compass - Denver. REcolorado as distributed by MLS GRID
 - $775,0004 bd4 ba3.1k sqft3581 Gap Road, Golden, CO 80403For Sale
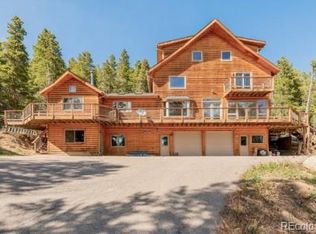 MLS ID #5370048, Beth Anne Demeter, Navigate Realty. REcolorado as distributed by MLS GRID
 - $1,199,9994 bd4 ba3.7k sqft11867 Coal Creek Heights Drive, Golden, CO 80403New Construction
 MLS ID #1716229, Melissa Kluck, HomeSmart. REcolorado as distributed by MLS GRID
 - $1,099,0003 bd3 ba2.9k sqft33913 Upper Bear Creek Road, Evergreen, CO 80439For SaleMLS ID #5445172, Kevin Freadhoff, Berkshire Hathaway HomeServices Elevated Living RE. REcolorado as distributed by MLS GRID
- $1,299,0003 bd2 ba3.1k sqft509 Norton Drive, Black Hawk, CO 80422For SaleMLS ID #6236327, Mackenzie Page, eXp Realty, LLC. REcolorado as distributed by MLS GRID
- $649,0003 bd3 ba2.5k sqft32307 Sylvan Rd, Golden, CO 80403For Sale
 MLS ID #1063612, Marcelle Partridge, Coldwell Banker Realty-Boulder. IRES as distributed by MLS GRID
 - $1,099,0004 bd2 ba2.8k sqft21518 Mountsfield Drive, Golden, CO 80401For SaleMLS ID #2972543, Michael Bullock, Bullock's Realty LLC. REcolorado as distributed by MLS GRID
- $799,0003 bd3 ba3k sqft208 Howe Court, Black Hawk, CO 80422For SaleMLS ID #5903125, Felix Luck, Serhant Colorado LLC. REcolorado as distributed by MLS GRID
- $935,0003 bd3 ba3.7k sqft940 S Spring Gulch Road, Idaho Springs, CO 80452For SaleMLS ID #9938496, Matthew Walker, XXXX Real Estate & Construction LLC. REcolorado as distributed by MLS GRID
- $1,065,0003 bd3 ba2.8k sqft1406 Pika Rd, Boulder, CO 80302For SaleMLS ID #1053247, Ryan Bass, Compass - Boulder. IRES as distributed by MLS GRID
- $998,0003 bd4 ba3k sqft1000 Highpoint Circle, Black Hawk, CO 80422New ConstructionMLS ID #9811350, Celeste Hale, HomeSmart. REcolorado as distributed by MLS GRID
- $1,187,0003 bd4 ba3.2k sqft156 Shady Hollow, Nederland, CO 80466For SaleMLS ID #5829866, Melissa Kluck, HomeSmart. REcolorado as distributed by MLS GRID
- $799,0006 bd3 ba3.2k sqft424 W Dory Way, Black Hawk, CO 80422For SaleMLS ID #6820128, Blake Alexander, Compass - Denver. REcolorado as distributed by MLS GRID
- $1,225,0004 bd3 ba3.7k sqft675 Witter Gulch Road, Evergreen, CO 80439For SaleMLS ID #7129928, Julia Paluck, Berkshire Hathaway HomeServices Elevated Living RE. REcolorado as distributed by MLS GRID
- $1,125,9994 bd4 ba3.2k sqft5045 Gladiola, Golden, CO 80403For SaleMLS ID #8064276, Tina Kulp, Life Designs Real Estate. REcolorado as distributed by MLS GRID
- $1,025,0003 bd3 ba2.4k sqft6783 Snowshoe Trail, Evergreen, CO 80439For SaleMLS ID #7193284, Dawn Havery, Berkshire Hathaway HomeServices Elevated Living RE. REcolorado as distributed by MLS GRID
- $989,0003 bd4 ba3.4k sqft71 Wildewood Drive, Nederland, CO 80466For SaleMLS ID #6683934, Timothy Kampmann, LPT Realty. REcolorado as distributed by MLS GRID
- $1,150,0004 bd3 ba4k sqft6288 Shasta Lane, Evergreen, CO 80439For SaleMLS ID #1511747, The Keach Group, Redfin Corporation. REcolorado as distributed by MLS GRID
- $973,0004 bd4 ba2.8k sqft3612 Ridge Rd, Nederland, CO 80466For SaleMLS ID #1068410, Homes By Jackie Jones Team, RE/MAX Alliance-Nederland. IRES as distributed by MLS GRID
