Newly constructed Mountain Contemporary Home in popular Black Hawk neighborhood. This 3 Bed/3.5 Bath home has expansive mountain views throughout and view of one of the 3 neighborhood stocked ponds. Exterior is James Hardie composite siding, cultured stone and high-end standing seam metal roof. Heated front stoop. Large composite deck to enjoy the views outdoors. Interior has white oak floors on main level, carpet in bedrooms, tile in baths and luxury vinyl floor in basement. Basement has 9' ceilings, large storage closet and patio door. Basement bedroom has exterior entrance to possible separate parking. Open kitchen with island Quartz counter, Thermador electric 5 burner cooktop with downdraft fan. Thermador wall oven/microwave, GE dishwasher and refrigerator.
Neighborhood is convenient to Black Hawk amenities such as casinos, Maryland Mountain hiking and biking trails (includes double black diamond trails), Golden Gate State Park, Gilpin Rec Center to name a few. 45 mins. to Denver, 30 minutes to Nederland and Eldora ski resort or 1 hour to Winterpark Ski resort. See virtual video of Black Hawk/Central City. Go to DoryLakes.com for neighborhood and HOA info. Sellers will offer $10,000 in concessions toward buyer closing costs or rate buy-down per lender guidelines.
New construction
Price cut: $102K (8/12)
$998,000
1000 Highpoint Circle, Black Hawk, CO 80422
3beds
3,002sqft
Single Family Residence
Built in 2025
1.07 Acres Lot
$-- Zestimate®
$332/sqft
$5/mo HOA
What's special
- 67 days
- 225
- 23
Zillow last checked:
Listing updated:
Listed by:
Celeste Hale 804-704-0485 celestehale@ymail.com,
HomeSmart
Source: REcolorado as distributed by MLS GRID,MLS#: 9811350
Facts & features
Interior
Bedrooms & bathrooms
- Bedrooms: 3
- Bathrooms: 4
- Full bathrooms: 1
- 3/4 bathrooms: 2
- 1/2 bathrooms: 1
- Main level bathrooms: 1
Bedroom
- Description: Primary With Large Closet
- Level: Upper
Bedroom
- Description: En Suite Bath
- Level: Upper
Bedroom
- Description: With Separate Exterior Entrance
- Level: Basement
Bathroom
- Description: Off Foyer Entrance
- Level: Main
Bathroom
- Description: Primary Shower
- Level: Upper
Bathroom
- Description: Off Second Bedroom
- Level: Upper
Bathroom
- Description: Basement Hall Next To Bedroom
- Level: Basement
Dining room
- Description: Dining Area To Deck Entrance
- Level: Main
Family room
- Description: With Storage Closet And Exterior Entrance
- Level: Basement
Great room
- Description: Gas Fireplace And Mountain Views
- Level: Main
Kitchen
- Description: Quartz Countertop
- Level: Main
Laundry
- Description: Lg Washer/Dryer Convenient To Upper Bedrooms
- Level: Upper
Heating
- Forced Air, Radiant
Cooling
- Has cooling: Yes
Appliances
- Included: Convection Oven, Cooktop, Dishwasher, Dryer, Microwave, Refrigerator, Washer
Features
- Quartz Counters, Vaulted Ceiling(s), Walk-In Closet(s)
- Flooring: Carpet, Vinyl, Wood
- Windows: Double Pane Windows
- Basement: Exterior Entry,Finished,Full,Unfinished,Walk-Out Access
- Number of fireplaces: 1
- Fireplace features: Great Room
Interior area
- Total structure area: 3,002
- Total interior livable area: 3,002 sqft
- Finished area above ground: 2,179
- Finished area below ground: 0
Video & virtual tour
Property
Parking
- Total spaces: 2
- Parking features: Dry Walled
- Attached garage spaces: 2
Features
- Levels: Two
- Stories: 2
- Patio & porch: Deck
- Exterior features: Gas Valve
- Has view: Yes
- View description: Mountain(s)
Lot
- Size: 1.07 Acres
Details
- Parcel number: R006080
- Zoning: Res
- Special conditions: Standard
Construction
Type & style
- Home type: SingleFamily
- Architectural style: Mountain Contemporary
- Property subtype: Single Family Residence
Materials
- Cement Siding, Stone
- Foundation: Concrete Perimeter
- Roof: Metal
Condition
- New Construction
- New construction: Yes
- Year built: 2025
Utilities & green energy
- Electric: 110V, 220 Volts
- Water: Private, Well
- Utilities for property: Cable Available, Electricity Connected
Community & HOA
Community
- Subdivision: Dory Lakes
HOA
- Has HOA: Yes
- Amenities included: Playground
- Services included: Reserve Fund, Maintenance Grounds
- HOA fee: $60 annually
- HOA name: Dory Lakes
- HOA phone: 720-926-1107
Location
- Region: Black Hawk
Financial & listing details
- Price per square foot: $332/sqft
- Annual tax amount: $316
- Date on market: 7/24/2026
- Listing terms: Cash,Conventional,FHA,VA Loan
- Exclusions: None
- Ownership: Builder
- Electric utility on property: Yes
- Road surface type: Dirt
Estimated market value
Not available
Estimated sales range
Not available
Not available
Price history
| Date | Event | Price |
|---|---|---|
| 8/12/2026 | Price change | $998,000-9.3%$332/sqft |
Source:  REcolorado as distributed by MLS GRID #9811350 Report a problem REcolorado as distributed by MLS GRID #9811350 Report a problem | ||
| 7/24/2026 | Listed for sale | $1,100,000$366/sqft |
Source: REcolorado as distributed by MLS GRID #9811350 Report a problem | ||
Public tax history
Tax history is unavailable.
Monthly payment
Est. payment
Payment breakdown
Explore the cost of this home by adjusting the details. Changes won't be saved.Climate risks
Neighborhood: 80422
Nearby schools
Schools provided by the listing agent
- Elementary: Gilpin County School
- Middle: Gilpin County School
- High: Gilpin County School
- District: Gilpin RE-1
Source: REcolorado as distributed by MLS GRID. This data may not be complete. We recommend contacting the local school district to confirm school assignments for this home.


Similar homes
- $895,0003 bd3 ba2.7k sqft591 Creekwood Trail, Black Hawk, CO 80422For Sale
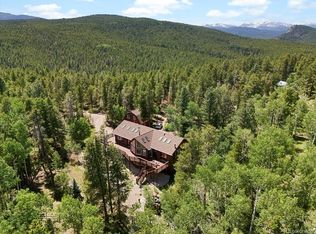
 MLS ID #2976694, Christina Ray, Live.Laugh.Colorado. Real Estate Group. REcolorado as distributed by MLS GRID
 - $899,9003 bd4 ba2.5k sqft1170 Apex Valley Road, Black Hawk, CO 80422For Sale
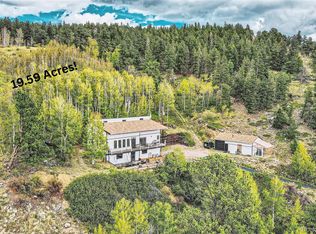 MLS ID #1919274, David Person, Your Castle Realty LLC. REcolorado as distributed by MLS GRID
 - $1,090,0003 bd3 ba2.9k sqft660 Golden Gate Drive, Golden, CO 80403For Sale
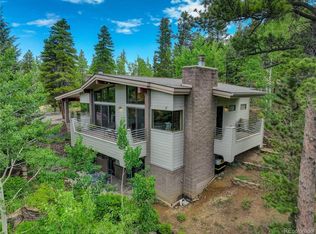 MLS ID #3754393, Carmen Elam, Coldwell Banker Realty 28. REcolorado as distributed by MLS GRID
 - $989,0003 bd4 ba3.4k sqft71 Wildewood Drive, Nederland, CO 80466For Sale
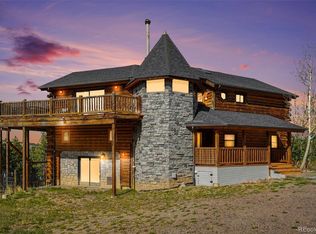 MLS ID #6683934, Timothy Kampmann, LPT Realty. REcolorado as distributed by MLS GRID
 - $899,0003 bd2 ba1.7k sqft682 Alps Hill Road, Central City, CO 80427For SaleMLS ID #5083167, Jessica Anderson, Veda Modern Properties. REcolorado as distributed by MLS GRID
- $995,0004 bd3 ba3.5k sqft592 Brook Drive, Idaho Springs, CO 80452For SaleMLS ID #8752754, Debbra Abeyta, Keller Williams Integrity Real Estate LLC. REcolorado as distributed by MLS GRID
- $1,199,9994 bd4 ba3.7k sqft11867 Coal Creek Heights Drive, Golden, CO 80403New ConstructionMLS ID #1716229, Melissa Kluck, HomeSmart. REcolorado as distributed by MLS GRID
- $1,050,0003 bd3 ba2.4k sqft6783 Snowshoe Trail, Evergreen, CO 80439For SaleMLS ID #7193284, Dawn Havery, Berkshire Hathaway HomeServices Elevated Living RE. REcolorado as distributed by MLS GRID
- $929,0004 bd3 ba2.4k sqft74 Sky Trail Rd, Boulder, CO 80302For Sale
 MLS ID #1069261, Paige Soltas, milehimodern - Boulder. IRES as distributed by MLS GRID
 - $1,065,0003 bd3 ba2.8k sqft1406 Pika Rd, Boulder, CO 80302For SaleMLS ID #1053247, Ryan Bass, Compass - Boulder. IRES as distributed by MLS GRID
- $995,0003 bd4 ba3k sqft3020 Alpine Hideaway Trail, Evergreen, CO 80439For SaleMLS ID #9548561, Eve Ashby, Berkshire Hathaway HomeServices Elevated Living RE. REcolorado as distributed by MLS GRID
- $795,0003 bd3 ba1.5k sqft230 Alpine Dr, Nederland, CO 80466For SaleMLS ID #1065494, Seth Larson, Real. IRES as distributed by MLS GRID
- $775,0003 bd3 ba2.2k sqft254 Juniper Lane, Evergreen, CO 80439For SaleMLS ID #9530171, Kevin Freadhoff, Berkshire Hathaway HomeServices Elevated Living RE. REcolorado as distributed by MLS GRID
- $999,0006 bd6 ba4.4k sqft17577 W 87th Avenue, Arvada, CO 80007For SaleMLS ID #4257244, Robby C McClure II, McClure and Associates. REcolorado as distributed by MLS GRID
- $809,0003 bd2 ba2.2k sqft1633 Sinton Road, Evergreen, CO 80439For SaleMLS ID #6496950, Carolyn Erickson, NeXstep Real Estate Group. REcolorado as distributed by MLS GRID
- $1,050,0004 bd3 ba3.1k sqft717 Alice Road, Idaho Springs, CO 80452For SaleMLS ID #9700603, Treva Fulton, eXp Realty, LLC. REcolorado as distributed by MLS GRID
- $1,025,0005 bd6 ba4.4k sqft17817 W 87th Avenue, Arvada, CO 80007For SaleMLS ID #1899405, Lori Fontyn, Coldwell Banker Realty 56. REcolorado as distributed by MLS GRID
- $1,220,0003 bd3 ba2.5k sqft36 Ridge Dr, Boulder, CO 80304For SaleMLS ID #1067170, Danie Lefevre, The Agency - Boulder. IRES as distributed by MLS GRID
- $525,0003 bd3 ba2.1k sqft1209 Camp Eden Rd, Golden, CO 80403For SaleMLS ID #1065674, Mark Bosley, RE/MAX Alliance-Boulder. IRES as distributed by MLS GRID
- $815,0004 bd3 ba2.6k sqft500 Roworth Way, Central City, CO 80427New ConstructionREcolorado as distributed by MLS GRID
