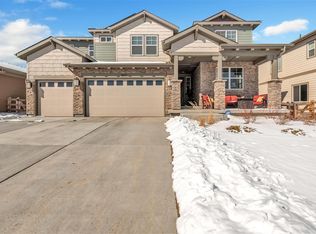
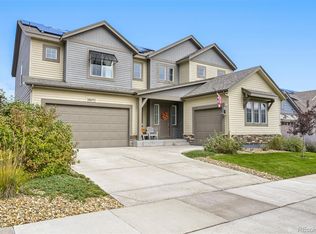
Rare Leyden Rock Ranch! Immaculate home with fully finished basement. Approximately 4,244 total square feet. 4 bedrooms + study, 4 bathrooms and a 3-car garage (lots of storage). Open floor plan with high ceilings and lots of light (great room concept). Gas fireplace. Main floor laundry connected to master walk-in closet. Plantation shutters. Gourmet kitchen with plenty of cabinet space, double-oven, stainless steel appliances. Wet Bar in basement, Pool table and Hot tub included. Extremely desirable, very quiet neighborhood. Great location - Leyden Rock community with access to clubhouse, playgrounds and pool. Close to walking/biking trails, shopping, schools and restaurants. Must see - Seller has truly loved living in this wonderful home!
For sale
$950,000
8831 Flagstaff Street, Arvada, CO 80007
4beds
4,244sqft
Single Family Residence
Built in 2017
8,015 Square Feet Lot
$-- Zestimate®
$224/sqft
$30/mo HOA
What's special
- 57 days
- 170
- 12
Zillow last checked:
Listing updated:
Listed by:
Ryan Haas 303-420-5352,
RE/MAX Alliance
Source: REcolorado as distributed by MLS GRID,MLS#: 5226689
Facts & features
Interior
Bedrooms & bathrooms
- Bedrooms: 4
- Bathrooms: 4
- Full bathrooms: 3
- 1/2 bathrooms: 1
- Main level bathrooms: 3
- Main level bedrooms: 2
Bedroom
- Features: Primary Suite
- Level: Main
Bedroom
- Level: Main
Bedroom
- Level: Basement
Bedroom
- Level: Basement
Bathroom
- Features: Primary Suite
- Level: Main
Bathroom
- Level: Main
Bathroom
- Level: Main
Bathroom
- Level: Basement
Great room
- Level: Basement
Kitchen
- Level: Main
Laundry
- Level: Main
Living room
- Level: Main
Office
- Level: Main
Heating
- Forced Air, Natural Gas
Cooling
- Central Air
Appliances
- Included: Bar Fridge, Cooktop, Dishwasher, Disposal, Double Oven, Dryer, Electric Water Heater, Microwave, Range Hood, Refrigerator, Washer
Features
- Ceiling Fan(s)
- Flooring: Carpet, Wood
- Windows: Window Coverings
- Basement: Finished,Full
- Number of fireplaces: 1
- Fireplace features: Living Room
Interior area
- Total structure area: 4,244
- Total interior livable area: 4,244 sqft
- Finished area above ground: 2,382
- Finished area below ground: 1,862
Video & virtual tour
Property
Parking
- Total spaces: 3
- Parking features: Garage - Attached
- Attached garage spaces: 3
Features
- Levels: Two
- Stories: 2
- Patio & porch: Covered, Front Porch, Patio
- Has spa: Yes
- Spa features: Spa/Hot Tub
- Fencing: Full
Lot
- Size: 8,015 Square Feet
Details
- Parcel number: 464086
- Special conditions: Standard
Construction
Type & style
- Home type: SingleFamily
- Architectural style: Contemporary
- Property subtype: Single Family Residence
Materials
- Frame, Other
- Foundation: Slab
- Roof: Composition
Condition
- Year built: 2017
Utilities & green energy
- Sewer: Public Sewer
- Water: Public
- Utilities for property: Electricity Connected
Community & HOA
Community
- Subdivision: Leyden Rock
HOA
- Has HOA: Yes
- Amenities included: Clubhouse, Park, Playground, Pool, Trail(s)
- HOA fee: $360 annually
- HOA name: Leyden Rock
- HOA phone: 303-482-3313
Location
- Region: Arvada
Financial & listing details
- Price per square foot: $224/sqft
- Tax assessed value: $953,864
- Annual tax amount: $9,337
- Date on market: 9/17/2026
- Listing terms: Cash,Conventional
- Exclusions: Seller's Personal Property.
- Ownership: Individual
- Electric utility on property: Yes
Estimated market value
Not available
Estimated sales range
Not available
Not available
Price history
| Date | Event | Price |
|---|---|---|
| 9/17/2026 | Listed for sale | $950,000+11.9%$224/sqft |
Source:  REcolorado as distributed by MLS GRID #5226689 Report a problem | ||
| 11/23/2021 | Sold | $849,300+46.3%$200/sqft |
Source: Public Record Report a problem | ||
| 7/27/2017 | Sold | $580,580$137/sqft |
Source: Public Record Report a problem | ||
Public tax history
| Year | Property taxes | Tax assessment |
|---|---|---|
| 2025 | $8,629 -0.1% | $59,616 +3.9% |
| 2024 | $8,636 +27.2% | $57,385 |
| 2023 | $6,788 -2.1% | $57,385 +35.2% |
| 2022 | $6,932 -0.2% | $42,442 -2.8% |
| 2021 | $6,948 | $43,664 -1.4% |
| 2020 | $6,948 +0.8% | $44,264 |
| 2019 | $6,890 +5.2% | $44,264 +6.8% |
| 2018 | $6,547 | $41,450 +43.1% |
| 2017 | $6,547 +1225% | $28,960 +743.3% |
| 2016 | $494 | $3,434 |
| 2015 | -- | $3,434 |
Find assessor info on the county website
Monthly payment
Est. payment
Payment breakdown
Explore the cost of this home by adjusting the details. Changes won't be saved.Climate risks
Neighborhood: 80007
Nearby schools
Schools provided by the listing agent
- Elementary: Three Creeks
- Middle: Three Creeks
- High: Ralston Valley
- District: Jefferson County R-1
Source: REcolorado as distributed by MLS GRID. This data may not be complete. We recommend contacting the local school district to confirm school assignments for this home.

Similar homes
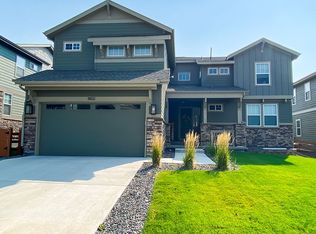
- $1,000,0005 bd6 ba4.4k sqft17817 W 87th Avenue, Arvada, CO 80007For Sale
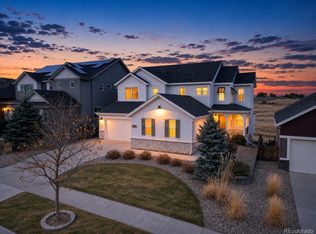
 MLS ID #1899405, Lori Fontyn, Coldwell Banker Realty 56. REcolorado as distributed by MLS GRID
- $1,125,0005 bd5 ba5.3k sqft20021 W 95th Place, Arvada, CO 80007For Sale
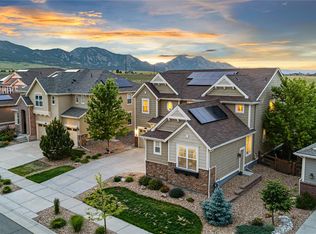 MLS ID #6269959, Amanda Rieter, Keller Williams Avenues Realty. REcolorado as distributed by MLS GRID
- $999,0006 bd6 ba5.8k sqft18471 W 93rd Place, Arvada, CO 80007For Sale
 MLS ID #5586625, Nancy Lantis, HomeSmart. REcolorado as distributed by MLS GRID
- $745,0003 bd3 ba3.3k sqft18155 W 85th Drive, Arvada, CO 80007For Sale
 MLS ID #9986291, Jennifer Scott, eXp Realty, LLC. REcolorado as distributed by MLS GRID
- $998,9904 bd4 ba4.6k sqft16576 W 93rd Place, Arvada, CO 80007New ConstructionREcolorado as distributed by MLS GRID
- $775,0003 bd3 ba4.5k sqft17720 W 94th Drive, Arvada, CO 80007For SaleMLS ID #8850091, Amanda Rieter, Keller Williams Avenues Realty. REcolorado as distributed by MLS GRID
- $874,9905 bd4 ba3.7k sqft17038 W 92nd Drive, Arvada, CO 80007New ConstructionREcolorado as distributed by MLS GRID
- $859,9904 bd4 ba3.7k sqft9701 Eaton St, Westminster, CO 80020For Sale
 MLS ID #1072075, Joseph Solomon, Your Castle Real Estate LLC. IRES as distributed by MLS GRID
- $838,0005 bd4 ba3.9k sqft14119 W 89th Loop, Arvada, CO 80005For SaleMLS ID #7729920, Natalia Blackie, HomeSmart Realty. REcolorado as distributed by MLS GRID
- $915,0005 bd3 ba3.6k sqft5364 Queen Court, Arvada, CO 80002For SaleMLS ID #6943956, Jordan Kessler, Keller Williams Avenues Realty. REcolorado as distributed by MLS GRID
- $1,059,0005 bd4 ba3.3k sqft10954 Allison Ct, Westminster, CO 80021For SaleMLS ID #1072014, Claire Gilmore, MB/Kell and Co. IRES as distributed by MLS GRID
- $1,128,4495 bd5 ba4.6k sqft16536 W 93rd Place, Arvada, CO 80007New ConstructionREcolorado as distributed by MLS GRID
- $699,0004 bd3 ba2.3k sqft9145 Ellis Way, Arvada, CO 80005For SaleMLS ID #2986924, Katie Kessler, Keller Williams Avenues Realty. REcolorado as distributed by MLS GRID
- $950,0005 bd5 ba3.5k sqft11683 Newton Street, Westminster, CO 80031For SaleMLS ID #7283835, Kelly McCallister, 8z Real Estate. REcolorado as distributed by MLS GRID
- $1,298,9905 bd5 ba4.6k sqft9228 Violet Way, Arvada, CO 80007New ConstructionREcolorado as distributed by MLS GRID
- $1,295,0004 bd5 ba5.5k sqft13112 W 74th Drive, Arvada, CO 80005For SaleMLS ID #7814989, Myrna Triolo, Distinct Real Estate LLC. REcolorado as distributed by MLS GRID
- $915,0006 bd4 ba4.1k sqftConservatory Green, Denver, CO 80238For SaleMLS ID #6618773, Jaime Long, Serhant Colorado LLC. REcolorado as distributed by MLS GRID
- $935,0004 bd4 ba3.1k sqft2894 Hughs Dr, Erie, CO 80516For SaleMLS ID #1070860, Thomas Precourt, The Agency - Boulder. IRES as distributed by MLS GRID
- $750,0004 bd3 ba2.7k sqft1855 W 130th Place, Westminster, CO 80234For SaleMLS ID #8509928, Kelly McCallister, 8z Real Estate. REcolorado as distributed by MLS GRID
- $899,0004 bd4 ba4.4k sqft733 Gilpin Cir, Erie, CO 80516For SaleMLS ID #1067955, Kiki Kidder, Compass - Boulder. IRES as distributed by MLS GRID
