Skip main navigation
Off market
  • $977,300

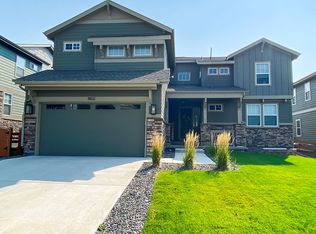
    8822 Flattop St, Arvada, CO 80007

    4beds
    6,105sqft
    Detached Single Family
    Built in 2018
    7,405 Square Feet Lot
    $977,300 Zestimate®
    $160/sqft
    $4,996 Estimated rent

    Home value

    $977,300

    $919,000 - $1.05M

    $4,996/mo

    Zestimate® history
    Loading
    Loading...

    Owner options

    List your home for rent

    $4,996/mo

    Rent Zestimate®

    Find your next renter with Zillow Rental Manager. Plus, with online applications, you can quickly screen prospective tenants – for free.

    Learn more

    $4,996/mo

    Rent Zestimate®

    Refinance and save

    $5,624/mo

    Est. payment

    Refinancing to a lower rate could help reduce your monthly payments and save thousands over the life of the loan.

    See today's rates

    $5,624/mo

    Est. payment

    Explore your selling options

    Work with a Zillow partner agent

    Leverage their expertise and Zillow's premium Showcase listings to get your home seen by more buyers.

    Get started

    List with your own agent

    Get your home in front of millions of buyers by listing it on Zillow.

    Learn how to do it

    Sell it yourself

    Take full control of how buyers see your home on Zillow by listing For Sale by Owner (FSBO).

    List your home

    What's special

    THIS INCREDIBLE HOME FEATURES A STUNNING GOURMET KITCHEN WITH A BUILT IN THERMADOR WINE TOWER, BOSCH DISHWASHER, MICROWAVE, OVEN & COOKTOP, COUNTER DEPTH DACOR 65" REFRIGERATOR, QUARTZ COUNTERS PLUS A WALK IN PANTRY. THE BEAUTIFUL MASTER BATHROOM INCLUDES A LARGE BATHTUB & DUAL ENTRY SHOWER! THE MASTER RETREAT INCLUDES A DUAL SIDED FIREPLACE AND ADDITIONAL SPACE TO CURL UP WITH YOUR FAVORITE BOOK OR HAVE A PRIVATE OFFICE SPACE. THE MAIN FLOOR BEDROOM AND ATTACHED BATHROOM MAKES FOR A PRIVATE SPACE FOR GUEST OR A LONG TERM STAY FOR FAMILY. THE HOME ALSO INCLUDES A FLEX SPACE OFF OF THE KITCHEN FOR A FORMAL DINING ROOM, PROJECT ROOM OR OFFICE FOR THOSE THAT WORK FROM HOME. THE LARGE SPLIT GARAGES ARE ROOMY FOR THE CARS AND THE TOYS. THE COVERED PATIO IS A PERFECT PLACE FOR SUMMER BBQ'S AND ENTERTAINING FAMILY AND FRIENDS! THIS IS A STUNNING HOME & A GREAT VALUE! THIS PROPERTY IS LOCATED AT THE TOP OF LEYDEN ROCK & IS NOT IMPACTED BY THE PROPOSED TOLL ROAD.

    This property is off market, which means it's not currently listed for sale or rent on Zillow. This may be different from what's available on other websites or public sources.

    Facts & features

    Interior

    Bedrooms & bathrooms
    • Bedrooms: 4
    • Bathrooms: 4
    • Full bathrooms: 3
    • 1/2 bathrooms: 1
    Heating
    • Forced air, Electric, Gas
    Cooling
    • Central
    Appliances
    • Included: Dishwasher, Garbage disposal, Microwave, Range / Oven, Refrigerator
    • Laundry: W/D Hookups in Unit
    Features
    • Cable TV, Kitchen Island, Pantry, Walk-In Closet(s), Double Pane Windows, Sump Pump, Open Floorplan, Master Suite, Eating Space / Kitchen, Five Piece Bath, Smoke Free, Pet Free
    • Flooring: Carpet, Laminate
    • Basement: Partially finished
    • Has fireplace: Yes
    • Fireplace features: Gas/Gas Logs
    Interior area
    • Total interior livable area: 6,105 sqft

    Property

    Parking
    • Total spaces: 3
    • Parking features: Garage - Attached
    Features
    • Exterior features: Stone, Wood
    • Has view: Yes
    • View description: Mountain
    Lot
    • Size: 7,405 sqft
    • Features: Master Planned
    Details
    • Parcel number: 2022303003
    • Zoning: PUD

    Construction

    Type & style
    • Home type: SingleFamily
    • Architectural style: Contemporary
    • Property subtype: Detached Single Family
    Materials
    • Other
    • Roof: Composition
    Condition
    • Year built: 2018

    Utilities & green energy

    • Sewer: Public Sewer
    • Water: Public

    Community & neighborhood

    Location
    • Region: Arvada

    HOA & financial

    HOA
    • Has HOA: Yes
    • HOA fee: $30 monthly
    • Amenities included: Community Pool, Trash Removal
    • Services included: Trash Removal, Community Pool

    Other

    Other facts
    • Sewer: Public Sewer
    • WaterSource: Public
    • Flooring: Carpet, Tile, Laminate
    • Heating: Forced Air, Gas
    • Appliances: Dishwasher, Garbage Disposal, Electric Cooktop, Wine Cooler, Self Cleaning Oven, Smoke Alarm, Sump Pump, Refrigerator (Kitchen), Stove/Range/Oven, Microwave Oven
    • InteriorFeatures: Cable TV, Kitchen Island, Pantry, Walk-In Closet(s), Double Pane Windows, Sump Pump, Open Floorplan, Master Suite, Eating Space / Kitchen, Five Piece Bath, Smoke Free, Pet Free
    • Zoning: PUD
    • FireplacesTotal: 2
    • ConstructionMaterials: Stone, Wood Siding
    • ArchitecturalStyle: Contemporary
    • AssociationFeeIncludes: Trash Removal, Community Pool
    • ExteriorFeatures: Sprinkler System, Yard, Professional Landscaping, Covered Patio, Gutters, Fence
    • OpenParkingSpaces: 0
    • AssociationAmenities: Community Pool, Trash Removal
    • View: Mountain(s)
    • Roof: Composition Shingles
    • PropertySubType: Detached Single Family
    • StructureType: 2 Story
    • FireplaceFeatures: Gas/Gas Logs
    • LaundryFeatures: W/D Hookups in Unit
    • LotFeatures: Master Planned
    • AboveGradeFinishedAreaSource: 4170
    • Cooling: Air Conditioning-Central

    Price history

    DateEventPrice
    8/30/2019Sold$689,000$113/sqft
    Source: IRES as distributed by MLS GRID #870641 Report a problem
    7/30/2019Pending sale$689,000$113/sqft
    Source: RE/MAX Alliance Northeast #7923241 Report a problem
    5/15/2019Listed for sale$689,000$113/sqft
    Source: RE/MAX Alliance Northeast #7923241 Report a problem
    4/25/2019Pending sale$689,000$113/sqft
    Source: RE/MAX Alliance Northeast #7923241 Report a problem
    4/11/2019Price change$689,000-1.4%$113/sqft
    Source: RE/MAX Alliance Northeast #7923241 Report a problem
    3/19/2019Price change$699,000-5.5%$114/sqft
    Source: RE/MAX Alliance Northeast #7923241 Report a problem
    2/27/2019Price change$739,900-1.3%$121/sqft
    Source: RE/MAX Alliance Northeast #7923241 Report a problem
    8/5/2018Listed for sale$750,000$123/sqft
    Source: Epic Homes #1611867 Report a problem

    Public tax history

    YearProperty taxesTax assessment
    2025$9,555 -0.1%$67,597 +6.4%
    2024$9,564 +27.2%$63,546
    2023$7,520 -2.1%$63,546 +35.1%
    2022$7,681 +10.5%$47,022 -2.8%
    2021$6,951 $48,376 +9.2%
    2020$6,951 +0.8%$44,285
    2019$6,893 +65.1%$44,285 +67.5%
    2018$4,175 $26,434
    2017$4,175 +745%$26,434 +669.8%
    2016$494 $3,434
    2015-- $3,434

    Find assessor info on the county website

    Neighborhood: 80007

    Nearby schools

    GreatSchools rating
    Schools provided by the listing agent
    • Elementary: Three Creeks
    • Middle: Drake
    • High: Ralston Valley
    • District: Jefferson County R-1

    Source: The MLS. This data may not be complete. We recommend contacting the local school district to confirm school assignments for this home.

    Get a cash offer in 3 minutes
    Find out how much your home could sell for in as little as 3 minutes with a no-obligation cash offer.
    Estimated market value
    $977,300
    Get a cash offer in 3 minutes
    Find out how much your home could sell for in as little as 3 minutes with a no-obligation cash offer.
    Estimated market value
    $977,300