From the moment you step inside, this home feels warm, open, and comfortable. Sunlight fills the tall nine foot spaces, creating a sense of calm that makes every day feel easier. The kitchen is the heart of the home, with an oversized island where morning coffee and donuts, or evenings with friends naturally gather. Cooking is elevated with upgraded cabinetry, granite counters, and the ease of a pot filler at the cooktop. The primary suite is a retreat of its own, complete with tray ceilings, a spa inspired bath, and a walk in closet that flows directly into the laundry room. Additional thoughtful touches include barn doors in the office, solar tubes that brighten interior spaces, upgraded sinks and showers, and plantation shutters and Hunter Douglas window coverings that frame the light. Even the garage is part of the experience. A split three car design offers two bays together and a separate single bay, perfect for a workshop, fitness room, or extra storage. The space is fully finished and insulated, with a pristine sealed floor that feels more like a showroom than a garage. The immaculate basement, with egress windows and full window well covers, is ready for storage or future living space. Step outside and the story continues. The extended patio and vine covered pergola invite gatherings that last into the evening. Smart landscaping, raised flowerbed with pavers, and a dedicated watering system create a backdrop of beauty with ease. A backyard shed with skylight and window expands what is possible. Concrete walkways, a small pest barrier, and outdoor speaker wiring add comfort to every season. In Leyden Rock, the community surrounds you with trails, parks, a pool, and clubhouse, while the foothills, Boulder, Golden, and Old Town Arvada are close by. This is a meticulously cared for home where every detail has been considered and every upgrade adds to the feeling of comfort and peace. Come imagine your life here, where open living and lasting memories meet.
Sold for $785,000
$785,000
8852 Flattop Street, Arvada, CO 80007
2beds
4,244sqft
Single Family Residence
Built in 2019
7,449 Square Feet Lot
$763,200 Zestimate®
$185/sqft
$4,041 Estimated rent
Home value
$763,200
$717,000 - $817,000
$4,041/mo
Zestimate® history
Owner options
List your home for rent
$4,041/mo
Rent Zestimate®
Find your next renter with Zillow Rental Manager. Plus, with online applications, you can quickly screen prospective tenants – for free.
$4,041/mo
Rent Zestimate®
Refinance and save
$4,817/mo
Est. payment
Refinancing to a lower rate could help reduce your monthly payments and save thousands over the life of the loan.
$4,817/mo
Est. payment
Explore your selling options
Work with a Zillow partner agent
Leverage their expertise and Zillow's premium Showcase listings to get your home seen by more buyers.
Get startedList with your own agent
Get your home in front of millions of buyers by listing it on Zillow.
Learn how to do itSell it yourself
Take full control of how buyers see your home on Zillow by listing For Sale by Owner (FSBO).
List your homeWhat's special
Zillow last checked:
Listing updated:
Listed by:
DeLUX Team 303-327-5898 deLUXteam@compass.com,
Compass - Denver,
Barbee Lux 303-885-9227,
Compass - Denver
Bought with:
Amanda DiVito Parle, 40033305
Real Broker, LLC DBA Real
DiVito Dream Makers
Real Broker, LLC DBA Real
Source: REcolorado as distributed by MLS GRID,MLS#: 7423125
Facts & features
Interior
Bedrooms & bathrooms
- Bedrooms: 2
- Bathrooms: 3
- Full bathrooms: 2
- 1/2 bathrooms: 1
- Main level bathrooms: 3
- Main level bedrooms: 2
Bedroom
- Description: Carpet, Tray Ceiling, Ceiling Fan, Walk-In Closet (7x5)
- Level: Main
- Area: 165 Square Feet
- Dimensions: 11 x 15
Bathroom
- Description: Lvt Wood Inspired Floor, Solar Tube Light
- Level: Main
- Area: 30 Square Feet
- Dimensions: 5 x 6
Bathroom
- Description: Ensuite Bath In Bedroom, Tile Floors, Granite Countertop
- Level: Main
- Area: 64 Square Feet
- Dimensions: 8 x 8
Other
- Description: Carpet, Tray Ceiling, Ceiling Fan
- Level: Main
- Area: 210 Square Feet
- Dimensions: 14 x 15
Other
- Description: Tile Floors, Granite Countertops, Double Sinks & Vanity, Oversized Shower W/ Bench, Tile Inlay Accents, Soaking Tub, Walk-In Closet (14x6), Laundry Room Access
- Level: Main
- Area: 170 Square Feet
- Dimensions: 10 x 17
Family room
- Description: Carpet, Plantation Style Shutters, Fireplace, Ceiling Fan, Niches
- Level: Main
- Area: 342 Square Feet
- Dimensions: 18 x 19
Kitchen
- Description: Granite Counters, Glass Tile Accent Backsplash, Gas Cooktop W/ Pot Filler Water Spigot, 42” White Cabinets W/ Crown Molding, Soft Close & Roll Outs, Center Island W/ Sink & Breakfast Bar Seating, Pendant Lights, Double Ovens, Built-In Microwave, Step-In Pantry Closet, Patio Access
- Level: Main
- Area: 256 Square Feet
- Dimensions: 16 x 16
Laundry
- Description: Tile Floors, Built In Cabinets, Sink & Granite Countertops, Glass Accented Tile Backsplash, Solar Light Tubes
- Level: Main
- Area: 54 Square Feet
- Dimensions: 6 x 9
Office
- Description: Carpet, Ceiling Fan, Sliding Barn Door,
- Level: Main
- Area: 121 Square Feet
- Dimensions: 11 x 11
Heating
- Forced Air, Natural Gas
Cooling
- Central Air
Appliances
- Included: Convection Oven, Cooktop, Dishwasher, Disposal, Double Oven, Gas Water Heater, Microwave, Oven, Range Hood, Self Cleaning Oven
Features
- Built-in Features, Ceiling Fan(s), Eat-in Kitchen, Entrance Foyer, Five Piece Bath, Granite Counters, High Ceilings, High Speed Internet, Kitchen Island, Open Floorplan, Pantry, Primary Suite, Radon Mitigation System, Smoke Free, Walk-In Closet(s)
- Flooring: Carpet, Laminate, Tile
- Windows: Double Pane Windows, Skylight(s), Window Coverings
- Basement: Bath/Stubbed,Crawl Space,Interior Entry,Partial,Sump Pump,Unfinished
- Number of fireplaces: 1
- Fireplace features: Family Room, Gas
Interior area
- Total structure area: 4,244
- Total interior livable area: 4,244 sqft
- Finished area above ground: 2,382
- Finished area below ground: 0
Property
Parking
- Total spaces: 3
- Parking features: Concrete, Dry Walled, Floor Coating, Insulated Garage, Garage Door Opener
- Attached garage spaces: 3
Features
- Levels: One
- Stories: 1
- Entry location: Ground
- Patio & porch: Covered, Front Porch, Patio
- Exterior features: Garden, Private Yard
- Fencing: Full
Lot
- Size: 7,449 Square Feet
- Features: Level, Sprinklers In Front, Sprinklers In Rear
Details
- Parcel number: 464081
- Special conditions: Standard
Construction
Type & style
- Home type: SingleFamily
- Architectural style: Contemporary
- Property subtype: Single Family Residence
Materials
- Frame, Wood Siding
- Foundation: Concrete Perimeter, Slab
- Roof: Composition
Condition
- Updated/Remodeled
- Year built: 2019
Details
- Builder name: Epic Homes
Utilities & green energy
- Electric: 110V, 220 Volts
- Sewer: Public Sewer
- Water: Public
- Utilities for property: Cable Available, Electricity Connected, Internet Access (Wired), Natural Gas Connected, Phone Available
Community & HOA
Community
- Security: Carbon Monoxide Detector(s), Security System, Smoke Detector(s), Video Doorbell
- Subdivision: Leyden Rock
HOA
- Has HOA: Yes
- Amenities included: Clubhouse, Playground, Pool
- Services included: Trash
- HOA name: Leyden Rock Metro District
- HOA phone: 303-482-2213
Location
- Region: Arvada
Financial & listing details
- Price per square foot: $185/sqft
- Tax assessed value: $847,096
- Annual tax amount: $7,678
- Date on market: 9/12/2025
- Listing terms: Cash,Conventional,FHA,VA Loan
- Exclusions: Refrigerator, Basement Refrigerator And Freezer, Washer, Dryer, Entryway Mirror, Televisions, Personal Property
- Ownership: Individual
- Electric utility on property: Yes
- Road surface type: Paved
Price history
| Date | Event | Price |
|---|---|---|
| 1/14/2026 | Sold | $785,000-5.4%$185/sqft |
Source:  REcolorado as distributed by MLS GRID #7423125 Report a problem REcolorado as distributed by MLS GRID #7423125 Report a problem | ||
| 12/11/2025 | Pending sale | $830,000$196/sqft |
Source: REcolorado as distributed by MLS GRID #7423125 Report a problem | ||
| 9/12/2025 | Listed for sale | $830,000+52.7%$196/sqft |
Source: REcolorado as distributed by MLS GRID #7423125 Report a problem | ||
| 8/27/2018 | Sold | $543,631$128/sqft |
Source: Public Record Report a problem | ||
Public tax history
| Year | Property taxes | Tax assessment |
|---|---|---|
| 2025 | $7,678 -0.1% | $52,943 +3.7% |
| 2024 | $7,685 +21.8% | $51,062 |
| 2023 | $6,311 -2.1% | $51,062 +29.4% |
| 2022 | $6,445 +2.4% | $39,459 -2.8% |
| 2021 | $6,293 | $40,594 +1.3% |
| 2020 | $6,293 +0.8% | $40,092 |
| 2019 | $6,241 +49.5% | $40,092 +51.7% |
| 2018 | $4,175 | $26,434 |
| 2017 | $4,175 +745% | $26,434 +669.8% |
| 2016 | $494 | $3,434 |
| 2015 | -- | $3,434 |
Find assessor info on the county website
Neighborhood: 80007
Nearby homes
- $1,044,4006 bd5 ba6.2k sqft8842 Flattop St, Arvada, CO 80007Off Market
- $869,7005 bd5 ba4.3k sqft8832 Flattop St, Arvada, CO 80007Off Market
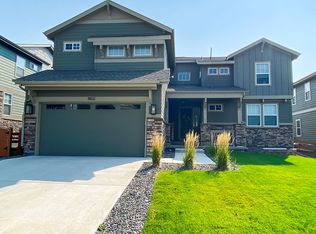
- $932,5004 bd4 ba6.1k sqft8822 Flattop St, Arvada, CO 80007Off Market

- $894,2004 bd4 ba4.9k sqft8841 Flagstaff St, Arvada, CO 80007Off Market

- $852,6004 bd4 ba3.3k sqft8851 Flagstaff St, Arvada, CO 80007Off Market
- $916,1004 bd4 ba3.5k sqft8862 Flattop St, Arvada, CO 80007Off Market
- $950,0004 bd4 ba4.2k sqft8831 Flagstaff St, Arvada, CO 80007For Sale
- $890,0004 bd4 ba5.4k sqft8843 Flattop St, Arvada, CO 80007Sold
Nearby schools
GreatSchools rating
- 9/10Three Creeks K-8Grades: K-8Distance: 0.6 mi
- 10/10Ralston Valley High SchoolGrades: 9-12Distance: 3.8 mi
Schools provided by the listing agent
- Elementary: Three Creeks
- Middle: Three Creeks
- High: Ralston Valley
- District: Jefferson County R-1
Source: REcolorado as distributed by MLS GRID. This data may not be complete. We recommend contacting the local school district to confirm school assignments for this home.
Get a cash offer in 3 minutes
Find out how much your home could sell for in as little as 3 minutes with a no-obligation cash offer.
Estimated market value
$763,200
Get a cash offer in 3 minutes
Find out how much your home could sell for in as little as 3 minutes with a no-obligation cash offer.
Estimated market value
$763,200
- Colorado
- Jefferson County
- Arvada
- 80007
- 8852 Flattop Street
