Skip main navigation
Sold for $890,000
  • $890,000

    8843 Flattop St, Arvada, CO 80007

    4beds
    5,457sqft
    Single Family Residence
    Built in 2019
    7,231 Square Feet Lot
    $885,700 Zestimate®
    $163/sqft
    $4,927 Estimated rent

    Home value

    $885,700

    $841,000 - $939,000

    $4,927/mo

    Zestimate® history
    Loading
    Loading...

    Owner options

    List your home for rent

    $4,927/mo

    Rent Zestimate®

    Find your next renter with Zillow Rental Manager. Plus, with online applications, you can quickly screen prospective tenants – for free.

    Learn more

    $4,927/mo

    Rent Zestimate®

    Refinance and save

    $5,194/mo

    Est. payment

    Refinancing to a lower rate could help reduce your monthly payments and save thousands over the life of the loan.

    See today's rates

    $5,194/mo

    Est. payment

    Explore your selling options

    Work with a Zillow partner agent

    Leverage their expertise and Zillow's premium Showcase listings to get your home seen by more buyers.

    Get started

    List with your own agent

    Get your home in front of millions of buyers by listing it on Zillow.

    Learn how to do it

    Sell it yourself

    Take full control of how buyers see your home on Zillow by listing For Sale by Owner (FSBO).

    List your home

    What's special

    Designer tile finishesStylish tile backsplashMain floor officeWalk-in pantryJack-and-jill bathPowder bathFarm sink
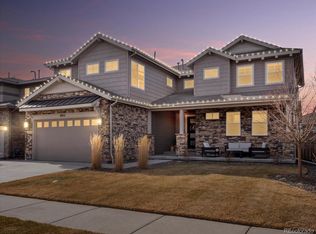
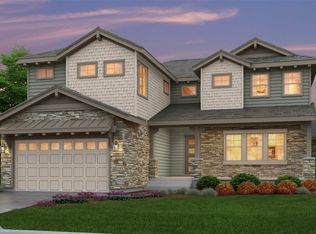
    Enjoy Foothill views in this upgraded Leyden Rock home. The main level features a grand two-story foyer with wrought-iron staircase, hardwood floors throughout, a main floor office, and powder bath. The gourmet kitchen boasts a huge built-in dining island, quartz counters, stainless steel appliances including double oven and gas cooktop, farm sink, stylish tile backsplash, additional, prep space, walk-in pantry, and butler's pantry flowing to the formal dining room. The kitchen overlooks the great room with gas fireplace and a large mudroom leads to a 3.5 car, 900+ sq. ft. garage for cars, bikes, and toys. Upstairs, the luxurious primary suite offers Foothill views, a gas fireplace, tray ceiling, a massive walk-in closet with direct laundry access, and a spa-like en suite bath with freestanding tub, quartz counters, designer tile finishes, and a large walk-in shower with multiple showerheads and large shower bench. The upstairs also features a large, versatile loft, three additional bedrooms - two that share a Jack-and-Jill bath and a 4th with a private ensuite full bath - and a convenient laundry room with laundry sink. All bedrooms have ceiling fans and Hunter Douglas blackout shades. Enjoy seamless indoor-outdoor living with double sliding doors opening to a covered patio and fully fenced backyard, ideal for entertaining and enjoying the outdoors. The full unfinished basement with bath rough-in provides room to grow or storage plus an abundance of additional storage throughout with multiple linen closets, built ins in the mud room, two coat closets, cabinets in the laundry room, and the kitchen has tons of cabinetry-including the center island, cooktop counter, butler's pantry, and two separate prep areas-providing incredible storage and workspace. Located in the desirable Leyden Rock Metro District with community pool, park, trails, and clubhouse, this home combines luxury, function, and Foothill views in a superb location.

    Zillow last checked:

    Listing updated:

    Listed by:

    Marissa Stockreef 303-668-3526,

    Dream Climbers Inc

    Bought with:

    Meredith Hotz, 100056411

    Kentwood Real Estate DTC, LLC

    Source: IRES as distributed by MLS GRID,MLS#: 1055454MLS Logo

    Facts & features

    Interior

    Bedrooms & bathrooms
    • Bedrooms: 4
    • Bathrooms: 4
    • Full bathrooms: 3
    • 1/2 bathrooms: 1
    • Main level bathrooms: 1
    Rooms
    • Room types: Loft
    Primary bedroom
    • Description: Carpet
    • Features: Full Primary Bath, Luxury Features Primary Bath, 5 Piece Primary Bath
    • Level: Upper
    • Area: 255 Square Feet
    • Dimensions: 15 x 17
    Bedroom 2
    • Description: Carpet
    • Level: Upper
    • Area: 132 Square Feet
    • Dimensions: 12 x 11
    Bedroom 3
    • Description: Carpet
    • Level: Upper
    • Area: 169 Square Feet
    • Dimensions: 13 x 13
    Bedroom 4
    • Description: Carpet
    • Level: Upper
    • Area: 156 Square Feet
    • Dimensions: 13 x 12
    Dining room
    • Description: Wood
    • Level: Main
    • Area: 143 Square Feet
    • Dimensions: 13 x 11
    Great room
    • Description: Wood
    • Level: Main
    • Area: 306 Square Feet
    • Dimensions: 17 x 18
    Kitchen
    • Description: Wood
    • Level: Main
    • Area: 380 Square Feet
    • Dimensions: 19 x 20
    Laundry
    • Description: Tile
    • Level: Upper
    • Area: 90 Square Feet
    • Dimensions: 10 x 9
    Recreation room
    • Description: Carpet
    • Level: Upper
    • Area: 342 Square Feet
    • Dimensions: 19 x 18
    Study
    • Description: Wood
    • Level: Main
    • Area: 143 Square Feet
    • Dimensions: 11 x 13
    Heating
    • Forced Air
    Cooling
    • Central Air
    Appliances
    • Included: Gas Range, Double Oven, Dishwasher, Refrigerator, Washer, Dryer, Microwave
    • Laundry: Sink, Washer/Dryer Hookup
    Features
    • Eat-in Kitchen, Separate Dining Room, Cathedral Ceiling(s), Open Floorplan, Pantry, Walk-In Closet(s), Jack & Jill Bathroom, Kitchen Island
    • Flooring: Wood
    • Windows: Window Coverings
    • Basement: Full,Unfinished
    • Has fireplace: Yes
    • Fireplace features: Two or More, Gas, Bedroom, Great Room
    Interior area
    • Total structure area: 4,036
    • Total interior livable area: 5,457 sqft
    • Finished area above ground: 4,036

    Property

    Parking
    • Total spaces: 3
    • Parking features: Attached
    • Attached garage spaces: 3
    • Details: Attached
    Features
    • Levels: Two
    • Stories: 2
    • Patio & porch: Patio
    • Exterior features: Sprinkler System
    • Fencing: Fenced,Wood
    • Has view: Yes
    • View description: Hills
    Lot
    • Size: 7,231 Square Feet
    • Features: Level
    Details
    • Parcel number: 464069
    • Zoning: SFR
    • Special conditions: Private Owner

    Construction

    Type & style
    • Home type: SingleFamily
    • Property subtype: Single Family Residence
    Materials
    • Frame
    • Roof: Composition
    Condition
    • New construction: No
    • Year built: 2019

    Utilities & green energy

    • Sewer: Public Sewer
    • Water: City
    • Utilities for property: Natural Gas Available, Electricity Available

    Community & HOA

    Community
    • Features: Clubhouse, Pool, Park, Trail(s)
    • Subdivision: Leyden Rock Sub Flg 6
    HOA
    • Has HOA: No
    • Services included: Common Amenities, Trash, Management
    Location
    • Region: Arvada

    Financial & listing details

    • Price per square foot: $163/sqft
    • Tax assessed value: $1,164,615
    • Annual tax amount: $8,696
    • Date on market: 4/2/2026
    • Listing terms: Cash,Conventional,FHA,VA Loan
    • Exclusions: tenant personal property
    • Electric utility on property: Yes

    Price history

    DateEventPrice
    6/8/2026Sold$890,000-1.1%$163/sqft
    Source: IRES as distributed by MLS GRID #1055454 Report a problem
    4/15/2026Pending sale$900,000$165/sqft
    Source: REcolorado as distributed by MLS GRID #1805045 Report a problem
    4/2/2026Listed for sale$900,000+9.8%$165/sqft
    Source: REcolorado as distributed by MLS GRID #1805045 Report a problem
    9/13/2024Listing removed$4,400$1/sqft
    Source: Zillow Rentals Report a problem
    8/6/2024Price change$4,400-4.3%$1/sqft
    Source: Zillow Rentals Report a problem
    7/24/2024Price change$4,600-4.2%$1/sqft
    Source: Zillow Rentals Report a problem
    7/1/2024Listed for rent$4,800$1/sqft
    Source: Zillow Rentals Report a problem
    8/9/2021Sold$820,000+13.1%$150/sqft
    Source: Public Record Report a problem
    7/30/2020Listing removed$725,000$133/sqft
    Source: Hedlund Brok Re Prof #2281182 Report a problem
    7/29/2020Price change$725,000-0.7%$133/sqft
    Source: Hedlund Brok Re Prof #2281182 Report a problem
    6/30/2020Price change$730,000-1.2%$134/sqft
    Source: Hedlund Brok Re Prof #2281182 Report a problem
    6/10/2020Price change$739,000-1.3%$135/sqft
    Source: Hedlund Brok Re Prof #2281182 Report a problem
    5/14/2020Price change$749,000-2.7%$137/sqft
    Source: Hedlund Brok Re Prof #2281182 Report a problem
    5/8/2020Listed for sale$770,000+10.8%$141/sqft
    Source: Hedlund Brok Re Prof #2281182 Report a problem
    12/4/2018Sold$694,769$127/sqft
    Source: Public Record Report a problem

    Public tax history

    YearProperty taxesTax assessment
    2025$8,696 -0.1%$72,788 +25.9%
    2024$8,704 +6.9%$57,833
    2023$8,145 -2.1%$57,833 +13.6%
    2022$8,319 +5.5%$50,929 -2.8%
    2021$7,882 $52,394 +4.3%
    2020$7,882 +0.8%$50,217
    2019$7,817 +87.2%$50,217 +90%
    2018$4,175 $26,434
    2017$4,175 +745%$26,434 +669.8%
    2016$494 $3,434
    2015-- $3,434
    Find assessor info on the county website

    Neighborhood: 80007

    Nearby schools

    GreatSchools rating
    Schools provided by the listing agent
    • Elementary: Three Creeks K-8
    • Middle: Three Creeks K-8
    • High: Ralston Valley

    Source: IRES as distributed by MLS GRID. This data may not be complete. We recommend contacting the local school district to confirm school assignments for this home.

    Get a cash offer in 3 minutes
    Find out how much your home could sell for in as little as 3 minutes with a no-obligation cash offer.
    Estimated market value
    $885,700
    Get a cash offer in 3 minutes
    Find out how much your home could sell for in as little as 3 minutes with a no-obligation cash offer.
    Estimated market value
    $885,700