Skip main navigation
Off market
  • $952,000

    8823 Flattop St, Arvada, CO 80007

    4beds
    4,244sqft
    SingleFamily
    Built in 2018
    7,405 Square Feet Lot
    $952,000 Zestimate®
    $224/sqft
    $4,607 Estimated rent

    Home value

    $952,000

    $904,000 - $1.00M

    $4,607/mo

    Zestimate® history
    Loading
    Loading...

    Owner options

    List your home for rent

    $4,607/mo

    Rent Zestimate®

    Find your next renter with Zillow Rental Manager. Plus, with online applications, you can quickly screen prospective tenants – for free.

    Learn more

    $4,607/mo

    Rent Zestimate®

    Refinance and save

    $5,544/mo

    Est. payment

    Refinancing to a lower rate could help reduce your monthly payments and save thousands over the life of the loan.

    See today's rates

    $5,544/mo

    Est. payment

    Explore your selling options

    Work with a Zillow partner agent

    Leverage their expertise and Zillow's premium Showcase listings to get your home seen by more buyers.

    Get started

    List with your own agent

    Get your home in front of millions of buyers by listing it on Zillow.

    Learn how to do it

    Sell it yourself

    Take full control of how buyers see your home on Zillow by listing For Sale by Owner (FSBO).

    List your home

    What's special

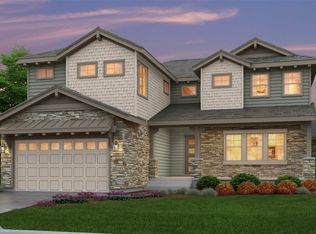
    ***PRICE IMPROVEMENT*** Located in Leyden Rock, master planned community. Pride of ownership! This beautiful 4 bedroom plus Study/Den, 3.5 bathroom, and 3 Car garage Ranch home boasts Thousands in Custom Upgrades. Open Floor Plan Layout. As you enter you will find a study with double doors, Gourmet Kitchen with Large Island, Quartz Countertops, Double Oven, Stainless Steel Appliances, Oversized Pantry, and Tile Backsplash. Luxury Engineered Hardwood floors throughout main level. Separate dining area, and Mud room. The Great Room features Built-in Wood Shelving with faux brick accent walls and Gas Fireplace. Step outside under the Covered Patio with Custom Privacy Wall, Accent Lighting and Pre-wired Switch Built-in for Heated Lamps. Enjoy LOW MAINTENANCE grass turf and xeriscape landscaping. Appreciate the beautiful Colorado Sunsets by the Gas fire pit with VIEWS OF THE FOOTHILLS in the distance. On the main level you will find the Master Bedroom with Spacious Five-piece Master Bathroom with Quartz Countertops and Soaking Tub. Convenient Laundry Room access to master bedroom through Oversized Walk-in closet. Additional Bedroom on Main Level with en-suite full size bathroom. In the Basement, you will find a Wet Bar with Granite Countertops and Rec Room perfect for entertaining guests. Plus, Two additional Bedrooms with Full Bathroom. Plenty of room for Storage. Throughout the home you will find custom touches throughout. Study/Den on main level with custom wood shiplap accent wall and Plantation shutters throughout main level. Plus, upgraded Modern Lighting Fixtures. Barn door accents in basement, Washer/Dryer with pedestal stands included and so much more. Two Car Garage with storage racks, and separate Third Car attached Garage with Side Door Entry. Schedule a showing today! LIMITED SHOWINGS - 3D VIRTUAL TOURS & VIDEO WALKTHROUGHS AVAILABLE.

    This property is off market, which means it's not currently listed for sale or rent on Zillow. This may be different from what's available on other websites or public sources.
    Facts & features

    Interior

    Bedrooms & bathrooms
    • Bedrooms: 4
    • Bathrooms: 4
    • Full bathrooms: 3
    • 1/2 bathrooms: 1
    Heating
    • Forced air, Electric, Gas
    Cooling
    • Central
    Appliances
    • Included: Dishwasher, Dryer, Garbage disposal, Microwave, Range / Oven, Refrigerator, Washer
    Features
    • Ceiling Fan(s), Wet Bar, Kitchen Island, Pantry, Walk-In Closet(s), Vaulted Ceiling(s), Granite Counters, Eat-in Kitchen, Open Floorplan, Quartz Counters, Master Suite, Five Piece Bath, Smoke Free
    • Flooring: Tile, Carpet, Laminate
    • Windows: Double Pane Windows, Window Coverings, Window Treatments
    • Basement: Finished
    • Has fireplace: Yes
    • Fireplace features: Great Room
    Interior area
    • Total interior livable area: 4,244 sqft
    • Finished area below ground: 1862.00

    Property

    Parking
    • Total spaces: 3
    • Parking features: Garage - Attached
    Features
    • Patio & porch: Patio, Covered, Front Porch
    • Exterior features: Stone, Stucco, Vinyl
    • Has view: Yes
    • View description: Mountain
    Lot
    • Size: 7,405 Square Feet
    Details
    • Parcel number: 2022302016
    • Zoning description: PUD-R

    Construction

    Type & style
    • Home type: SingleFamily
    • Architectural style: Contemporary
    Materials
    • Other
    • Roof: Composition
    Condition
    • Year built: 2018

    Utilities & green energy

    • Sewer: Public Sewer
    • Water: Public

    Community & HOA

    Community
    • Security: Smoke Detector(s), Carbon Monoxide Detector(s), Smart Cameras
    HOA
    • Has HOA: Yes
    • Amenities included: Clubhouse, Pool, Fitness Center, Trail(s)
    • HOA fee: $30 monthly
    Location
    • Region: Arvada

    Financial & listing details

    • Price per square foot: $224/sqft
    • Tax assessed value: $1,099,788
    • Annual tax amount: $8,508
    • Road surface type: Paved

    Price history

    DateEventPrice
    9/28/2020Sold$699,999$165/sqft
    Source: IRES as distributed by MLS GRID #918710 Report a problem
    8/20/2020Pending sale$699,999$165/sqft
    Source: Re/max Alliance #9777476 Report a problem
    8/16/2020Price change$699,999-0.6%$165/sqft
    Source: RE/MAX Alliance-Wadsworth #918710 Report a problem
    7/23/2020Price change$704,000-2.1%$166/sqft
    Source: RE/MAX Alliance-Wadsworth #918710 Report a problem
    7/8/2020Listed for sale$719,000+2.8%$169/sqft
    Source: Re/max Alliance #9777476 Report a problem
    8/30/2019Listing removed$699,500$165/sqft
    Source: HomeSmart #5381416 Report a problem
    8/23/2019Price change$699,500-0.1%$165/sqft
    Source: HomeSmart Realty Group #5381416 Report a problem
    8/16/2019Price change$699,9000%$165/sqft
    Source: HomeSmart Realty Group #5381416 Report a problem
    8/2/2019Price change$699,9800%$165/sqft
    Source: HomeSmart Realty Group #5381416 Report a problem
    7/28/2019Price change$699,9900%$165/sqft
    Source: HomeSmart Realty Group #5381416 Report a problem
    7/26/2019Listed for sale$700,000+8.7%$165/sqft
    Source: HomeSmart Realty Group #5381416 Report a problem
    5/30/2018Sold$644,056+2.1%$152/sqft
    Source: Public Record Report a problem
    5/4/2018Pending sale$630,816$149/sqft
    Source: Epic Homes #3463699 Report a problem
    1/23/2018Listed for sale$630,816$149/sqft
    Source: Epic Homes #3463699 Report a problem

    Public tax history

    YearProperty taxesTax assessment
    2025$8,508 -0.1%$68,737 +21.5%
    2024$8,515 +8.2%$56,581
    2023$7,868 -2.1%$56,581 +15%
    2022$8,035 +2.1%$49,195 -2.8%
    2021$7,872 $50,610 +0.9%
    2020$7,872 +0.8%$50,153
    2019$7,807 +109.4%$50,153 +112.5%
    2018$3,729 $23,605 -10.7%
    2017$3,729 +654.6%$26,434 +669.8%
    2016$494 $3,434
    2015-- $3,434
    Find assessor info on the county website

    Neighborhood: 80007

    Nearby schools

    GreatSchools rating
    Schools provided by the listing agent
    • Elementary: Three Creeks
    • Middle: Three Creeks
    • High: Ralston Valley
    • District: Jefferson County R-1

    Source: The MLS. This data may not be complete. We recommend contacting the local school district to confirm school assignments for this home.

    Get a cash offer in 3 minutes
    Find out how much your home could sell for in as little as 3 minutes with a no-obligation cash offer.
    Estimated market value
    $952,000
    Get a cash offer in 3 minutes
    Find out how much your home could sell for in as little as 3 minutes with a no-obligation cash offer.
    Estimated market value
    $952,000