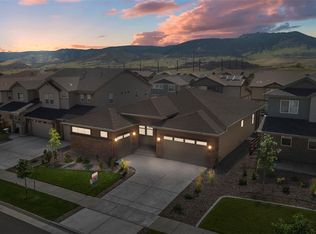
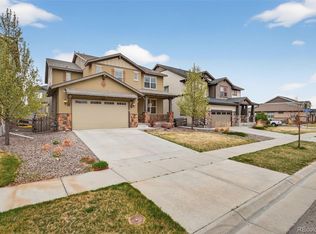
8805 Flattop Street, Arvada, CO 80007
Home value
$876,800
$833,000 - $921,000
$4,638/mo
Owner options
$4,638/mo
Rent Zestimate®
Find your next renter with Zillow Rental Manager. Plus, with online applications, you can quickly screen prospective tenants – for free.
$4,638/mo
Rent Zestimate®
$4,923/mo
Est. payment
Refinancing to a lower rate could help reduce your monthly payments and save thousands over the life of the loan.
$4,923/mo
Est. payment
Explore your selling options
Work with a Zillow partner agent
Leverage their expertise and Zillow's premium Showcase listings to get your home seen by more buyers.
Get startedList with your own agent
Get your home in front of millions of buyers by listing it on Zillow.
Learn how to do itSell it yourself
Take full control of how buyers see your home on Zillow by listing For Sale by Owner (FSBO).
List your homeWhat's special
Zillow last checked:
Listing updated:
Leslie Monaco 720-273-6907 Leslie@LeslieMonaco.com,
Kentwood Real Estate DTC, LLC
Ted Peterson, 40011520
MB Care Real Estate
Facts & features
Interior
Bedrooms & bathrooms
- Bedrooms: 4
- Bathrooms: 4
- Full bathrooms: 3
- 1/2 bathrooms: 1
- Main level bathrooms: 1
Primary bedroom
- Description: Includes A 2nd Story Balcony With Mountain Views.
- Level: Upper
Bedroom
- Description: Bedroom Shares A Jack And Jill Bath.
- Level: Upper
Bedroom
- Description: Bedroom Shares A Jack And Jill Bath.
- Level: Upper
Bedroom
- Description: Bedroom With Ensuite Bathroom.
- Level: Upper
Primary bathroom
- Description: 5 Piece Bathroom With Soaking Tub, Large Shower And Walk In Closet. Closet Is Adjacent To Laundry Room.
- Level: Upper
Bathroom
- Description: Hardwood Floors, Pedestal Sink.
- Level: Main
Bathroom
- Description: Full Bathroom With Duel Sinks.
- Level: Upper
Bathroom
- Description: Full Bathroom That Is Ensuite To Bedroom.
- Level: Upper
Dining room
- Description: Hardwood Floors, Open To Kitchen, Mountain Views.
- Level: Main
Family room
- Description: Spacious Family Room With Carpet And Mountain Views From Most Of The Windows.
- Level: Main
Kitchen
- Description: Spacious Kitchen With Lots Of Cabinets, Stainless Steel Appliances, Granite Counters.
- Level: Main
Laundry
- Description: Washer And Dryer Included. Sink Hookup Up In Cabinet.
- Level: Upper
Loft
- Description: Oversized Loft Area Could Be A 5th Bedroom Or Used As A Den.
- Level: Upper
Mud room
- Description: Large Mudroom With Coat Closet And Walk In Pantry.
- Level: Main
Office
- Description: Main Floor Office Off The Front Of The Home Includes Hardwood Floors.
- Level: Main
Office
- Description: Secondary Office Off Family Room. Currently Being Used As A Craft Room.
- Level: Main
Heating
- Forced Air
Cooling
- Air Conditioning-Room
Appliances
- Included: Cooktop, Dishwasher, Disposal, Double Oven, Dryer, Microwave, Range Hood, Refrigerator, Self Cleaning Oven, Washer
- Laundry: Common Area
Features
- Ceiling Fan(s), Five Piece Bath, Granite Counters, Jack & Jill Bathroom, Kitchen Island, Pantry, Smoke Free, Walk-In Closet(s)
- Flooring: Carpet, Tile, Wood
- Windows: Double Pane Windows
- Basement: Full,Sump Pump,Unfinished
- Number of fireplaces: 1
- Fireplace features: Family Room, Gas Log
Interior area
- Total structure area: 4,921
- Total interior livable area: 4,921 sqft
- Finished area above ground: 3,389
- Finished area below ground: 0
Property
Parking
- Total spaces: 3
- Parking features: Concrete, Tandem
- Attached garage spaces: 3
Features
- Levels: Two
- Stories: 2
- Patio & porch: Covered, Patio
- Exterior features: Balcony
- Has spa: Yes
- Spa features: Spa/Hot Tub, Heated
- Fencing: Full
- Has view: Yes
- View description: Mountain(s)
Lot
- Size: 7,405 sqft
- Features: Landscaped, Level, Sprinklers In Front, Sprinklers In Rear
Details
- Parcel number: 464073
- Special conditions: Third Party Approval
Construction
Type & style
- Home type: SingleFamily
- Architectural style: Contemporary
- Property subtype: Single Family Residence
Materials
- Frame, Rock
- Foundation: Slab
- Roof: Composition
Condition
- Year built: 2017
Details
- Builder name: Epic Homes
Utilities & green energy
- Sewer: Public Sewer
- Water: Public
- Utilities for property: Electricity Connected, Natural Gas Connected
Community & neighborhood
Security
- Security features: Security System, Smart Cameras
Location
- Region: Arvada
- Subdivision: Leyden Rock
HOA & financial
HOA
- Has HOA: Yes
- Amenities included: Clubhouse, Park, Playground, Pool, Tennis Court(s)
- Services included: Maintenance Grounds, Recycling, Trash
- Association name: Leyden Rock Metro District
- Association phone: 303-423-0270
Other
Other facts
- Listing terms: Cash,Conventional,FHA,VA Loan
- Ownership: Individual
Price history
| Date | Event | Price |
|---|---|---|
| 8/10/2023 | Sold | $860,000+43.2%$175/sqft |
Source: | ||
| 10/18/2017 | Sold | $600,442$122/sqft |
Source: Public Record Report a problem | ||
Public tax history
| Year | Property taxes | Tax assessment |
|---|---|---|
| 2025 | $8,143 -0.1% | $57,935 +7% |
| 2024 | $8,150 +21.3% | $54,152 |
| 2023 | $6,717 -2.1% | $54,152 +28.9% |
| 2022 | $6,860 +3.2% | $42,001 -2.8% |
| 2021 | $6,646 | $43,209 +2% |
| 2020 | $6,646 +0.8% | $42,344 |
| 2019 | $6,591 +3.6% | $42,344 +5.2% |
| 2018 | $6,360 | $40,266 +52.3% |
| 2017 | $6,360 +1187.2% | $26,434 +669.8% |
| 2016 | $494 | $3,434 |
| 2015 | -- | $3,434 |
Find assessor info on the county website
Neighborhood: 80007
Nearby homes
Nearby schools
GreatSchools rating
- 6/10Three Creeks K-8Grades: K-8Distance: 0.7 mi
- 10/10Ralston Valley High SchoolGrades: 9-12Distance: 3.8 mi
Schools provided by the listing agent
- Elementary: Three Creeks
- Middle: Three Creeks
- High: Ralston Valley
- District: Jefferson County R-1
Source: REcolorado as distributed by MLS GRID. This data may not be complete. We recommend contacting the local school district to confirm school assignments for this home.
Get a cash offer in 3 minutes
- Colorado
- Jefferson County
- Arvada
- 80007
- 8805 Flattop Street