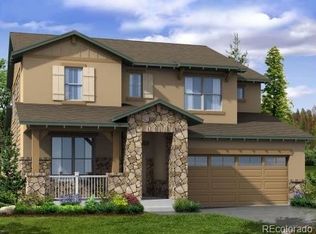
You'll be wowed from the moment you step into this exceptional home in highly sought-after Leyden Rock! Welcoming you with thoughtful design, modern upgrades, and inviting spaces throughout. The open-concept main level is ideal for everyday living and entertaining, featuring gorgeous engineered hardwoods, a spacious 2 story living room with stunning corner gas fireplace + custom mantle. The gourmet kitchen features quartz countertops, stainless appliances; a gas stove + microwave, double wall ovens, abundant cabinetry, pantry + island!A private main-floor office with glass doors provides a perfect work-from-home setup, while a functional mudroom with built-in bench create the perfect drop zone. A flex space with built-ins functions as a reading room, formal living/dining area or music room. A convenient powder bath adds everyday ease. Upstairs, the expansive primary suite offers a true retreat with a five-piece spa-inspired bath, including dual sinks, soaking tub, private lavatory, and 2 spacious walk-in closets with laundry entry. Three additional bedrooms provide exceptional flexibility—one with a private en suite bath and two connected by a Jack-and-Jill bathroom. The upper-level laundry includes washer + dryer, storage closet and laundry sink. Step outside to enjoy Colorado living at its best with beautiful paver patio + pergola showcasing mountain views to the south. The level backyard allows for a great gathering space. Additional highlights include a three-car tandem attached garage + unfinished basement with rough-in plumbing for bath and wet bar. Residents of Leyden Rock enjoy premium amenities including a clubhouse, pool, parks, playgrounds, over 17 miles of scenic trails, and open space, all surrounded by foothills, parks, and natural beauty, with easy access to Boulder, downtown Denver, shopping, dining, and schools—offering the perfect blend of comfort, efficiency, and Colorado lifestyle.
Sold for $802,000
$802,000
8818 Gore Street, Arvada, CO 80007
4beds
4,055sqft
Single Family Residence
Built in 2018
6,011 Square Feet Lot
$777,400 Zestimate®
$198/sqft
$4,555 Estimated rent
Home value
$777,400
$731,000 - $832,000
$4,555/mo
Zestimate® history
Owner options
List your home for rent
$4,555/mo
Rent Zestimate®
Find your next renter with Zillow Rental Manager. Plus, with online applications, you can quickly screen prospective tenants – for free.
$4,555/mo
Rent Zestimate®
Refinance and save
$4,922/mo
Est. payment
Refinancing to a lower rate could help reduce your monthly payments and save thousands over the life of the loan.
$4,922/mo
Est. payment
Explore your selling options
Work with a Zillow partner agent
Leverage their expertise and Zillow's premium Showcase listings to get your home seen by more buyers.
Get startedList with your own agent
Get your home in front of millions of buyers by listing it on Zillow.
Learn how to do itSell it yourself
Take full control of how buyers see your home on Zillow by listing For Sale by Owner (FSBO).
List your homeWhat's special
Modern upgradesGorgeous engineered hardwoodsExpansive primary suiteThoughtful designOpen-concept main levelThree additional bedroomsStainless appliances
Zillow last checked:
Listing updated:
Listed by:
Laura Ruch 720-289-7653 lauraruch@ruchgroup.com,
West and Main Homes Inc
Bought with:
Russell Woodard, EA01321404
RE/MAX Alliance
Source: REcolorado as distributed by MLS GRID,MLS#: 5897875
Facts & features
Interior
Bedrooms & bathrooms
- Bedrooms: 4
- Bathrooms: 4
- Full bathrooms: 3
- 1/2 bathrooms: 1
- Main level bathrooms: 1
Bedroom
- Description: Large Primary Bedroom With A 5 Piece, En Suite Bathroom And 2 Walk- In Closets + Laundry Room Access *new Carpet
- Features: Primary Suite
- Level: Upper
- Area: 296.94 Square Feet
- Dimensions: 20.2 x 14.7
Bedroom
- Description: Bedroom, Featuring A Shared, Bathroom, Closet Shelves *new Carpet
- Level: Upper
- Area: 165.06 Square Feet
- Dimensions: 12.6 x 13.1
Bedroom
- Description: Bedroom, Featuring A Shared Bathroom *new Carpet
- Level: Upper
- Area: 138.97 Square Feet
- Dimensions: 13.11 x 10.6
Bedroom
- Description: Guest Bedroom With En Suite Full Bathroom *new Carpet
- Level: Upper
- Area: 200.34 Square Feet
- Dimensions: 15.9 x 12.6
Bathroom
- Description: Powder Room On Main Level
- Level: Main
- Area: 30.25 Square Feet
- Dimensions: 5.5 x 5.5
Bathroom
- Description: Primary, En Suite, 5 Piece Bath, Connecting The Primary Bedroom To The 2 Walk In Closets
- Features: Primary Suite
- Level: Upper
- Area: 171.61 Square Feet
- Dimensions: 13.1 x 13.1
Bathroom
- Description: Jack And Jill Style ~two Sinks + Private Toilet Shower/Bathtub
- Features: En Suite Bathroom
- Level: Upper
- Area: 30.38 Square Feet
- Dimensions: 4.9 x 6.2
Bathroom
- Description: Full, En Suite Bathroom, Connecting To Guest Bedroom
- Features: En Suite Bathroom
- Level: Upper
- Area: 48.36 Square Feet
- Dimensions: 5.2 x 9.3
Dining room
- Description: Can Be A Flex Room (Formal Sitting Or Dining)
- Level: Main
- Area: 256.52 Square Feet
- Dimensions: 12.1 x 21.2
Kitchen
- Description: Gourmet Kitchen With Gas Cooktop, Wall Oven + Microwave, Dishwasher, Vent Hood, Refrigerator
- Level: Main
- Area: 293.02 Square Feet
- Dimensions: 18.2 x 16.1
Laundry
- Description: Laundry Room With Laundry Sink (Washer + Dryer Included)
- Level: Upper
- Area: 50.63 Square Feet
- Dimensions: 8.3 x 6.1
Living room
- Description: Spacious Living Room With Two Story Vaulted Ceilings, Abundant Natural Light, Fireplace
- Level: Main
- Area: 384.02 Square Feet
- Dimensions: 18.2 x 21.1
Office
- Description: Private Office With Atrium Doors Overlooking The Front Yard
- Level: Main
- Area: 128.52 Square Feet
- Dimensions: 10.8 x 11.9
Heating
- Forced Air, Natural Gas
Cooling
- Central Air
Appliances
- Included: Convection Oven, Dishwasher, Disposal, Double Oven, Dryer, Gas Water Heater, Microwave, Range, Range Hood, Refrigerator, Washer
Features
- Built-in Features, Eat-in Kitchen, Entrance Foyer, Five Piece Bath, High Ceilings, Jack & Jill Bathroom, Kitchen Island, Open Floorplan, Pantry, Primary Suite, Smoke Free, Walk-In Closet(s)
- Flooring: Carpet, Tile, Wood
- Basement: Bath/Stubbed,Full,Unfinished
- Number of fireplaces: 1
- Fireplace features: Gas, Living Room
Interior area
- Total structure area: 4,055
- Total interior livable area: 4,055 sqft
- Finished area above ground: 2,691
- Finished area below ground: 0
Property
Parking
- Total spaces: 3
- Parking features: Concrete
- Attached garage spaces: 3
Features
- Levels: Two
- Stories: 2
- Patio & porch: Front Porch, Patio
- Exterior features: Lighting, Private Yard, Rain Gutters
- Fencing: Full
Lot
- Size: 6,011 Square Feet
Details
- Parcel number: 464056
- Special conditions: Standard
Construction
Type & style
- Home type: SingleFamily
- Architectural style: Contemporary
- Property subtype: Single Family Residence
Materials
- Frame, Rock, Stucco
- Roof: Composition
Condition
- Year built: 2018
Details
- Builder name: Meritage Homes
Utilities & green energy
- Electric: 110V
- Sewer: Public Sewer
- Water: Public
- Utilities for property: Cable Available, Electricity Connected, Natural Gas Connected, Phone Available
Community & HOA
Community
- Subdivision: Leyden Rock
HOA
- Has HOA: Yes
- Amenities included: Clubhouse, Park, Playground, Pool, Trail(s)
- Services included: Recycling, Trash
- HOA name: Leyden Rock Metro District
- HOA phone: 303-482-2213
Location
- Region: Arvada
Financial & listing details
- Price per square foot: $198/sqft
- Tax assessed value: $775,103
- Annual tax amount: $6,925
- Date on market: 4/3/2026
- Listing terms: Cash,Conventional
- Exclusions: Personal + Staging Furniture And Decor (Some Furniture May Be Negotiable)
- Ownership: Individual
- Electric utility on property: Yes
- Road surface type: Paved
Price history
| Date | Event | Price |
|---|---|---|
| 5/14/2026 | Sold | $802,000+0.4%$198/sqft |
Source:  REcolorado as distributed by MLS GRID #5897875 Report a problem REcolorado as distributed by MLS GRID #5897875 Report a problem | ||
| 4/19/2026 | Pending sale | $799,000$197/sqft |
Source: REcolorado as distributed by MLS GRID #5897875 Report a problem | ||
| 4/3/2026 | Listed for sale | $799,000+49.7%$197/sqft |
Source: REcolorado as distributed by MLS GRID #5897875 Report a problem | ||
| 9/18/2017 | Sold | $533,868$132/sqft |
Source: Public Record Report a problem | ||
Public tax history
| Year | Property taxes | Tax assessment |
|---|---|---|
| 2025 | $6,925 -0.1% | $48,444 +5.2% |
| 2024 | $6,931 +14.6% | $46,052 |
| 2023 | $6,047 -2.1% | $46,052 +21.8% |
| 2022 | $6,176 -1.4% | $37,812 -2.8% |
| 2021 | $6,267 | $38,900 -2.6% |
| 2020 | $6,267 +0.8% | $39,927 |
| 2019 | $6,215 +8.7% | $39,927 +10.3% |
| 2018 | $5,719 | $36,204 +37% |
| 2017 | $5,719 +1057.3% | $26,434 +669.8% |
| 2016 | $494 | $3,434 |
| 2015 | -- | $3,434 |
Find assessor info on the county website
Neighborhood: 80007
Nearby homes
- $704,0004 bd3 ba3.6k sqft8826 Gore St, Arvada, CO 80007Off Market
- $729,5004 bd3 ba4.5k sqft8816 Gore St, Arvada, CO 80007Sold

- $690,1004 bd4 ba2.2k sqft8828 Gore St, Arvada, CO 80007Off Market
- $838,1003 bd4 ba3.3k sqft8805 Flattop St, Arvada, CO 80007Off Market
- $899,0004 bd4 ba4.9k sqft8803 Flattop St, Arvada, CO 80007Sold
- $963,7004 bd4 ba5.4k sqft8813 Flattop St, Arvada, CO 80007Off Market
- $805,0003 bd3 ba4k sqft8827 Gore St, Arvada, CO 80007Sold
- $646,4003 bd3 ba2.2k sqft8819 Gore St, Arvada, CO 80007Off Market
Nearby schools
GreatSchools rating
- 9/10Three Creeks K-8Grades: K-8Distance: 0.7 mi
- 10/10Ralston Valley High SchoolGrades: 9-12Distance: 3.9 mi
Schools provided by the listing agent
- Elementary: Three Creeks
- Middle: Three Creeks
- High: Ralston Valley
- District: Jefferson County R-1
Source: REcolorado as distributed by MLS GRID. This data may not be complete. We recommend contacting the local school district to confirm school assignments for this home.
Get a cash offer in 3 minutes
Find out how much your home could sell for in as little as 3 minutes with a no-obligation cash offer.
Estimated market value
$777,400
Get a cash offer in 3 minutes
Find out how much your home could sell for in as little as 3 minutes with a no-obligation cash offer.
Estimated market value
$777,400
- Colorado
- Jefferson County
- Arvada
- 80007
- 8818 Gore Street
