Welcome to this corner-lot contemporary Craftsman in Central Park's beautiful Conservatory Green neighborhood with six bedrooms, four bathrooms and a finished basement. A large front porch with tapered columns & stone-clad bases extends into a covered portico over the driveway, creating a welcoming entry. Inside, soaring double-height ceilings, hardwood flooring, wide-louver shutters & large windows fill the main level with light. The living room features a gas fireplace & opens directly to the side patio. The kitchen offers granite countertops, a large center island, glossy subway tile backsplash, a gas cooktop with a stainless steel hood, and ample white cabinetry for storage. A main-floor bedroom with direct access to a full bath works well as a guest suite or home office. Upstairs, the primary suite includes a large walk-in closet & a spa-style bath with dual vanities, soaking tub & glass-enclosed walk-in shower. Three additional bedrooms, a hall bath with dual sinks & a second-floor laundry room complete the level. The custom finished basement (2018) adds a recreation area/family room, floating media cabinet, a built-in desk for homework or remote work, a guest bedroom with full bath & a secret playhouse under the stairs. Outside, the fully fenced backyard offers an expansive patio & low maintenance xeriscaped landscaping with turf. Owned solar, a new roof (2024) & updated paint add everyday value. And talk about location! Walk to Concerts on the Green, Torchy's Tacos, Northfield Shopping Center, top schools, two pools, trails, parks, playgrounds and the Denver Arts Festival. Wayfair, Trader Joe's and Lifetime Fitness are coming soon! Just a short drive to Anschutz Medical Campus, Downtown Denver, Cherry Creek and Denver International Airport. With six bedrooms, flexible living spaces, and a walkable Conservatory Green location, this home offers real room to grow in the heart of Central Park.
For sale
$915,000
8595 E 49th Place, Denver, CO 80238
6beds
4,169sqft
Single Family Residence
Built in 2014
6,132 Square Feet Lot
$-- Zestimate®
$219/sqft
$58/mo HOA
What's special
- 3 days
- 445
- 37
Zillow last checked:
Listing updated:
Listed by:
Jaime Long 314-623-7194 hello@jaimelong.com,
Serhant Colorado LLC
Source: REcolorado as distributed by MLS GRID,MLS#: 6618773
Facts & features
Interior
Bedrooms & bathrooms
- Bedrooms: 6
- Bathrooms: 4
- Full bathrooms: 4
- Main level bathrooms: 1
- Main level bedrooms: 1
Bedroom
- Level: Basement
Bedroom
- Level: Upper
Bedroom
- Level: Upper
Bedroom
- Level: Upper
Bedroom
- Features: Primary Suite
- Level: Upper
Bedroom
- Level: Main
Bathroom
- Level: Basement
Bathroom
- Level: Upper
Bathroom
- Features: Primary Suite
- Level: Upper
Bathroom
- Features: En Suite Bathroom
- Level: Main
Dining room
- Level: Main
Family room
- Description: Floating Media Cabinet Included
- Level: Basement
Kitchen
- Level: Main
Laundry
- Description: Washer & Dryer Included
- Level: Upper
Living room
- Description: Gas Fireplace
- Level: Main
Heating
- Forced Air, Solar
Cooling
- Central Air
Appliances
- Included: Cooktop, Dishwasher, Disposal, Dryer, Microwave, Oven, Range Hood, Refrigerator, Washer
Features
- Built-in Features, Ceiling Fan(s), Eat-in Kitchen, Five Piece Bath, Granite Counters, High Ceilings, Kitchen Island, Open Floorplan, Pantry, Primary Suite, Walk-In Closet(s)
- Flooring: Carpet, Tile, Wood
- Windows: Double Pane Windows, Window Coverings
- Basement: Finished,Full,Sump Pump
- Number of fireplaces: 1
- Fireplace features: Gas, Living Room
Interior area
- Total structure area: 4,169
- Total interior livable area: 4,169 sqft
- Finished area above ground: 2,797
- Finished area below ground: 973
Video & virtual tour
Property
Parking
- Total spaces: 4
- Parking features: Exterior Access Door, Lighted, Oversized
- Attached garage spaces: 2
- Carport spaces: 2
- Covered spaces: 4
Features
- Levels: Two
- Stories: 2
- Patio & porch: Covered, Front Porch, Patio
- Exterior features: Gas Valve, Playground, Private Yard, Rain Gutters
- Fencing: Partial
- Has view: Yes
- View description: City, Mountain(s)
Lot
- Size: 6,132 Square Feet
- Features: Corner Lot, Landscaped, Level, Master Planned, Near Public Transit
Details
- Parcel number: 116408030
- Zoning: M-RX-5
- Special conditions: Standard
Construction
Type & style
- Home type: SingleFamily
- Architectural style: Traditional
- Property subtype: Single Family Residence
Materials
- Frame
- Roof: Composition
Condition
- Year built: 2014
Details
- Builder name: Standard Pacific Homes
Utilities & green energy
- Sewer: Public Sewer
- Water: Public
Community & HOA
Community
- Security: Carbon Monoxide Detector(s), Smart Locks, Smoke Detector(s), Video Doorbell
- Subdivision: Central Park
HOA
- Has HOA: Yes
- Amenities included: Park, Playground, Pool, Trail(s)
- Services included: Maintenance Grounds
- HOA fee: $58 monthly
- HOA name: MCA Central Park
- HOA phone: 303-388-0724
Location
- Region: Denver
Financial & listing details
- Price per square foot: $219/sqft
- Tax assessed value: $1,110,400
- Annual tax amount: $10,743
- Date on market: 11/12/2026
- Listing terms: Cash,Conventional,FHA,VA Loan
- Exclusions: Sellers Personal Items, Furniture, Staging Items
- Ownership: Individual
- Road surface type: Paved
Estimated market value
Not available
Estimated sales range
Not available
Not available
Price history
| Date | Event | Price |
|---|---|---|
| 11/12/2026 | Listed for sale | $915,000+58.9%$219/sqft |
Source:  REcolorado as distributed by MLS GRID #6618773 Report a problem | ||
| 3/31/2025 | Listing removed | $4,500$1/sqft |
Source: Zillow Rentals Report a problem | ||
| 3/24/2025 | Listed for rent | $4,500$1/sqft |
Source: Zillow Rentals Report a problem | ||
| 3/31/2015 | Sold | $575,960$138/sqft |
Source: Public Record Report a problem | ||
Public tax history
| Year | Property taxes | Tax assessment |
|---|---|---|
| 2025 | $9,440 +1.4% | $78,280 +21.3% |
| 2024 | $9,313 +8.6% | $64,520 -4.9% |
| 2023 | $8,573 +1.4% | $67,860 +11.9% |
| 2022 | $8,456 +13.9% | $60,670 -2.8% |
| 2021 | $7,426 +8.7% | $62,410 +10.5% |
| 2020 | $6,831 +12.2% | $56,478 +8.3% |
| 2019 | $6,088 | $52,142 +17.8% |
| 2018 | $6,088 +0.2% | $44,260 |
| 2017 | $6,079 -10.9% | $44,260 -12.6% |
| 2016 | $6,821 | $50,620 |
| 2015 | -- | $50,620 |
Find assessor info on the county website
Monthly payment
Est. payment
Payment breakdown
Explore the cost of this home by adjusting the details. Changes won't be saved.Climate risks
Neighborhood: Central Park
Nearby schools
Schools provided by the listing agent
- Elementary: Willow
- Middle: McAuliffe International
- High: Northfield
- District: Denver 1
Source: REcolorado as distributed by MLS GRID. This data may not be complete. We recommend contacting the local school district to confirm school assignments for this home.

Similar homes
- $775,0004 bd4 ba2.7k sqft10350 E 57th Place, Denver, CO 80238For Sale

 MLS ID #1893037, Heidi DeLuca, HomeSmart. REcolorado as distributed by MLS GRID
- $1,099,0004 bd5 ba4.2k sqft6306 N Elmira Court, Denver, CO 80238For Sale
 MLS ID #3353489, Tom Livingston, Jason Mitchell Real Estate Colorado, LLC. REcolorado as distributed by MLS GRID
- $1,175,0004 bd4 ba3.5k sqft3564 Yosemite Street, Denver, CO 80238For Sale
 MLS ID #4715449, John Chapman, West and Main Homes. REcolorado as distributed by MLS GRID
- $685,0003 bd3 ba2.2k sqft3551 Yosemite Street, Denver, CO 80238For Sale
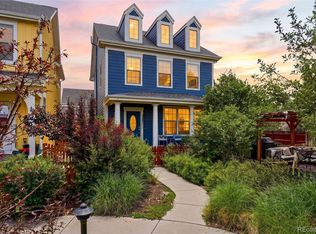 MLS ID #7663775, Jay Epperson, Compass - Denver. REcolorado as distributed by MLS GRID
- $915,0005 bd3 ba3.6k sqft5364 Queen Court, Arvada, CO 80002For SaleMLS ID #6943956, Jordan Kessler, Keller Williams Avenues Realty. REcolorado as distributed by MLS GRID
- $950,0004 bd4 ba2.7k sqft3922 Osage Street, Denver, CO 80211For SaleMLS ID #9047798, Dominic Miller, Compass - Denver. REcolorado as distributed by MLS GRID
- $800,0003 bd4 ba3.3k sqft13275 E Caley Place, Centennial, CO 80111For SaleMLS ID #1890630, Troy Hansford Team, RE/MAX Professionals. REcolorado as distributed by MLS GRID
- $685,0005 bd4 ba3.7k sqft20936 E Duke Place, Aurora, CO 80013For SaleMLS ID #8531637, EMPOWERHOME Team, Keller Williams DTC. REcolorado as distributed by MLS GRID
- $949,0005 bd5 ba5.3k sqft23464 E Heritage Parkway, Aurora, CO 80016For SaleMLS ID #3226157, Lyna Nguyen, Brokers Guild Real Estate. REcolorado as distributed by MLS GRID
- $540,0004 bd3 ba3.5k sqft5528 Lewiston Court, Denver, CO 80239For SaleMLS ID #6752170, Kyle Guenther, Century 21 Signature Realty North, Inc.. REcolorado as distributed by MLS GRID
- $759,9505 bd4 ba3k sqft3151 S Holly Place, Denver, CO 80222For SaleMLS ID #6629179, Paul Bishop, Compass - Denver. REcolorado as distributed by MLS GRID
- $925,0004 bd3 ba3.3k sqft6165 Flattop Street, Golden, CO 80403For SaleMLS ID #2553595, Melissa Fawcett, Century 21 Community First. REcolorado as distributed by MLS GRID
- $835,0005 bd5 ba4.6k sqft26121 E Orchard Drive, Aurora, CO 80016For SaleMLS ID #4207397, Matthew Morgado, Blue Yeti Homes. REcolorado as distributed by MLS GRID
- $795,0006 bd4 ba3.6k sqft5125 W 109th Circle, Westminster, CO 80031For SaleMLS ID #2172954, Holly Couture, eXp Realty, LLC. REcolorado as distributed by MLS GRID
- $859,9005 bd4 ba4.1k sqft10276 Jill Avenue, Highlands Ranch, CO 80130For SaleMLS ID #5102727, Nicole Edds, LoKation Real Estate. REcolorado as distributed by MLS GRID
- $741,0005 bd3 ba4.5k sqft9716 Uravan Street, Commerce City, CO 80022For SaleMLS ID #3154540, Cinthia Martinez, Berkshire Hathaway HomeServices Colorado Real Estate, LLC - Brighton. REcolorado as distributed by MLS GRID
- $865,0004 bd4 ba3k sqft5941 Panther Hollow, Lone Tree, CO 80124For SaleMLS ID #1930620, Michael DeAquino, Thrive Real Estate Group. REcolorado as distributed by MLS GRID
- $648,0005 bd3 ba3k sqft6901 Eliot Street, Denver, CO 80221For SaleMLS ID #2301373, Cori McDorman, Your Castle Real Estate Inc. REcolorado as distributed by MLS GRID
- $845,0005 bd4 ba4.4k sqft7585 S Quantock Court, Aurora, CO 80016For SaleMLS ID #1768835, Patti Maurer Williams, LIV Sotheby's International Realty. REcolorado as distributed by MLS GRID
