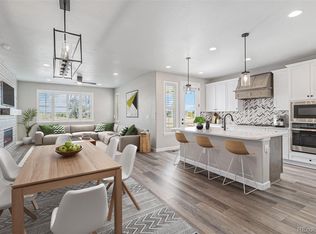
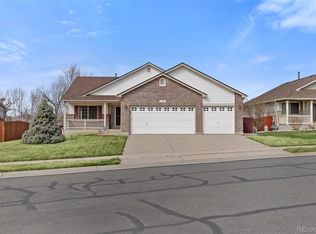
Welcome to this beautiful, nearly new ranch-style home in the desirable Haskins Station community of West Arvada! Built in 2024, this home offers the feel of new construction with modern finishes, an open and inviting floor plan, and plenty of space to entertain. Luxury vinyl plank flooring extends throughout the main level, connecting the spacious living areas and creating a bright, comfortable atmosphere. The kitchen opens seamlessly to the family room and features a large center island, quartz countertops, stainless steel appliances, double ovens, and a gas range. A generous dining area provides plenty of room for everyday meals or hosting guests, while the open layout makes entertaining easy. The spacious primary suite offers a relaxing retreat with an attached five-piece bathroom and large walk-in closet. Two additional generously sized bedrooms on the main floor provide flexibility for guests, home offices, or whatever best suits your needs. Convenient main-floor laundry adds to the ease of ranch-style living. Downstairs, the fully finished basement offers an incredible extension of the living space, complete with a beautiful wet bar, expansive family room, and plenty of space for a game room or entertaining. Two additional bedrooms and a 3/4 bathroom provide even more flexibility for guests, hobbies, or additional office space. Located in the desirable Haskins Station community, this home offers convenient access to everything that makes Arvada such a great place to live, including nearby parks, walking and biking trails, West Woods Golf Course, and the shops and restaurants of Olde Town Arvada, with easy access to Golden and the foothills. With nearly 3,900 square feet of living space, a thoughtfully designed ranch floor plan, and all the benefits of newer construction, this home is truly move-in ready!
For sale
$915,000
5364 Queen Court, Arvada, CO 80002
5beds
3,682sqft
Single Family Residence
Built in 2023
5,227 Square Feet Lot
$-- Zestimate®
$249/sqft
$47/mo HOA
What's special
- 7 hours
- 115
- 5
Zillow last checked:
Listing updated:
Listed by:
Jordan Kessler 303-594-7364 jordankessler.kwrealty@gmail.com,
Keller Williams Avenues Realty,
The Carroll-Kessler Team 720-484-8667,
Keller Williams Avenues Realty
Source: REcolorado as distributed by MLS GRID,MLS#: 6943956
Facts & features
Interior
Bedrooms & bathrooms
- Bedrooms: 5
- Bathrooms: 3
- Full bathrooms: 3
- Main level bathrooms: 2
- Main level bedrooms: 3
Bedroom
- Level: Basement
Bedroom
- Level: Basement
Bedroom
- Features: Primary Suite
- Level: Main
Bedroom
- Level: Main
Bedroom
- Level: Main
Bathroom
- Features: En Suite Bathroom, Primary Suite
- Level: Main
Bathroom
- Level: Main
Bathroom
- Level: Basement
Family room
- Level: Basement
Family room
- Level: Main
Game room
- Level: Basement
Kitchen
- Level: Main
Laundry
- Level: Main
Heating
- Forced Air
Cooling
- Central Air
Appliances
- Included: Bar Fridge, Dishwasher, Disposal, Dryer, Microwave, Oven, Refrigerator, Washer
Features
- Audio/Video Controls, Built-in Features, Ceiling Fan(s), Eat-in Kitchen, Five Piece Bath, Kitchen Island, Open Floorplan, Pantry, Primary Suite, Smoke Free, Solid Surface Counters, Walk-In Closet(s)
- Flooring: Carpet, Tile, Vinyl
- Basement: Full
- Number of fireplaces: 1
- Fireplace features: Family Room
Interior area
- Total structure area: 3,682
- Total interior livable area: 3,682 sqft
- Finished area above ground: 1,841
- Finished area below ground: 1,741
Video & virtual tour
Property
Parking
- Total spaces: 4
- Parking features: Garage - Attached
- Attached garage spaces: 2
- Details: Off Street Spaces: 2
Features
- Levels: One
- Stories: 1
- Patio & porch: Covered, Front Porch, Patio
- Exterior features: Lighting, Rain Gutters
- Fencing: Full
Lot
- Size: 5,227 Square Feet
- Features: Borders Public Land, Landscaped, Level, Sprinklers In Front
Details
- Parcel number: 513511
- Special conditions: Standard
Construction
Type & style
- Home type: SingleFamily
- Property subtype: Single Family Residence
Materials
- Frame
- Roof: Composition
Condition
- Year built: 2023
Details
- Builder name: Richmond American Homes
Utilities & green energy
- Electric: 220 Volts
- Sewer: Public Sewer
- Water: Public
- Utilities for property: Electricity Connected, Natural Gas Connected
Community & HOA
Community
- Security: Carbon Monoxide Detector(s), Smoke Detector(s)
- Subdivision: Haskins Station
HOA
- Has HOA: Yes
- Services included: Maintenance Grounds, Recycling, Snow Removal, Trash
- HOA fee: $141 quarterly
- HOA name: Haskins Station Metro District
- HOA phone: 303-694-4788
Location
- Region: Arvada
Financial & listing details
- Price per square foot: $249/sqft
- Tax assessed value: $895,844
- Annual tax amount: $10,009
- Date on market: 11/4/2026
- Listing terms: Cash,Conventional,FHA,VA Loan
- Exclusions: Seller's Personal Property & Staging Items.
- Ownership: Individual
- Electric utility on property: Yes
- Road surface type: Paved
Estimated market value
Not available
Estimated sales range
Not available
Not available
Price history
| Date | Event | Price |
|---|---|---|
| 11/4/2026 | Listed for sale | $915,000+9.6%$249/sqft |
Source:  REcolorado as distributed by MLS GRID #6943956 Report a problem | ||
| 10/9/2023 | Sold | $835,100$227/sqft |
Source: Public Record Report a problem | ||
Public tax history
| Year | Property taxes | Tax assessment |
|---|---|---|
| 2025 | $9,597 +110.7% | $55,991 +0.9% |
| 2024 | $4,555 +38% | $55,503 +112.3% |
| 2023 | $3,301 +46.4% | $26,149 +31.9% |
| 2022 | $2,254 +46.6% | $19,819 +50.3% |
| 2021 | $1,537 | $13,183 |
| 2020 | $1,537 | -- |
Find assessor info on the county website
Monthly payment
Est. payment
Payment breakdown
Explore the cost of this home by adjusting the details. Changes won't be saved.Climate risks
Neighborhood: Skyline
Nearby schools
Schools provided by the listing agent
- Elementary: Vanderhoof
- Middle: Drake
- High: Arvada West
- District: Jefferson County R-1
Source: REcolorado as distributed by MLS GRID. This data may not be complete. We recommend contacting the local school district to confirm school assignments for this home.

Similar homes
- $--4 bd3 ba2.5k sqft9400 W 67th Pl, Arvada, CO 80004Auction
 Auction.com 2
- $899,9006 bd4 ba3.3k sqft11953 W 56th Circle, Arvada, CO 80002For Sale
 MLS ID #8615365, John Sannino, Keller Williams Avenues Realty. REcolorado as distributed by MLS GRID
- $745,0004 bd3 ba3.1k sqft5167 Youngfield Court, Arvada, CO 80002For Sale
 MLS ID #1840649, Nicki Thompson, RE/MAX Alliance - Olde Town. REcolorado as distributed by MLS GRID
- $799,0004 bd4 ba4.1k sqft11237 W 55th Lane, Arvada, CO 80002For Sale
 MLS ID #3648924, Terri Faber Smith, Faber & Associates. REcolorado as distributed by MLS GRID
- $899,9004 bd4 ba3.8k sqft6156 Holman Street, Arvada, CO 80004For SaleMLS ID #8259469, Jessica Peterson, Compass - Denver. REcolorado as distributed by MLS GRID
- $890,0005 bd4 ba3.4k sqft14607 W 62nd Avenue, Arvada, CO 80004For SaleMLS ID #3573063, Robert Isabell, Keller Williams Avenues Realty. REcolorado as distributed by MLS GRID
- $697,0004 bd4 ba2.4k sqft11803 W 56th Circle, Arvada, CO 80002For SaleMLS ID #9936287, Nicki Thompson, RE/MAX Alliance - Olde Town. REcolorado as distributed by MLS GRID
- $899,0005 bd4 ba3.5k sqft7226 Robb Drive, Arvada, CO 80005For SaleMLS ID #8637646, Stacey Bushaw, Real Broker, LLC DBA Real. REcolorado as distributed by MLS GRID
- $925,0008 bd4 ba3.8k sqft9436 W 57th Avenue, Arvada, CO 80002For SaleMLS ID #6412729, Hayley Mork, Dynamic Dwellings LLC. REcolorado as distributed by MLS GRID
- $599,5005 bd3 ba2.2k sqft6077 Independence Street, Arvada, CO 80004For SaleMLS ID #6773534, Joseph Bell, Joey Bell-Realty. REcolorado as distributed by MLS GRID
- $744,9994 bd3 ba2.4k sqft10958 W 62nd Place, Arvada, CO 80004For SaleMLS ID #8220217, Darlyng Frias, Megastar Realty. REcolorado as distributed by MLS GRID
- $875,0005 bd3 ba3.2k sqft10535 W 32nd Avenue, Wheat Ridge, CO 80033For SaleMLS ID #7436904, The Blank and Bingham Team, The Agency - Denver. REcolorado as distributed by MLS GRID
- $1,199,0005 bd3 ba3.6k sqft5340 Gladiola Street, Arvada, CO 80002For SaleMLS ID #4529455, Cody Wood, eXp Realty, LLC. REcolorado as distributed by MLS GRID
- $715,0005 bd4 ba2.3k sqft9420 W 51st Avenue, Arvada, CO 80002For SaleMLS ID #6751228, Jordan Kessler, Keller Williams Avenues Realty. REcolorado as distributed by MLS GRID
- $957,5003 bd4 ba4.4k sqft5224 Cole Boulevard, Arvada, CO 80002New ConstructionMLS ID #4927171, Mary Ann Fore, HomeSmart. REcolorado as distributed by MLS GRID
- $965,5003 bd4 ba4.6k sqft5226 Cole Boulevard, Arvada, CO 80002New ConstructionMLS ID #4518092, Mary Ann Fore, HomeSmart. REcolorado as distributed by MLS GRID
- $895,0004 bd4 ba2.4k sqft8726 W 54th Place, Arvada, CO 80002For SaleMLS ID #4140111, Elliott Polanchyck, Unique Properties LLC. REcolorado as distributed by MLS GRID
- $719,9005 bd3 ba2.7k sqft6131 Robb Street, Arvada, CO 80004For SaleMLS ID #3074592, Carolyn Tracy, eXp Realty, LLC. REcolorado as distributed by MLS GRID
- $665,0005 bd2 ba2.2k sqft6302 Pierson Court, Arvada, CO 80004For SaleMLS ID #6523169, Shuying Lou, Good Neighbor LLC. REcolorado as distributed by MLS GRID
- $950,0005 bd4 ba2.8k sqft8616 W 49th Drive, Arvada, CO 80002For SaleMLS ID #8911760, Sharrie Maple, Your Castle Realty LLC. REcolorado as distributed by MLS GRID
