Tucked into Arvada’s established Overlook Estates, this impressive two-story home delivers 3,588 finished square feet, 5 bedrooms, 4 baths, a finished walk-out basement, and an attached 3-car garage on a generous .31-acre lot. Mature trees, a covered front porch, cul-de-sac setting create a memorable first impression. Inside, a versatile front living area flows into a dining room accented by a charming bay window. The remodeled kitchen stands out with sleek gray cabinetry, granite countertops, stainless steel appliances, subway tile backsplash, abundant storage, and a breakfast bar overlooking the adjoining living space. Nearby, vaulted beamed ceilings, expansive windows, and a fireplace create a comfortable gathering area. Just beyond, the window-lined sunroom offers flexible bonus space for hobbies, a playroom, home office, or a peaceful place to enjoy Colorado sunshine throughout the year. Upstairs, the primary suite offers generous proportions, a walk-in closet, and an ensuite 5-piece bath with dual sinks and an oversized soaking tub. Two additional bedrooms and a full bath complete the upper level. The fully finished walk-out basement adds incredible versatility with two more bedrooms, an updated 3/4 bath with tiled walk-in shower, dedicated laundry, and a generous great room featuring a fireplace and built-in bar—ideal for movie nights, entertaining, overnight guests, a game room, or multigenerational living. With five total bedrooms and multiple gathering spaces across three finished levels, there is room to adapt as your needs change. Outside, enjoy a covered deck and patio, terraced landscaping, trees, a fully fenced yard, and storage shed. The large lot provides plenty of room for outdoor entertaining, gardening, pets, or simply relaxing beneath the mature trees. With nearby Lamplighter Park, Ralston Creek Trail, and Standley Lake, this home combines substantial indoor and outdoor living space with convenient access to some of Arvada’s favorite recreation.
For sale
Price cut: $31K (10/8)
$899,000
7226 Robb Drive, Arvada, CO 80005
5beds
3,588sqft
Single Family Residence
Built in 1978
0.31 Acres Lot
$-- Zestimate®
$251/sqft
$-- HOA
What's special
- 33 days
- 1,431
- 63
Zillow last checked:
Listing updated:
Listed by:
Stacey Bushaw 303-319-6542 Stacey@Staceybushaw.com,
Real Broker, LLC DBA Real,
DiVito Dream Makers 303-565-2399,
Real Broker, LLC DBA Real
Source: REcolorado as distributed by MLS GRID,MLS#: 8637646
Facts & features
Interior
Bedrooms & bathrooms
- Bedrooms: 5
- Bathrooms: 4
- Full bathrooms: 2
- 3/4 bathrooms: 1
- 1/2 bathrooms: 1
- Main level bathrooms: 1
Bedroom
- Description: Comfortable Secondary Bedroom With Generous Closet Space And Neutral Finishes.
- Level: Upper
- Area: 132 Square Feet
- Dimensions: 12 x 11
Bedroom
- Description: Comfortable Secondary Bedroom With Generous Proportions, Ample Closet Space, And Neutral Carpeting.
- Level: Upper
- Area: 143 Square Feet
- Dimensions: 11 x 13
Bedroom
- Description: Generous Primary Bedroom Featuring Plush Carpeting, A Ceiling Fan, And Ample Room For A Sitting Area.
- Features: Primary Suite
- Level: Upper
- Area: 221 Square Feet
- Dimensions: 13 x 17
Bedroom
- Description: Well-Appointed Secondary Bedroom With Generous Closet Storage.
- Level: Basement
- Area: 170 Square Feet
- Dimensions: 10 x 17
Bedroom
- Description: Additional Secondary Bedroom Featuring Generous Floor Space, A Large Window, And Ample Room For Additional Furnishings.
- Level: Basement
- Area: 204 Square Feet
- Dimensions: 12 x 17
Bathroom
- Description: Updated Half Bath Featuring A Granite-Topped Vanity And Modern Fixtures.
- Level: Main
- Area: 24 Square Feet
- Dimensions: 6 x 4
Bathroom
- Description: Full Bathroom Featuring A Generous Vanity, Large Mirror, And Tub/Shower Combination.
- Level: Upper
- Area: 40 Square Feet
- Dimensions: 5 x 8
Bathroom
- Description: Primary Bath Featuring A Double-Sink Vanity, Soaking Tub, And Ample Cabinetry For Storage.
- Features: Primary Suite
- Level: Upper
- Area: 91 Square Feet
- Dimensions: 7 x 13
Bathroom
- Description: Updated 3/4 Bathroom Featuring A Tiled Walk-In Shower With Glass Enclosure, Modern Vanity, And Natural Light.
- Level: Basement
- Area: 42 Square Feet
- Dimensions: 7 x 6
Dining room
- Description: Inviting Dining Room Featuring A Bay Window And Ample Space For Entertaining.
- Level: Main
- Area: 121 Square Feet
- Dimensions: 11 x 11
Family room
- Description: Versatile Family Room With Large Windows, Wood-Style Flooring, And Flexible Space For Relaxing Or Working.
- Level: Main
- Area: 300 Square Feet
- Dimensions: 12 x 25
Great room
- Description: Great Room Featuring A Fireplace, Expansive Windows, Comfortable Gathering Space, And A Built-In Bar For Entertaining.
- Level: Basement
- Area: 264 Square Feet
- Dimensions: 12 x 22
Kitchen
- Description: Updated Kitchen Featuring Gray Cabinetry, Granite Countertops, Stainless Steel Appliances, Subway Tile Backsplash, And Abundant Storage.
- Level: Main
- Area: 121 Square Feet
- Dimensions: 11 x 11
Laundry
- Description: Functional Laundry Room With Loads Of Open Shelving, And Convenient Hanging Space.
- Level: Basement
- Area: 54 Square Feet
- Dimensions: 9 x 6
Living room
- Description: Welcoming Living Room With Vaulted Beamed Ceilings, Expansive Windows, And A Cozy Fireplace.
- Level: Main
- Area: 272 Square Feet
- Dimensions: 16 x 17
Sun room
- Description: Sunroom Surrounded By Expansive Windows, Offering Abundant Natural Light And Versatile Living Space.
- Level: Main
- Area: 152 Square Feet
- Dimensions: 8 x 19
Heating
- Hot Water
Cooling
- Central Air
Appliances
- Included: Dishwasher, Disposal, Dryer, Gas Water Heater, Microwave, Oven, Refrigerator, Washer
- Laundry: Laundry Closet
Features
- Built-in Features, Ceiling Fan(s), Eat-in Kitchen, Five Piece Bath, Granite Counters, Primary Suite, Vaulted Ceiling(s), Walk-In Closet(s)
- Flooring: Carpet, Linoleum, Tile, Wood
- Windows: Bay Window(s), Double Pane Windows
- Basement: Daylight,Finished,Walk-Out Access
- Number of fireplaces: 2
- Fireplace features: Basement, Family Room, Gas, Gas Log, Wood Burning
Interior area
- Total structure area: 3,588
- Total interior livable area: 3,588 sqft
- Finished area above ground: 2,382
- Finished area below ground: 1,206
Video & virtual tour
Property
Parking
- Total spaces: 3
- Parking features: Concrete, Dry Walled, Lighted
- Attached garage spaces: 3
Features
- Levels: Two
- Stories: 2
- Patio & porch: Covered, Deck, Front Porch
- Exterior features: Lighting, Private Yard, Rain Gutters
- Fencing: Full
- Has view: Yes
- View description: Mountain(s)
Lot
- Size: 0.31 Acres
- Features: Cul-De-Sac, Landscaped, Sprinklers In Front, Sprinklers In Rear
Details
- Parcel number: 107555
- Special conditions: Standard
Construction
Type & style
- Home type: SingleFamily
- Architectural style: Traditional
- Property subtype: Single Family Residence
Materials
- Brick, Frame, Wood Siding
- Roof: Composition
Condition
- Year built: 1978
Utilities & green energy
- Electric: 110V
- Sewer: Public Sewer
- Water: Public
- Utilities for property: Cable Available, Electricity Connected, Natural Gas Available, Natural Gas Connected, Phone Available
Community & HOA
Community
- Security: Carbon Monoxide Detector(s), Smoke Detector(s)
- Subdivision: Overlook Estates
HOA
- Has HOA: No
Location
- Region: Arvada
Financial & listing details
- Price per square foot: $251/sqft
- Tax assessed value: $885,591
- Annual tax amount: $5,707
- Date on market: 9/23/2026
- Listing terms: Cash,Conventional,FHA,VA Loan
- Exclusions: Seller's Personal Property, Safe, Washer, Dryer
- Ownership: Individual
- Electric utility on property: Yes
- Road surface type: Paved
Estimated market value
Not available
Estimated sales range
Not available
Not available
Price history
| Date | Event | Price |
|---|---|---|
| 10/8/2026 | Price change | $899,000-3.3%$251/sqft |
Source:  REcolorado as distributed by MLS GRID #8637646 Report a problem | ||
| 9/23/2026 | Listed for sale | $930,000+52%$259/sqft |
Source: REcolorado as distributed by MLS GRID #8637646 Report a problem | ||
| 8/28/2018 | Sold | $611,750-3.7%$170/sqft |
Source: Public Record Report a problem | ||
| 7/25/2018 | Pending sale | $635,000$177/sqft |
Source: THE RESOURCE GROUP LLC #3758078 Report a problem | ||
| 7/9/2018 | Price change | $635,000-1.6%$177/sqft |
Source: THE RESOURCE GROUP LLC #3758078 Report a problem | ||
| 6/13/2018 | Listed for sale | $645,000+29%$180/sqft |
Source: Owner Report a problem | ||
| 10/7/2014 | Listing removed | $500,000$139/sqft |
Source: RE/MAX Momentum #5755774 Report a problem | ||
| 8/28/2014 | Price change | $500,000-2%$139/sqft |
Source: RE/MAX Momentum #5755774 Report a problem | ||
| 8/8/2014 | Listed for sale | $509,990+50.2%$142/sqft |
Source: RE/MAX Momentum #5755774 Report a problem | ||
| 3/2/2001 | Sold | $339,500+6.9%$95/sqft |
Source: Public Record Report a problem | ||
| 9/27/1999 | Sold | $317,500+34.8%$88/sqft |
Source: Public Record Report a problem | ||
| 7/17/1995 | Sold | $235,500$66/sqft |
Source: Public Record Report a problem | ||
Public tax history
| Year | Property taxes | Tax assessment |
|---|---|---|
| 2025 | $5,031 -0.1% | $55,349 +6.6% |
| 2024 | $5,038 +15.9% | $51,939 |
| 2023 | $4,347 -1.6% | $51,939 +17% |
| 2022 | $4,419 +14.5% | $44,384 -2.8% |
| 2021 | $3,859 | $45,662 +14.2% |
| 2020 | $3,859 +1.4% | $39,990 |
| 2019 | $3,807 +6.9% | $39,990 +9.9% |
| 2018 | $3,563 | $36,387 |
| 2017 | $3,563 +9.5% | $36,387 +7.7% |
| 2016 | $3,254 | $33,795 |
| 2015 | $3,254 +13.9% | $33,795 +19.7% |
| 2014 | $2,858 +4.4% | $28,226 |
| 2013 | $2,736 +2.1% | $28,226 +3.5% |
| 2012 | $2,679 -6.4% | $27,276 |
| 2011 | $2,862 +5.8% | $27,276 -7% |
| 2010 | $2,706 +3% | $29,330 |
| 2009 | $2,628 +0% | $29,330 +3.2% |
| 2008 | $2,628 +5.4% | $28,430 |
| 2007 | $2,493 +1% | $28,430 +6.4% |
| 2006 | $2,468 -0.7% | $26,710 -0.8% |
| 2005 | $2,487 +9.3% | $26,930 |
| 2004 | $2,276 +4.3% | $26,930 |
| 2003 | $2,182 +1.7% | $26,930 +6% |
| 2002 | $2,145 -1.7% | $25,410 +10% |
| 2001 | $2,181 -1% | $23,110 |
| 2000 | $2,203 | $23,110 |
Find assessor info on the county website
Monthly payment
Est. payment
Payment breakdown
Explore the cost of this home by adjusting the details. Changes won't be saved.Climate risks
Neighborhood: Lamplighter
Nearby schools
Schools provided by the listing agent
- Elementary: Fremont
- Middle: Oberon
- High: Arvada West
- District: Jefferson County R-1
Source: REcolorado as distributed by MLS GRID. This data may not be complete. We recommend contacting the local school district to confirm school assignments for this home.
Similar homes
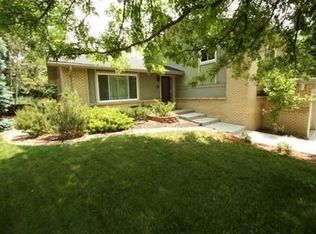
- $825,0005 bd3 ba3.3k sqft7431 Johnson Street, Arvada, CO 80005For Sale
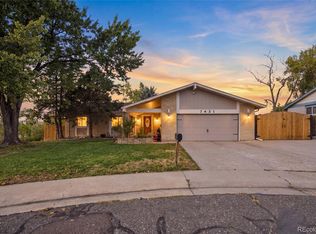
 MLS ID #3615539, Kris Caldwell, eXp Realty, LLC. REcolorado as distributed by MLS GRID
- $899,9994 bd4 ba2.8k sqft7528 Queen Circle, Arvada, CO 80005For Sale
 MLS ID #9928356, Rylee Anderson, Expert Real Estate. REcolorado as distributed by MLS GRID
- $870,0005 bd4 ba3.6k sqft7556 Union Court, Arvada, CO 80005For Sale
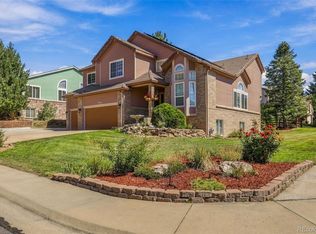 MLS ID #7274792, SueEllen Naegle, Realty85. REcolorado as distributed by MLS GRID
- $739,0005 bd3 ba3.3k sqft7756 Pierson Street, Arvada, CO 80005For Sale
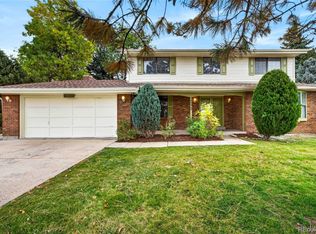 MLS ID #1651464, Andrew Johnsen, MY Denver Real Estate. REcolorado as distributed by MLS GRID
- $950,0005 bd3 ba3.7k sqft11686 W 74th Way, Arvada, CO 80005For SaleMLS ID #3149087, Michael Palmer, RE/MAX Alliance. REcolorado as distributed by MLS GRID
- $850,0003 bd3 ba2.2k sqft9275 W 73rd Avenue, Arvada, CO 80005For SaleMLS ID #8862799, Brandie Sciacca, Berkshire Hathaway HomeServices Colorado Real Estate, LLC. REcolorado as distributed by MLS GRID
- $975,0004 bd4 ba4.3k sqft12037 W 75th Lane, Arvada, CO 80005For SaleMLS ID #5377849, Kristen Anderson, eXp Realty, LLC. REcolorado as distributed by MLS GRID
- $795,0003 bd3 ba1.8k sqft11725 W 74th Ave, Arvada, CO 80005For Sale
 MLS ID #1070643, Josh Jackson, LIV Sotheby's Intl Realty. IRES as distributed by MLS GRID
- $700,0005 bd4 ba2.5k sqft7550 Johnson Street, Arvada, CO 80005For SaleMLS ID #9151743, Kyle Guenther, Century 21 Signature Realty North, Inc.. REcolorado as distributed by MLS GRID
- $799,9003 bd3 ba4.4k sqft11618 W 74th Place, Arvada, CO 80005For SaleMLS ID #5104637, Laura Mastro, Your Castle Real Estate Inc. REcolorado as distributed by MLS GRID
- $799,9005 bd3 ba2.9k sqft6636 Braun Court, Arvada, CO 80004For SaleMLS ID #5766799, Jesse Medina, HomeSmart. REcolorado as distributed by MLS GRID
- $1,195,0004 bd3 ba3.6k sqft10350 W 73rd Place, Arvada, CO 80005For SaleMLS ID #7159630, Evan Noyes, Market Masters Real Estate. REcolorado as distributed by MLS GRID
- $899,9004 bd3 ba2.9k sqft7286 Xenophon Ct, Arvada, CO 80005New ConstructionMLS ID #1070264, Kevin Shaw, Keller Williams-Preferred Rlty. IRES as distributed by MLS GRID
- $665,0005 bd3 ba2.7k sqft7724 Parfet Street, Arvada, CO 80005For SaleMLS ID #3155177, Carla Knight, Coldwell Banker Realty 54. REcolorado as distributed by MLS GRID
- $675,0005 bd3 ba2.6k sqft7757 Newman Street, Arvada, CO 80005For SaleMLS ID #1834777, Victoria Macaskill, Denver Homes. REcolorado as distributed by MLS GRID
- $834,0004 bd4 ba3.9k sqft13399 W 84th Place, Arvada, CO 80005For SaleMLS ID #3629160, Tara Jones, Opendoor Brokerage LLC. REcolorado as distributed by MLS GRID
- $1,195,0005 bd3 ba3.3k sqft11801 W 77th Drive, Arvada, CO 80005For SaleMLS ID #8285959, John Ludwig, LIV Sotheby's International Realty. REcolorado as distributed by MLS GRID
- $750,0004 bd3 ba2.6k sqft12128 W 62nd Place, Arvada, CO 80004For SaleMLS ID #3481208, Ben Brentin, Stealth Wealth Group. REcolorado as distributed by MLS GRID
- $710,0005 bd2 ba2.1k sqft8257 Club Crest Drive, Arvada, CO 80005For SaleMLS ID #5854998, Felipe Figueroa, Remax inMotion. REcolorado as distributed by MLS GRID
- $740,0003 bd3 ba3.3k sqft8441 Urban Court, Arvada, CO 80005For SaleMLS ID #5960335, Kathryn B Bancroft, MB Bancroft Pro. REcolorado as distributed by MLS GRID
