Every once in a while, something extra special comes along, and 9275 W 73rd Avenue checks all the boxes! Tucked away on a quiet street in Paradise Acres, where oversized lots, mature trees, and open green space create a peaceful setting, this home offers warmth and charm throughout. Beautifully landscaped grounds welcome you with mature trees and thoughtfully designed flower beds that come alive in spring and summer. Inside, wide-plank hardwood floors flow through the main living areas, complemented by the well appointed kitchen designed for everyday living and effortless entertaining. The inviting family room features abundant natural light and a cozy gas fireplace, while the spacious dining and additional living room areas offer plenty of room to gather. The generous primary suite feels like a private retreat, complete with a walk-in closet and beautifully updated bath featuring dual vanities, a walk-in shower, soaking tub, and radiant heated floors for those chilly Colorado mornings. Outdoor living is equally impressive! An expansive front patio with an electric sun awning and beautifully maintained yard create an inviting space to relax or entertain. Enjoy spending time in the immaculate backyard with hot tub, paver patio, mature trees, and tucked-away garden beds with a convenient drip irrigation system add to the appeal. An oversized, attached 4-car garage, oversized RV parking space, and extra long driveway parking offers exceptional space for car enthusiasts, hobbies, or storing all your Colorado adventure gear. Located in the established Paradise Acres neighborhood, where homes rarely come available, you'll enjoy convenient access to Ralston Creek Trail, Two Ponds National Wildlife Refuge, and Majestic View Nature Center. Explore nearby parks and trails, grab coffee at local favorite Sweet Bloom, or head to Olde Town Arvada for dining and shopping. Welcome home!
For sale
$850,000
9275 W 73rd Avenue, Arvada, CO 80005
3beds
2,221sqft
Single Family Residence
Built in 1983
0.39 Acres Lot
$-- Zestimate®
$383/sqft
$-- HOA
What's special
- 20 hours
- 361
- 38
Zillow last checked:
Listing updated:
Listed by:
Brandie Sciacca 303-818-3807 sciaccab@gmail.com,
Berkshire Hathaway HomeServices Colorado Real Estate, LLC
Source: REcolorado as distributed by MLS GRID,MLS#: 8862799
Facts & features
Interior
Bedrooms & bathrooms
- Bedrooms: 3
- Bathrooms: 3
- Full bathrooms: 2
- 1/2 bathrooms: 1
- Main level bathrooms: 3
- Main level bedrooms: 3
Bedroom
- Description: Spacious And Light Filled With Walk-In Closet And Updated Ensuite Bathroom.
- Level: Main
- Area: 238 Square Feet
- Dimensions: 14 x 17
Bedroom
- Level: Main
- Area: 150 Square Feet
- Dimensions: 15 x 10
Bedroom
- Description: Features French Doors. Great For Bedroom Area (Non-Conforming), Office, Or Craft Space
- Features: Primary Suite
- Level: Main
- Area: 130 Square Feet
- Dimensions: 13 x 10
Bathroom
- Description: Full Guest Bathroom Located Along The Hallway For Guests Or Secondary Bedrooms
- Level: Main
- Area: 66 Square Feet
- Dimensions: 11 x 6
Bathroom
- Description: Ensuite Primary Bedroom, Updated With Soaking Tub, Walk-In Shower With Glass Enclosure, Dual Vanity And Radiant Floor Heating
- Features: En Suite Bathroom
- Level: Main
- Area: 121 Square Feet
- Dimensions: 11 x 11
Bathroom
- Description: Powder Bathroom
- Level: Main
- Area: 36 Square Feet
- Dimensions: 6 x 6
Bonus room
- Description: Dining Nook Adjoining Kitchen
- Area: 88 Square Feet
- Dimensions: 11 x 8
Dining room
- Level: Main
- Area: 169 Square Feet
- Dimensions: 13 x 13
Family room
- Description: Gas Fireplace, Built-In Bookshelves, Oversized Windows
- Level: Main
- Area: 276 Square Feet
- Dimensions: 12 x 23
Kitchen
- Description: Updated With Granite Counters, Stainless Steel Appliances, Abundant Cabinetry, Wet Bar With Beverage Fridge, And Sink Window Overlooking Open Area
- Level: Main
- Area: 168 Square Feet
- Dimensions: 12 x 14
Laundry
- Level: Main
- Area: 66 Square Feet
- Dimensions: 6 x 11
Living room
- Level: Main
- Area: 195 Square Feet
- Dimensions: 13 x 15
Heating
- Forced Air
Cooling
- Evaporative Cooling
Appliances
- Included: Dishwasher, Disposal, Dryer, Gas Water Heater, Microwave, Oven, Range, Refrigerator, Self Cleaning Oven, Washer, Wine Cooler
- Laundry: In Unit
Features
- Eat-in Kitchen, Entrance Foyer, Five Piece Bath, Granite Counters, High Ceilings, No Stairs, Pantry, Primary Suite, Smoke Free, Solid Surface Counters, Stone Counters, Walk-In Closet(s), Wet Bar
- Flooring: Carpet, Tile, Wood
- Windows: Double Pane Windows, Window Coverings, Window Treatments
- Has basement: No
- Number of fireplaces: 1
- Fireplace features: Gas, Gas Log, Living Room
Interior area
- Total structure area: 2,221
- Total interior livable area: 2,221 sqft
- Finished area above ground: 2,221
Video & virtual tour
Property
Parking
- Total spaces: 7
- Parking features: Concrete, Dry Walled, Exterior Access Door, Lighted, Storage
- Attached garage spaces: 4
- Details: Off Street Spaces: 2, RV Spaces: 1
Accessibility
- Accessibility features: Accessible Approach with Ramp
Features
- Levels: One
- Stories: 1
- Patio & porch: Front Porch, Patio
- Exterior features: Garden, Private Yard, Rain Gutters
- Has spa: Yes
- Spa features: Spa/Hot Tub
- Fencing: Full
- Has view: Yes
- View description: Mountain(s)
Lot
- Size: 0.39 Acres
- Features: Corner Lot, Landscaped, Level, Sprinklers In Front, Sprinklers In Rear
Details
- Parcel number: 071628
- Special conditions: Standard
Construction
Type & style
- Home type: SingleFamily
- Architectural style: Traditional
- Property subtype: Single Family Residence
Materials
- Brick, Frame, Wood Siding
- Roof: Composition
Condition
- Year built: 1983
Utilities & green energy
- Sewer: Public Sewer
- Water: Public
Community & HOA
Community
- Security: Carbon Monoxide Detector(s), Smoke Detector(s)
- Subdivision: Paradise Acres
HOA
- Has HOA: No
Location
- Region: Arvada
Financial & listing details
- Price per square foot: $383/sqft
- Tax assessed value: $773,216
- Annual tax amount: $4,983
- Date on market: 10/22/2026
- Listing terms: Cash,Conventional,FHA,VA Loan
- Exclusions: Seller Personal Property
- Ownership: Individual
- Road surface type: Paved
Estimated market value
Not available
Estimated sales range
Not available
Not available
Price history
| Date | Event | Price |
|---|---|---|
| 10/22/2026 | Listed for sale | $850,000+70%$383/sqft |
Source:  REcolorado as distributed by MLS GRID #8862799 Report a problem | ||
| 9/26/2016 | Sold | $500,000-3.8%$225/sqft |
Source:  IRES as distributed by MLS GRID #798148 Report a problem | ||
| 8/9/2016 | Price change | $520,000-2.7%$234/sqft |
Source: RE/MAX Alliance-Wadsworth #798148 Report a problem | ||
| 8/2/2016 | Price change | $534,500-2.7%$241/sqft |
Source: RE/MAX Alliance-Wadsworth #798148 Report a problem | ||
| 7/22/2016 | Listed for sale | $549,500+55.2%$247/sqft |
Source: RE/MAX Alliance-Wadsworth #798148 Report a problem | ||
| 12/6/2013 | Sold | $354,000-1.4%$159/sqft |
Source: Public Record Report a problem | ||
| 12/4/2013 | Pending sale | $359,000$162/sqft |
Source: RE/MAX ALLIANCE #1227906 Report a problem | ||
| 7/9/2013 | Price change | $359,000-7.9%$162/sqft |
Source: RE/MAX ALLIANCE #1206783 Report a problem | ||
| 6/28/2013 | Listed for sale | $389,900+36.8%$176/sqft |
Source: RE/MAX ALLIANCE #1206783 Report a problem | ||
| 9/26/2000 | Sold | $285,000$128/sqft |
Source: Public Record Report a problem | ||
Public tax history
| Year | Property taxes | Tax assessment |
|---|---|---|
| 2025 | $5,184 -0.1% | $48,326 -9.7% |
| 2024 | $5,191 +40.1% | $53,513 |
| 2023 | $3,704 -1.6% | $53,513 +41.5% |
| 2022 | $3,765 +4.6% | $37,820 -2.8% |
| 2021 | $3,601 | $38,909 +4.3% |
| 2020 | $3,601 +1.4% | $37,316 |
| 2019 | $3,552 +22.5% | $37,316 +26% |
| 2018 | $2,900 | $29,615 |
| 2017 | $2,900 +6.7% | $29,615 +4.9% |
| 2016 | $2,718 +100% | $28,231 |
| 2015 | $1,359 -35.6% | $28,231 +35.5% |
| 2014 | $2,110 -8.5% | $20,840 |
| 2013 | $2,305 +2.1% | $20,840 -9.3% |
| 2012 | $2,257 -3.9% | $22,978 |
| 2011 | $2,348 +5.8% | $22,978 -4.5% |
| 2010 | $2,220 -1.2% | $24,060 |
| 2009 | $2,247 +0% | $24,060 -1% |
| 2008 | $2,247 +1.8% | $24,310 |
| 2007 | $2,207 +1% | $24,310 +2.8% |
| 2006 | $2,185 -6.5% | $23,650 -6.6% |
| 2005 | $2,338 +9.3% | $25,320 |
| 2004 | $2,140 +8.4% | $25,320 |
| 2003 | $1,973 +1.7% | $25,320 +10.2% |
| 2002 | $1,940 -6.4% | $22,980 +4.7% |
| 2001 | $2,072 -1% | $21,950 |
| 2000 | $2,092 | $21,950 |
Find assessor info on the county website
Monthly payment
Est. payment
Payment breakdown
Explore the cost of this home by adjusting the details. Changes won't be saved.Climate risks
Neighborhood: Paradise Acres
Nearby schools
Schools provided by the listing agent
- Elementary: Warder
- Middle: Pomona
- High: Pomona
- District: Jefferson County R-1
Source: REcolorado as distributed by MLS GRID. This data may not be complete. We recommend contacting the local school district to confirm school assignments for this home.
Similar homes
- $700,0005 bd4 ba2.5k sqft7550 Johnson Street, Arvada, CO 80005For Sale

 MLS ID #9151743, Kyle Guenther, Century 21 Signature Realty North, Inc.. REcolorado as distributed by MLS GRID
- $795,0003 bd3 ba1.8k sqft11725 W 74th Ave, Arvada, CO 80005For Sale

 MLS ID #1070643, Josh Jackson, LIV Sotheby's Intl Realty. IRES as distributed by MLS GRID
- $699,0004 bd3 ba1.9k sqft8866 W 86th Avenue, Arvada, CO 80005For Sale
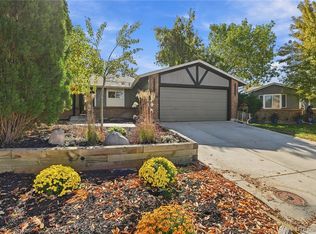 MLS ID #6217134, Alyce Chermack, The Platinum Group. REcolorado as distributed by MLS GRID
- $734,9003 bd3 ba3.1k sqft6967 Lamar Street, Arvada, CO 80003For Sale
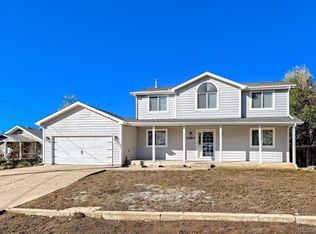 MLS ID #2325888, John Fanch, HomeSmart Realty. REcolorado as distributed by MLS GRID
- $550,0003 bd3 ba2.1k sqft8397 Yarrow Court, Arvada, CO 80005For SaleMLS ID #9067597, Joseph Johnston, Coldwell Banker Realty 56. REcolorado as distributed by MLS GRID
- $559,9004 bd2 ba2.3k sqft9612 Sierra Drive, Arvada, CO 80005For SaleMLS ID #4898237, Samuel Rodriguez Jr, 1 Percent Lists Mile High. REcolorado as distributed by MLS GRID
- $649,0004 bd3 ba2k sqft8374 Allison Court, Arvada, CO 80005For SaleMLS ID #9895101, Dan Stojeba, RE/MAX Leaders. REcolorado as distributed by MLS GRID
- $899,9994 bd4 ba2.8k sqft7528 Queen Circle, Arvada, CO 80005For SaleMLS ID #9928356, Rylee Anderson, Expert Real Estate. REcolorado as distributed by MLS GRID
- $622,5004 bd2 ba2.3k sqft8261 W Pomona Drive, Arvada, CO 80005For SaleMLS ID #9306829, Ashton White, Milehimodern. REcolorado as distributed by MLS GRID
- $710,0005 bd2 ba2.1k sqft8257 Club Crest Drive, Arvada, CO 80005For SaleMLS ID #5854998, Felipe Figueroa, Remax inMotion. REcolorado as distributed by MLS GRID
- $598,0004 bd4 ba2.5k sqft8276 Jellison Court, Arvada, CO 80005For SaleMLS ID #3687292, Peter Gee, RE/MAX Alliance. REcolorado as distributed by MLS GRID
- $610,0003 bd2 ba1.7k sqft7075 Independence Street, Arvada, CO 80004For SaleMLS ID #4282720, David Heisler, Atlas Real Estate Group. REcolorado as distributed by MLS GRID
- $699,9004 bd2 ba3k sqftPomona Lakes, Arvada, CO 80005For SaleMLS ID #2405998, Brittany Heckenberg, Real Broker, LLC DBA Real. REcolorado as distributed by MLS GRID
- $699,9994 bd3 ba2.9k sqft8348 W 77th Way, Arvada, CO 80005For SaleMLS ID #9660490, Grace Kennedy, eXp Realty, LLC. REcolorado as distributed by MLS GRID
- $725,0003 bd3 ba2.6k sqft7081 W 68th Place, Arvada, CO 80003For SaleMLS ID #2247428, Motif Shelton, Redfin Corporation. REcolorado as distributed by MLS GRID
- $535,0003 bd2 ba2.1k sqft6467 Ammons St, Arvada, CO 80004For SaleMLS ID #1070986, Rich Gribbon, RE/MAX of Boulder, Inc. IRES as distributed by MLS GRID
- $660,0004 bd3 ba2.1k sqft6459 Iris Street, Arvada, CO 80004For SaleMLS ID #9722256, Joyce Davis, Coldwell Banker Realty 56. REcolorado as distributed by MLS GRID
- $485,0003 bd3 ba1.9k sqft7748 Everett Way, Arvada, CO 80005For SaleMLS ID #4243074, Alex Johnson, Atlas Real Estate Group. REcolorado as distributed by MLS GRID
- $675,0005 bd3 ba2.6k sqft7757 Newman Street, Arvada, CO 80005For SaleMLS ID #1834777, Victoria Macaskill, Denver Homes. REcolorado as distributed by MLS GRID
