An expansive, south-facing backyard and a comprehensively renovated home, together on a quiet street in Woodland Valley. At 11725 West 74th Avenue, contemporary living meets the enduring appeal of a mature Northwest Arvada neighborhood, with the major improvements already completed and outdoor space designed to be enjoyed.Renovated throughout in 2021 and 2022, the home connects living and dining spaces to a redesigned kitchen with a generous quartz island, soft-close cabinetry, stone backsplash and stainless appliances. Engineered hardwood brings continuity throughout. Three upper-level bedrooms include a primary with a private bath, while a light-filled garden level offers a family room and adjoining flex space for an office, media room or guests. Three bathrooms add everyday convenience.The backyard is the defining feature. Large, level and privately fenced, it opens to southern sunlight and reflects a master landscape plan. A wide concrete patio just off the kitchen creates an easy transition from preparing dinner to enjoying it outdoors. There is room for conversation around a table, a garden in the sun or an afternoon spent in quiet privacy.The renovation also addressed the roof, furnace, central air, water heater, windows and garage doors, reducing the need to take on substantial improvement projects immediately after purchase. An attached two-car garage and no HOA add practical appeal.Woodland Valley's mature streets are near the Arvada West schools, Olde Town Arvada's restaurants and shops, the G Line to Union Station, and recreation at Standley Lake and the Apex Center. I-70 is accessible via Ward Road.A home where the work has been thoughtfully completed, the spaces are ready for everyday life, and the backyard invites that life outdoors.
For sale
Price cut: $45.1K (11/5)
$749,950
11725 W 74th Ave, Arvada, CO 80005
3beds
1,802sqft
Single Family Residence
Built in 1971
8,958 Square Feet Lot
$744,200 Zestimate®
$416/sqft
$-- HOA
What's special
Expansive south-facing backyardGarden in the sunThree bathroomsStainless appliancesLight-filled garden levelSoft-close cabinetryAttached two-car garage
- 25 days
- 867
- 126
Zillow last checked:
Listing updated:
Listed by:
Josh Jackson 303-443-6161,
LIV Sotheby's Intl Realty,
Les Pfenning 303-431-2345,
LIV Sotheby's Intl Realty
Source: IRES as distributed by MLS GRID,MLS#: 1070643
Facts & features
Interior
Bedrooms & bathrooms
- Bedrooms: 3
- Bathrooms: 3
- Full bathrooms: 1
- 3/4 bathrooms: 2
Primary bedroom
- Description: Engineered Hardwood
- Features: 3/4 Primary Bath
- Level: Upper
- Area: 154 Square Feet
- Dimensions: 11 x 14
Bedroom 2
- Description: Engineered Hardwood
- Level: Upper
- Area: 110 Square Feet
- Dimensions: 11 x 10
Bedroom 3
- Description: Engineered Hardwood
- Level: Upper
- Area: 126 Square Feet
- Dimensions: 14 x 9
Dining room
- Description: Engineered Hardwood
- Level: Upper
- Area: 143 Square Feet
- Dimensions: 11 x 13
Kitchen
- Description: Engineered Hardwood
- Level: Upper
- Area: 88 Square Feet
- Dimensions: 11 x 8
Laundry
- Description: Engineered Hardwood
- Level: Lower
- Area: 45 Square Feet
- Dimensions: 5 x 9
Living room
- Description: Engineered Hardwood
- Level: Upper
- Area: 224 Square Feet
- Dimensions: 16 x 14
Recreation room
- Description: Engineered Hardwood
- Level: Lower
- Area: 525 Square Feet
- Dimensions: 25 x 21
Heating
- Forced Air
Cooling
- Central Air, Ceiling Fan(s), Attic Fan
Appliances
- Included: Dishwasher, Refrigerator, Bar Fridge, Washer, Dryer, Microwave, Disposal
Features
- Open Floorplan, Kitchen Island
- Flooring: Wood
- Basement: None
- Has fireplace: No
- Fireplace features: None
Interior area
- Total structure area: 1,802
- Total interior livable area: 1,802 sqft
- Finished area above ground: 1,802
Video & virtual tour
Property
Parking
- Total spaces: 2
- Parking features: Attached, Oversized
- Attached garage spaces: 2
- Details: Attached
Features
- Levels: Bi-Level
- Patio & porch: Patio
- Fencing: Fenced,Wood
Lot
- Size: 8,958 Square Feet
- Features: Deciduous Trees, Native Plants, Level, Paved, Curbs, Gutters, Sidewalks, Street Light
Details
- Parcel number: 094025
- Zoning: RES
- Special conditions: Private Owner
Construction
Type & style
- Home type: SingleFamily
- Property subtype: Single Family Residence
Materials
- Frame, Brick, Vinyl Siding
- Roof: Composition
Condition
- New construction: No
- Year built: 1971
Utilities & green energy
- Electric: Xcel Energy
- Gas: Xcel Energy
- Sewer: Public Sewer
- Utilities for property: Natural Gas Available, Electricity Available, Cable Available, High Speed Avail
Green energy
- Energy efficient items: Windows
Community & HOA
Community
- Security: Fire Alarm
- Subdivision: Woodland Valley Flg #7 Amended
HOA
- Has HOA: No
Location
- Region: Arvada
Financial & listing details
- Price per square foot: $416/sqft
- Tax assessed value: $647,430
- Annual tax amount: $4,172
- Date on market: 10/15/2026
- Listing terms: Cash,Conventional,FHA,VA Loan
- Exclusions: Seller's personal property and all staging furnishings and decor.
- Electric utility on property: Yes
- Road surface type: Asphalt
Estimated market value
$744,200
$707,000 - $781,000
$3,039/mo
Price history
| Date | Event | Price |
|---|---|---|
| 11/5/2026 | Price change | $749,950-5.7%$416/sqft |
Source:  REcolorado as distributed by MLS GRID #IR1070643 Report a problem | ||
| 10/15/2026 | Listed for sale | $795,000+1.3%$441/sqft |
Source:  IRES as distributed by MLS GRID #1070643 Report a problem | ||
| 3/16/2022 | Sold | $785,000+62.3%$436/sqft |
Source: Public Record Report a problem | ||
| 10/28/2021 | Sold | $483,600+124.9%$268/sqft |
Source: Public Record Report a problem | ||
| 7/30/2001 | Sold | $215,000$119/sqft |
Source: Public Record Report a problem | ||
Public tax history
| Year | Property taxes | Tax assessment |
|---|---|---|
| 2025 | $3,843 -0.1% | $40,465 +2% |
| 2024 | $3,848 +42.5% | $39,674 |
| 2023 | $2,700 +31.5% | $39,674 +43.9% |
| 2022 | $2,053 +10% | $27,573 -2.8% |
| 2021 | $1,867 | $28,365 +7% |
| 2020 | $1,867 +1.4% | $26,497 |
| 2019 | $1,842 +13.5% | $26,497 +11.5% |
| 2018 | $1,622 | $23,767 |
| 2017 | $1,622 -20.2% | $23,767 +12.6% |
| 2016 | $2,032 | $21,107 |
| 2015 | $2,032 +15.8% | $21,107 +21.7% |
| 2014 | $1,755 +0.8% | $17,337 |
| 2013 | $1,742 +2.1% | $17,337 -0.2% |
| 2012 | $1,705 +2.9% | $17,364 |
| 2011 | $1,657 +5.8% | $17,364 +2.3% |
| 2010 | $1,567 -8.7% | $16,980 |
| 2009 | $1,717 +0% | $16,980 -8.6% |
| 2008 | $1,716 +8% | $18,570 |
| 2007 | $1,589 +1% | $18,570 +9.1% |
| 2006 | $1,573 -2.8% | $17,020 -2.9% |
| 2005 | $1,619 +9.3% | $17,530 |
| 2004 | $1,481 +8.2% | $17,530 |
| 2003 | $1,369 +1.7% | $17,530 +10% |
| 2002 | $1,346 +11.4% | $15,940 +24.5% |
| 2001 | $1,208 -1% | $12,800 |
| 2000 | $1,220 | $12,800 |
Find assessor info on the county website
Monthly payment
Est. payment
Payment breakdown
Explore the cost of this home by adjusting the details. Changes won't be saved.Climate risks
Neighborhood: Harvest
Nearby schools
Schools provided by the listing agent
- Elementary: Fremont
- Middle: Oberon Jr
- High: Arvada West
Source: IRES as distributed by MLS GRID. This data may not be complete. We recommend contacting the local school district to confirm school assignments for this home.
Similar homes
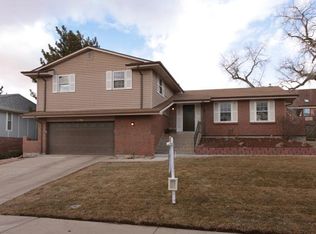
- $725,0003 bd2 ba2.2k sqft11300 W 80th Avenue, Arvada, CO 80005For Sale

 MLS ID #7522972, Lisa Bowman, Eagle Hawk Brokers and Auctioneers. REcolorado as distributed by MLS GRID
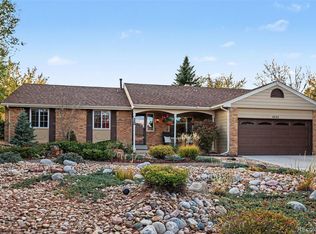
- $690,0003 bd2 ba2k sqft8225 Holland Court, Arvada, CO 80005For Sale
 MLS ID #2037668, LaShon Carter, Corcoran Perry & Co.. REcolorado as distributed by MLS GRID
- $--3 bd4 ba1.4k sqft14057 W 84th Cir, Arvada, CO 80005Auction
 Auction.com 2
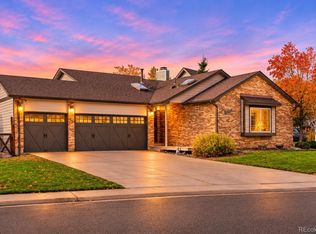
- $739,0004 bd3 ba2.6k sqft13755 W 67th Circle, Arvada, CO 80004For Sale
 MLS ID #8121622, Christina Claxton, Nookhaven Homes. REcolorado as distributed by MLS GRID
- $744,9994 bd3 ba2.4k sqft10958 W 62nd Place, Arvada, CO 80004For SaleMLS ID #8220217, Darlyng Frias, Megastar Realty. REcolorado as distributed by MLS GRID
- $750,0004 bd3 ba2.6k sqft12128 W 62nd Place, Arvada, CO 80004For SaleMLS ID #3481208, Ben Brentin, Stealth Wealth Group. REcolorado as distributed by MLS GRID
- $699,9005 bd2 ba2.1k sqft8257 Club Crest Drive, Arvada, CO 80005For SaleMLS ID #5854998, Felipe Figueroa, Remax inMotion. REcolorado as distributed by MLS GRID
- $739,0003 bd3 ba1.8k sqft8625 Garland Court, Arvada, CO 80005For SaleMLS ID #8592739, Stacy Dedin, Coldwell Banker Realty 56. REcolorado as distributed by MLS GRID
- $650,0005 bd3 ba2.6k sqft7757 Newman Street, Arvada, CO 80005For SaleMLS ID #1834777, Victoria Macaskill, Denver Homes. REcolorado as distributed by MLS GRID
- $625,0004 bd3 ba2.2k sqft8986 W 78th Avenue, Arvada, CO 80005For SaleMLS ID #9969396, Mike Wilkinson, Embark Realty Group. REcolorado as distributed by MLS GRID
- $589,0004 bd3 ba2.2k sqft7975 Dudley Court, Arvada, CO 80005For SaleMLS ID #8440689, Dominic Jones, Success Realty Experts, LLC. REcolorado as distributed by MLS GRID
- $696,0004 bd4 ba2.6k sqft5917 Owens Street, Arvada, CO 80004For SaleMLS ID #3845776, Van Morgan, EXIT Realty DTC, Cherry Creek, Pikes Peak.. REcolorado as distributed by MLS GRID
- $800,0002 bd2 ba1.5k sqft14765 W 78th Avenue, Arvada, CO 80007For SaleMLS ID #1750568, Nathan Peterson, Nathan Peterson, Individual Broker. REcolorado as distributed by MLS GRID
- $650,0004 bd3 ba2.5k sqft13936 W 74th Place, Arvada, CO 80005For SaleMLS ID #5591245, Rhonda Basey, RE/MAX Professionals. REcolorado as distributed by MLS GRID
- $725,0005 bd3 ba2.4k sqft9582 W 64th Place, Arvada, CO 80004For SaleMLS ID #7955065, Colleen Waldorf, West and Main Homes. REcolorado as distributed by MLS GRID
- $640,0003 bd3 ba1.5k sqft8512 Union Circle, Arvada, CO 80005For SaleMLS ID #8343315, Aunika Skogen, West and Main Homes. REcolorado as distributed by MLS GRID
