Skip main navigation
Sold for $800,000
Street View
  • $800,000

    11666 W 74th Way, Arvada, CO 80005

    5beds
    3,624sqft
    Single Family Residence
    Built in 1989
    7,911 Square Feet Lot
    $799,500 Zestimate®
    $221/sqft
    $4,352 Estimated rent

    Home value

    $799,500

    $760,000 - $839,000

    $4,352/mo

    Zestimate® history
    Loading
    Loading...

    Owner options

    List your home for rent

    $4,352/mo

    Rent Zestimate®

    Find your next renter with Zillow Rental Manager. Plus, with online applications, you can quickly screen prospective tenants – for free.

    Learn more

    $4,352/mo

    Rent Zestimate®

    Refinance and save

    $4,617/mo

    Est. payment

    Refinancing to a lower rate could help reduce your monthly payments and save thousands over the life of the loan.

    See today's rates

    $4,617/mo

    Est. payment

    Explore your selling options

    Work with a Zillow partner agent

    Leverage their expertise and Zillow's premium Showcase listings to get your home seen by more buyers.

    Get started

    List with your own agent

    Get your home in front of millions of buyers by listing it on Zillow.

    Learn how to do it

    Sell it yourself

    Take full control of how buyers see your home on Zillow by listing For Sale by Owner (FSBO).

    List your home

    What's special

    Million dollar mountain viewsStunning colorado sunsetsCharming sunroomHuge mature ash treeExpansive front yardMassive walk in closetStately curb appeal
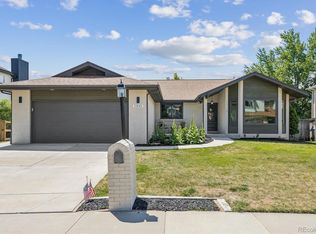
    THIS IS IT! Welcome Home to this Arvada Oasis in the Highly Coveted Harvest Lane West Community! This Rare Gem boasts Million Dollar Mountain Views, and Stunning Colorado Sunsets! It's one thing to Live in Colorado and It's another to have Views of the Rocky Mtns. Right off Your Deck! This 5 Bedroom 4 bath Almost 4000 SqFt Home has Over 140k in Tasteful Upgrades over last 2 Years. Giving this Home Character, Functionality, and a Modern Flair you will Love! It Begins with a Stately Curb Appeal, A Huge Mature Ash Tree Welcomes you, an Expansive Front Yard, Oversized 3 Car Garage! This Beautiful Community has NO HOA, Extremely Rare Find! Now Step Into and Onto Gleaming 3 1/4" Hickory Hardwood Floors, Installed Throughout the Main Floor! Enjoy a Huge Office with a Cozy Gas Stove! Formal Dinning Room & Living room allow for Large Events and Holidays! Step into the Kitchen, Greeted by an Updated Kitchen with Granite Countertops, and Kitchen Island with a Multi Use Cooktop and Stainless Steel Appliances! The Kitchen Opens Up to a Stunning Family Room with Towering Ceiling and Wood Burning Fireplace! Natural Light Floods in, Southern Facing with Huge Windows AND the VIEWS BEGIN! Step onto a Large Composite Deck, South/West Views Give You a Slice of Colorado Heaven! You Will Love Entertaining or Just Relaxing! The Second Floor Features a Primary Luxury Suite! Custom Bathroom 5 Piece with Quartz tops, and Massive Walk in Closet! Second Floor has 2 Additional Bedrooms, Full Bath, AND WASHER & DRYER! We are Not Finished, Stroll Down to the Walkout Basement and You will Discover an Entire Independent Living Space with a Full Kitchen, 2 Bedrooms (1 nonconforming), Family Room, AND Another Washer & Dryer! It's Own Separate Oasis! You Exit into a Huge Yet Charming Sunroom! Enjoy a quaint, low maintenance back yard! Mechanicals Include, New High Efficiency Furnace, Newer Hot Water Heater! Truly an Unbelievable Value at this Price Point and Location!

    Zillow last checked:

    Listing updated:

    Listed by:

    Omak Yanez 720-205-4200 omak.yanez@gmail.com,

    MB The Brian Petrelli Team

    Bought with:

    Mark Zumtobel, 40010888

    Mark Zumtobel

    Source: REcolorado as distributed by MLS GRID,MLS#: 2191542MLS Logo

    Facts & features

    Interior

    Bedrooms & bathrooms
    • Bedrooms: 5
    • Bathrooms: 4
    • Full bathrooms: 2
    • 3/4 bathrooms: 1
    • 1/2 bathrooms: 1
    • Main level bathrooms: 1
    Bedroom
    • Features: Primary Suite
    • Level: Upper
    Bedroom
    • Level: Upper
    Bedroom
    • Level: Upper
    Bedroom
    • Level: Basement
    Bedroom
    • Description: Non-Conforming Bedroom
    • Level: Basement
    Bathroom
    • Level: Main
    Bathroom
    • Features: En Suite Bathroom
    • Level: Upper
    Bathroom
    • Level: Upper
    Bathroom
    • Level: Basement
    Dining room
    • Level: Main
    Family room
    • Level: Main
    Family room
    • Level: Basement
    Kitchen
    • Level: Main
    Kitchen
    • Level: Basement
    Laundry
    • Level: Upper
    Living room
    • Level: Main
    Office
    • Level: Main
    Heating
    • Forced Air, Hot Water, Natural Gas
    Cooling
    • Air Conditioning-Room, Central Air
    Appliances
    • Included: Bar Fridge, Cooktop, Dishwasher, Disposal, Dryer, Gas Water Heater, Microwave, Oven, Range Hood, Refrigerator, Washer
    • Laundry: In Unit
    Features
    • Built-in Features, Ceiling Fan(s), Five Piece Bath, Granite Counters, High Ceilings, Kitchen Island, Open Floorplan, Pantry, Primary Suite, Vaulted Ceiling(s), Walk-In Closet(s), Wet Bar
    • Flooring: Carpet, Tile, Wood
    • Windows: Double Pane Windows
    • Basement: Daylight,Exterior Entry,Finished,Full,Interior Entry,Walk-Out Access
    • Number of fireplaces: 2
    • Fireplace features: Family Room, Gas, Wood Burning
    Interior area
    • Total structure area: 3,624
    • Total interior livable area: 3,624 sqft
    • Finished area above ground: 2,496
    • Finished area below ground: 1,128

    Property

    Parking
    • Total spaces: 3
    • Parking features: Garage - Attached
    • Attached garage spaces: 3
    Features
    • Levels: Two
    • Stories: 2
    • Patio & porch: Covered, Deck, Front Porch, Patio
    • Exterior features: Lighting, Private Yard, Rain Gutters
    • Fencing: Full
    • Has view: Yes
    • View description: Mountain(s)
    Lot
    • Size: 7,911 sqft
    • Features: Landscaped, Many Trees, Near Public Transit, Sprinklers In Front, Sprinklers In Rear
    Details
    • Parcel number: 400196
    • Special conditions: Standard

    Construction

    Type & style
    • Home type: SingleFamily
    • Property subtype: Single Family Residence
    Materials
    • Brick, Wood Siding
    • Roof: Composition
    Condition
    • Updated/Remodeled
    • Year built: 1989

    Utilities & green energy

    • Sewer: Public Sewer
    • Water: Public
    • Utilities for property: Cable Available, Electricity Connected, Electricity To Lot Line, Natural Gas Connected

    Community & neighborhood

    Security
    • Security features: Carbon Monoxide Detector(s), Smoke Detector(s)
    Location
    • Region: Arvada
    • Subdivision: Harvest Lane West

    Other

    Other facts
    • Listing terms: Cash,Conventional,FHA,VA Loan
    • Ownership: Individual

    Price history

    DateEventPrice
    6/15/2026Sold$800,000+0%$221/sqft
    Source: REcolorado as distributed by MLS GRID #2191542 Report a problem
    5/15/2026Pending sale$799,800$221/sqft
    Source: REcolorado as distributed by MLS GRID #2191542 Report a problem
    5/10/2026Price change$799,800-2.2%$221/sqft
    Source: REcolorado as distributed by MLS GRID #2191542 Report a problem
    5/8/2026Price change$817,900-2.6%$226/sqft
    Source: REcolorado as distributed by MLS GRID #2191542 Report a problem
    4/25/2026Listed for sale$839,800+12.7%$232/sqft
    Source: REcolorado as distributed by MLS GRID #2191542 Report a problem
    5/1/2023Listing removed--
    Source: Zillow Rentals Report a problem
    4/29/2023Listed for rent$1,495
    Source: Zillow Rentals Report a problem
    1/5/2023Sold$745,000-0.7%$206/sqft
    Source: Public Record Report a problem
    11/15/2022Pending sale$750,000$207/sqft
    Source: BHHS broker feed #5294239 Report a problem
    10/28/2022Listed for sale$750,000$207/sqft
    Source: BHHS broker feed #5294239 Report a problem

    Public tax history

    YearProperty taxesTax assessment
    2025$4,182 +18.2%$48,017 +11.2%
    2024$3,537 +12.6%$43,167
    2023$3,143 -1.6%$43,167 +10.6%
    2022$3,195 +10.4%$39,039 -2.8%
    2021$2,894 $40,162 +8.1%
    2020$2,894 +1.4%$37,139
    2019$2,855 +15.1%$37,139 +14.2%
    2018$2,479 $32,522
    2017$2,479 +3.5%$32,522 -1%
    2016$2,395 +100%$32,839
    2015$1,198 -41.6%$32,839 +16.5%
    2014$2,049 +2.8%$28,198
    2013$1,994 -27.1%$28,198 +1.3%
    2012$2,733 -5.9%$27,833
    2011$2,906 +5.7%$27,833 -6.5%
    2010$2,748 +48.4%$29,780
    2009$1,851 +0%$29,780 +6.4%
    2008$1,851 +4.3%$27,990
    2007$1,774 -28.8%$27,990 +3.8%
    2006$2,492 -9.6%$26,970 -9.7%
    2005$2,758 +9.3%$29,870
    2004$2,524 +0.1%$29,870
    2003$2,522 +1.7%$29,870 +1.7%
    2002$2,479 +9.2%$29,370 +22.1%
    2001$2,271 -1%$24,060
    2000$2,294 $24,060

    Find assessor info on the county website

    Neighborhood: Harvest

    Nearby schools

    GreatSchools rating
    Schools provided by the listing agent
    • Elementary: Fremont
    • Middle: Oberon
    • High: Arvada West
    • District: Jefferson County R-1

    Source: REcolorado as distributed by MLS GRID. This data may not be complete. We recommend contacting the local school district to confirm school assignments for this home.

    Get a cash offer in 3 minutes
    Find out how much your home could sell for in as little as 3 minutes with a no-obligation cash offer.
    Estimated market value
    $799,500
    Get a cash offer in 3 minutes
    Find out how much your home could sell for in as little as 3 minutes with a no-obligation cash offer.
    Estimated market value
    $799,500