Beautifully updated mid-century-inspired ranch in a peaceful Arvada neighborhood with amazing neighbors and a true sense of community. Just minutes from Olde Town Arvada, with easy access to Downtown Denver, restaurants, breweries, boutiques, parks, and a short drive to the mountains. The main level features engineered hardwood flooring, fresh paint, updated lighting, ceiling fans, spacious dining room with fireplace, living room, two secondary bedrooms, full bath, and a primary suite with remodeled en suite bath. The fully finished basement offers a sunny guest suite with walk-in closet, large family room with 98" TV and surround sound, private office, laundry, and abundant storage. Smart-home features include smart locks, smart garage door, smart lighting, and security system. Enjoy the low-maintenance xeriscaped front yard and fully fenced backyard with new concrete patio, covered entertaining area with smart TV, new sod, raised garden boxes, and sprinkler system. Recent upgrades include new roof, water heater, HVAC, updated electrical panel, and radon system. Convenient to Olde Town, Apex Recreation Center, RTD Light Rail, I-70, I-76, and U.S. 36—an ideal blend of comfort, convenience, and Colorado living.
For sale
$725,000
7081 W 68th Place, Arvada, CO 80003
3beds
2,634sqft
Single Family Residence
Built in 1971
10,367 Square Feet Lot
$-- Zestimate®
$275/sqft
$-- HOA
What's special
- 6 days
- 279
- 37
Zillow last checked:
Listing updated:
Listed by:
Motif Shelton 303-881-7222 motif.shelton@redfin.com,
Redfin Corporation
Source: REcolorado as distributed by MLS GRID,MLS#: 2247428
Facts & features
Interior
Bedrooms & bathrooms
- Bedrooms: 3
- Bathrooms: 3
- Full bathrooms: 2
- 3/4 bathrooms: 1
- Main level bathrooms: 2
- Main level bedrooms: 3
Bedroom
- Description: Dual Closets, Updated Flooring, Ceiling Fan
- Features: Primary Suite
- Level: Main
- Area: 144 Square Feet
- Dimensions: 12 x 12
Bedroom
- Description: Updated Flooring
- Level: Main
- Area: 120 Square Feet
- Dimensions: 10 x 12
Bedroom
- Description: Updated Flooring
- Level: Main
- Area: 90 Square Feet
- Dimensions: 9 x 10
Bathroom
- Description: Updated, Walk-In Shower
- Features: En Suite Bathroom, Primary Suite
- Level: Main
- Area: 28 Square Feet
- Dimensions: 4 x 7
Bathroom
- Description: Tub/Shower Combo
- Level: Main
- Area: 49 Square Feet
- Dimensions: 7 x 7
Bathroom
- Description: Tub/Shower Combo
- Level: Basement
- Area: 27 Square Feet
- Dimensions: 3 x 9
Bonus room
- Description: French Doors
- Level: Basement
- Area: 425 Square Feet
- Dimensions: 25 x 17
Dining room
- Description: Fireplace
- Level: Main
- Area: 192 Square Feet
- Dimensions: 12 x 16
Family room
- Description: Carpet
- Level: Basement
- Area: 312 Square Feet
- Dimensions: 12 x 26
Kitchen
- Description: Stainless Steel Appliances
- Level: Main
- Area: 192 Square Feet
- Dimensions: 12 x 16
Laundry
- Description: Sink
- Level: Basement
- Area: 70 Square Feet
- Dimensions: 7 x 10
Living room
- Description: Ceiling Fan, Updated Flooring
- Level: Main
- Area: 216 Square Feet
- Dimensions: 12 x 18
Office
- Description: Updated Floors
- Level: Basement
- Area: 121 Square Feet
- Dimensions: 11 x 11
Heating
- Electric, Forced Air, Hot Water
Cooling
- Central Air
Appliances
- Included: Dishwasher, Disposal, Dryer, Electric Water Heater, Humidifier, Microwave, Oven, Refrigerator, Self Cleaning Oven, Washer, Water Softener
Features
- Ceiling Fan(s), Pantry, Primary Suite, Radon Mitigation System, Smart Thermostat, Smoke Free, Sound System
- Flooring: Carpet, Tile, Vinyl
- Windows: Double Pane Windows
- Basement: Bath/Stubbed,Crawl Space,Daylight,Finished,Interior Entry
- Number of fireplaces: 1
- Fireplace features: Wood Burning
Interior area
- Total structure area: 2,634
- Total interior livable area: 2,634 sqft
- Finished area above ground: 1,425
- Finished area below ground: 1,209
Property
Parking
- Total spaces: 2
- Parking features: Concrete, Garage Door Opener
- Attached garage spaces: 2
Features
- Levels: One
- Stories: 1
- Patio & porch: Covered, Front Porch, Patio
- Exterior features: Dog Run, Garden, Lighting, Private Yard, Rain Gutters
- Fencing: Partial
Lot
- Size: 10,367 Square Feet
- Features: Landscaped, Sprinklers In Front, Sprinklers In Rear
Details
- Parcel number: 086946
- Special conditions: Standard
- Other equipment: Home Theater
Construction
Type & style
- Home type: SingleFamily
- Property subtype: Single Family Residence
Materials
- Brick
- Roof: Composition
Condition
- Year built: 1971
Utilities & green energy
- Sewer: Public Sewer
- Water: Public
- Utilities for property: Cable Available, Internet Access (Wired), Natural Gas Available, Phone Available
Green energy
- Energy efficient items: Windows
Community & HOA
Community
- Security: Carbon Monoxide Detector(s), Radon Detector, Security System, Smart Locks, Smoke Detector(s), Video Doorbell, Water Leak/Flood Alarm
- Subdivision: Lamar Heights/ Hackberry Hill
HOA
- Has HOA: No
Location
- Region: Arvada
Financial & listing details
- Price per square foot: $275/sqft
- Tax assessed value: $671,588
- Annual tax amount: $4,328
- Date on market: 10/16/2026
- Listing terms: Cash
- Exclusions: Seller's Personal Property
- Ownership: Individual
- Electric utility on property: Yes
- Road surface type: Paved
Estimated market value
Not available
Estimated sales range
Not available
Not available
Price history
| Date | Event | Price |
|---|---|---|
| 10/16/2026 | Listed for sale | $725,000-3.5%$275/sqft |
Source:  REcolorado as distributed by MLS GRID #2247428 Report a problem | ||
| 3/20/2023 | Sold | $751,000+22.1%$285/sqft |
Source: Public Record Report a problem | ||
| 4/5/2021 | Sold | $615,000+289.2%$233/sqft |
Source: Public Record Report a problem | ||
| 8/6/1997 | Sold | $158,000+12.9%$60/sqft |
Source: Public Record Report a problem | ||
| 6/2/1994 | Sold | $139,900$53/sqft |
Source: Public Record Report a problem | ||
Public tax history
| Year | Property taxes | Tax assessment |
|---|---|---|
| 2025 | $3,751 -0.1% | $41,974 +8.4% |
| 2024 | $3,756 +22.6% | $38,727 |
| 2023 | $3,064 +26.5% | $38,727 +23.8% |
| 2022 | $2,423 +10.6% | $31,289 -2.8% |
| 2021 | $2,190 | $32,190 +7.9% |
| 2020 | $2,190 +1.4% | $29,846 |
| 2019 | $2,161 -14.2% | $29,846 +16% |
| 2018 | $2,519 | $25,729 |
| 2017 | $2,519 +15.4% | $25,729 +13.5% |
| 2016 | $2,182 | $22,665 |
| 2015 | $2,182 +18.4% | $22,665 +24.5% |
| 2014 | $1,843 +2.7% | $18,204 |
| 2013 | $1,795 +2.1% | $18,204 +1.7% |
| 2012 | $1,757 +0.2% | $17,894 |
| 2011 | $1,754 +5.8% | $17,894 -0.4% |
| 2010 | $1,658 -7.6% | $17,970 |
| 2009 | $1,794 +0% | $17,970 -7.4% |
| 2008 | $1,794 +2.8% | $19,410 |
| 2007 | $1,745 +1% | $19,410 +3.8% |
| 2006 | $1,728 -0.4% | $18,700 -0.5% |
| 2005 | $1,735 +9.3% | $18,790 |
| 2004 | $1,588 +1.4% | $18,790 -11.7% |
| 2003 | $1,565 +1.7% | $21,270 +16.7% |
| 2002 | $1,539 +3.6% | $18,230 +15.9% |
| 2001 | $1,485 -1% | $15,730 |
| 2000 | $1,499 | $15,730 |
Find assessor info on the county website
Monthly payment
Est. payment
Payment breakdown
Explore the cost of this home by adjusting the details. Changes won't be saved.Climate risks
Neighborhood: Hackberry Hill
Nearby schools
Schools provided by the listing agent
- Elementary: Swanson
- Middle: North Arvada
- High: Arvada
- District: Jefferson County R-1
Source: REcolorado as distributed by MLS GRID. This data may not be complete. We recommend contacting the local school district to confirm school assignments for this home.
Similar homes
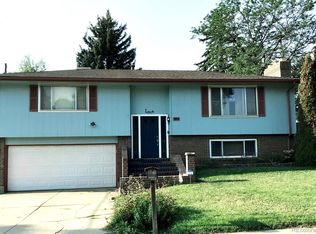
- $699,0004 bd3 ba2.7k sqft6260 Chase Street, Arvada, CO 80003For Sale

 MLS ID #7079564, Dylan Upton, The Agency - Denver. REcolorado as distributed by MLS GRID
- $699,9004 bd3 ba2.2k sqft7474 Kendall Street, Arvada, CO 80003For Sale
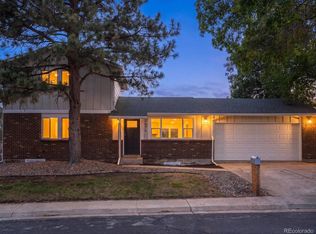 MLS ID #6750722, Aubry Dimmer, HomeSmart. REcolorado as distributed by MLS GRID
- $585,0004 bd3 ba2.2k sqft6752 W 65th Avenue, Arvada, CO 80003For Sale
 MLS ID #5089388, Cassie Sheets, Listings.com. REcolorado as distributed by MLS GRID
- $660,0004 bd3 ba2.2k sqft6769 W 70th Avenue, Arvada, CO 80003For Sale
 MLS ID #4920761, Savie Glardon, Resident Realty South Metro. REcolorado as distributed by MLS GRID
- $730,0005 bd3 ba2.7k sqft5320 W 74th Avenue, Arvada, CO 80003For SaleMLS ID #1647799, Terri Schaefer, Legacy Group Real Estate, LLC. REcolorado as distributed by MLS GRID
- $690,0004 bd4 ba2.5k sqft6641 W 72nd Drive, Arvada, CO 80003For SaleMLS ID #5620847, Caitlin Scolari, Compass - Denver. REcolorado as distributed by MLS GRID
- $700,0004 bd2 ba1.7k sqft6453 Zephyr Street, Arvada, CO 80004For SaleMLS ID #3772626, Brandon Fuelling, Your Castle Real Estate Inc. REcolorado as distributed by MLS GRID
- $700,0005 bd3 ba2.8k sqft7350 Jay Street, Arvada, CO 80003For SaleMLS ID #7627050, Kristine Holvick, RE/MAX of Cherry Creek. REcolorado as distributed by MLS GRID
- $625,0005 bd3 ba2.5k sqft7047 W 62nd Place, Arvada, CO 80003For SaleMLS ID #6780280, Maggie Fast, Nookhaven Homes. REcolorado as distributed by MLS GRID
- $565,0005 bd3 ba2.1k sqft6528 Xavier Street, Arvada, CO 80003For SaleMLS ID #4199098, Luke Shipley, Keller Williams Avenues Realty. REcolorado as distributed by MLS GRID
- $530,0004 bd2 ba1.7k sqft7139 W 74th Avenue, Arvada, CO 80003For SaleMLS ID #2143716, Tim Murray, LUX Real Estate Company ERA Powered. REcolorado as distributed by MLS GRID
- $640,0004 bd3 ba2k sqft6962 Ingalls Street, Arvada, CO 80003For SaleMLS ID #3030404, W Garrett Jones, JDI Investments. REcolorado as distributed by MLS GRID
- $675,0005 bd3 ba2.3k sqft7240 Ingalls St, Arvada, CO 80003For Sale
 MLS ID #1069623, Jasmine Korte, Worth Clark Realty. IRES as distributed by MLS GRID
- $775,0004 bd4 ba3k sqft9512 Sierra Drive, Arvada, CO 80005For SaleMLS ID #9110946, Lori Fontyn, Coldwell Banker Realty 56. REcolorado as distributed by MLS GRID
- $595,0004 bd3 ba2.4k sqft7429 Chase Drive, Arvada, CO 80003For SaleMLS ID #3509521, Michelle Dent, RE/MAX Momentum. REcolorado as distributed by MLS GRID
- $599,0003 bd3 ba2.6k sqft5650 W 73rd Avenue, Arvada, CO 80003For SaleMLS ID #5036626, Jennifer Kearns, Sellstate Altitude Property Group. REcolorado as distributed by MLS GRID
- $729,9003 bd2 ba2.4k sqft6500 Brentwood Street, Arvada, CO 80004For SaleMLS ID #1813121, Marieke Kittelson, MB Bellissimo Homes. REcolorado as distributed by MLS GRID
- $799,0004 bd4 ba2.7k sqft5812 W 80th Circle, Arvada, CO 80003For SaleMLS ID #8406204, Tammi Hoerner, Epique Realty. REcolorado as distributed by MLS GRID
- $840,0004 bd2 ba2.3k sqft6430 W 62nd Place, Arvada, CO 80003For SaleMLS ID #5188541, Andrea Christinson, Orchard Brokerage LLC. REcolorado as distributed by MLS GRID
- $660,0004 bd3 ba2.1k sqft6459 Iris Street, Arvada, CO 80004For SaleMLS ID #9722256, Joyce Davis, Coldwell Banker Realty 56. REcolorado as distributed by MLS GRID
