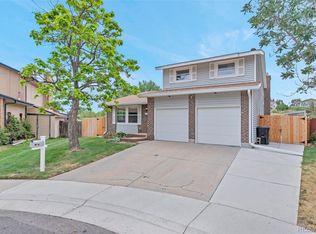
Welcome to 6942 W 68th Place, a beautifully renovated Arvada home offering the combination of fresh finishes, flexible living space, and a backyard that feels surprisingly private.
Step inside to an open main level designed for both everyday living and entertaining. The kitchen has been completely refreshed with new cabinetry and new appliances, while new flooring, fresh paint, and renovated bathrooms carry the updated feel throughout the home. A brand-new roof adds another meaningful improvement.
The main level features three bedrooms and two bathrooms, including a private primary suite with its own bathroom.
Downstairs, the finished lower level gives you an entirely different layer of the home with two additional bedrooms, another bathroom, laundry, and additional living space — giving you flexibility for guests, home offices, recreation, or simply more room to spread out.
Outside, the backyard offers something that's increasingly hard to find: no immediate neighbor directly behind the property, creating a quieter, more private setting for relaxing, entertaining, or enjoying Colorado evenings.
With five bedrooms, three bathrooms, over 2,700 square feet of total space, an attached two-car garage, and extensive updates already completed, this is a home where you can spend less time thinking about projects and more time simply living.
Come experience 6942 W 68th Place for yourself.
Accepting backups
Price cut: $30K (9/3)
$820,000
6942 W 68th Place, Arvada, CO 80003
5beds
2,707sqft
Single Family Residence
Built in 1971
8,712 Square Feet Lot
$805,400 Zestimate®
$303/sqft
$-- HOA
What's special
- 54 days
- 310
- 18
Zillow last checked:
Listing updated:
Listed by:
Jonathan Mueller 720-625-1688 jonathan@scripttosold.com,
eXp Realty, LLC
Source: REcolorado as distributed by MLS GRID,MLS#: 4416392
Facts & features
Interior
Bedrooms & bathrooms
- Bedrooms: 5
- Bathrooms: 3
- Full bathrooms: 1
- 3/4 bathrooms: 2
- Main level bathrooms: 2
- Main level bedrooms: 3
Bedroom
- Features: Primary Suite
- Level: Main
- Area: 234 Square Feet
- Dimensions: 13 x 18
Bedroom
- Level: Main
- Area: 100 Square Feet
- Dimensions: 10 x 10
Bedroom
- Level: Main
- Area: 100 Square Feet
- Dimensions: 10 x 10
Bedroom
- Level: Basement
- Area: 156 Square Feet
- Dimensions: 12 x 13
Bedroom
- Level: Basement
Bathroom
- Features: Primary Suite
- Level: Main
Bathroom
- Level: Main
Bathroom
- Level: Basement
Dining room
- Level: Main
- Area: 110 Square Feet
- Dimensions: 10 x 11
Family room
- Level: Main
- Area: 234 Square Feet
- Dimensions: 13 x 18
Family room
- Level: Basement
- Area: 468 Square Feet
- Dimensions: 18 x 26
Kitchen
- Level: Main
- Area: 132 Square Feet
- Dimensions: 11 x 12
Living room
- Level: Main
- Area: 234 Square Feet
- Dimensions: 13 x 18
Heating
- Forced Air
Cooling
- Central Air
Features
- Basement: Daylight,Finished,Interior Entry,Partial
Interior area
- Total structure area: 2,707
- Total interior livable area: 2,707 sqft
- Finished area above ground: 1,687
- Finished area below ground: 800
Property
Parking
- Total spaces: 2
- Parking features: Concrete, Exterior Access Door
- Attached garage spaces: 2
Features
- Levels: One
- Stories: 1
- Patio & porch: Covered, Front Porch, Patio
- Exterior features: Private Yard, Rain Gutters
- Fencing: Full
Lot
- Size: 8,712 Square Feet
- Features: Irrigated, Level, Sprinklers In Front, Sprinklers In Rear
Details
- Parcel number: 076502
- Special conditions: Standard
Construction
Type & style
- Home type: SingleFamily
- Architectural style: Traditional
- Property subtype: Single Family Residence
Materials
- Brick, Frame, Wood Siding
- Roof: Composition
Condition
- Year built: 1971
Utilities & green energy
- Sewer: Public Sewer
- Water: Public
- Utilities for property: Cable Available, Electricity Connected, Internet Access (Wired), Natural Gas Connected
Community & HOA
Community
- Security: Carbon Monoxide Detector(s), Smoke Detector(s)
- Subdivision: Lakeview Meadows
HOA
- Has HOA: No
Location
- Region: Arvada
Financial & listing details
- Price per square foot: $303/sqft
- Tax assessed value: $647,317
- Annual tax amount: $4,172
- Date on market: 8/21/2026
- Listing terms: 1031 Exchange,Cash,Conventional,FHA,VA Loan
- Exclusions: Stagging Items
- Ownership: Corporation/Trust
- Electric utility on property: Yes
- Road surface type: Paved
Estimated market value
$805,400
$765,000 - $846,000
$3,532/mo
Price history
| Date | Event | Price |
|---|---|---|
| 9/28/2026 | Pending sale | $820,000$303/sqft |
Source: eXp Realty #4416392 Report a problem | ||
| 9/28/2026 | Contingent | $820,000$303/sqft |
Source: eXp Realty #4416392 Report a problem | ||
| 9/3/2026 | Price change | $820,000-3.5%$303/sqft |
Source:  REcolorado as distributed by MLS GRID #4416392 Report a problem REcolorado as distributed by MLS GRID #4416392 Report a problem | ||
| 8/21/2026 | Listed for sale | $850,000+61.1%$314/sqft |
Source: REcolorado as distributed by MLS GRID #4416392 Report a problem | ||
| 6/9/2026 | Sold | $527,750-8.2%$195/sqft |
Source: REcolorado as distributed by MLS GRID #6683367 Report a problem | ||
| 5/23/2026 | Pending sale | $575,000$212/sqft |
Source: REcolorado as distributed by MLS GRID #6683367 Report a problem | ||
| 5/9/2026 | Listed for sale | $575,000$212/sqft |
Source: REcolorado as distributed by MLS GRID #6683367 Report a problem | ||
| 5/3/2026 | Pending sale | $575,000$212/sqft |
Source: REcolorado as distributed by MLS GRID #6683367 Report a problem | ||
| 5/1/2026 | Listed for sale | $575,000+261.6%$212/sqft |
Source: REcolorado as distributed by MLS GRID #6683367 Report a problem | ||
| 12/4/1995 | Sold | $159,000$59/sqft |
Source: Public Record Report a problem | ||
Public tax history
| Year | Property taxes | Tax assessment |
|---|---|---|
| 2025 | $3,807 -0.1% | $40,457 +2.9% |
| 2024 | $3,812 +24.5% | $39,304 |
| 2023 | $3,063 -1.6% | $39,304 +25.7% |
| 2022 | $3,114 +10.9% | $31,280 -2.8% |
| 2021 | $2,807 | $32,180 +10.6% |
| 2020 | $2,807 +1.4% | $29,086 |
| 2019 | $2,769 +5.6% | $29,086 +8.6% |
| 2018 | $2,623 | $26,787 |
| 2017 | $2,623 +76.7% | $26,787 +14.6% |
| 2016 | $1,485 +100% | $23,381 |
| 2015 | $742 -33.6% | $23,381 +23% |
| 2014 | $1,119 +4.8% | $19,008 |
| 2013 | $1,068 -41.6% | $19,008 +2.2% |
| 2012 | $1,827 +0.3% | $18,602 |
| 2011 | $1,822 +5.7% | $18,602 -0.4% |
| 2010 | $1,723 +53.4% | $18,670 |
| 2009 | $1,123 +0% | $18,670 -7.2% |
| 2008 | $1,123 -37.1% | $20,110 |
| 2007 | $1,785 +1% | $20,110 +5.1% |
| 2006 | $1,768 -13.2% | $19,130 -13.3% |
| 2005 | $2,037 +9.3% | $22,060 |
| 2004 | $1,864 +13.3% | $22,060 |
| 2003 | $1,646 +1.7% | $22,060 +15.1% |
| 2002 | $1,618 +3.2% | $19,170 +15.4% |
| 2001 | $1,568 -1% | $16,610 |
| 2000 | $1,583 | $16,610 |
Find assessor info on the county website
Monthly payment
Est. payment
Payment breakdown
Explore the cost of this home by adjusting the details. Changes won't be saved.Climate risks
Neighborhood: Hackberry Hill
Nearby schools
Schools provided by the listing agent
- Elementary: Secrest
- Middle: North Arvada
- High: Arvada
- District: Jefferson County R-1
Source: REcolorado as distributed by MLS GRID. This data may not be complete. We recommend contacting the local school district to confirm school assignments for this home.
Similar homes
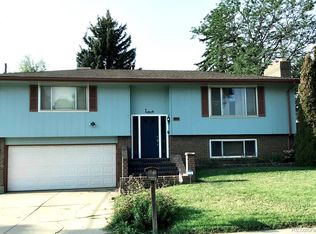
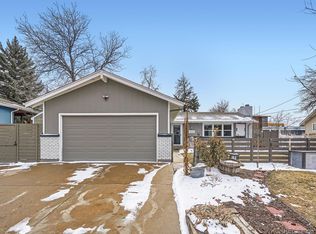
- $565,0004 bd2 ba2.2k sqft6691 Quay Court, Arvada, CO 80003For Sale
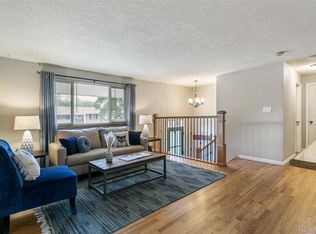
 MLS ID #4698059, David Adame, City West Real Estate. REcolorado as distributed by MLS GRID
 - $495,0004 bd2 ba1.9k sqft6869 Quay Street, Arvada, CO 80003For Sale
 MLS ID #3835372, Shawntel Sumstad, Key Team Real Estate Corp.. REcolorado as distributed by MLS GRID
 - $638,5004 bd3 ba2k sqft8330 Chase Drive, Arvada, CO 80003For Sale
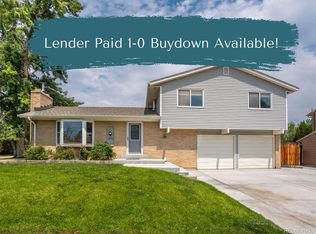 MLS ID #7334944, Maggie Fast, Nookhaven Homes. REcolorado as distributed by MLS GRID
 - $699,9994 bd3 ba2.9k sqft8348 W 77th Way, Arvada, CO 80005For Sale
 MLS ID #9660490, Grace Kennedy, eXp Realty, LLC. REcolorado as distributed by MLS GRID
 - $640,0006 bd3 ba2.4k sqft12665 W 67th Place, Arvada, CO 80004For SaleMLS ID #4953501, Wendy Gable, HomeSmart. REcolorado as distributed by MLS GRID
- $622,0004 bd2 ba2.1k sqft8352 Dover Court, Arvada, CO 80005For SaleMLS ID #8278035, Bernadette Reed, RE/MAX Professionals. REcolorado as distributed by MLS GRID
- $635,0003 bd4 ba2.1k sqft8750 Independence Way, Arvada, CO 80005For SaleMLS ID #5346281, Kelly Dooley, RE/MAX Momentum. REcolorado as distributed by MLS GRID
- $535,0003 bd2 ba3.3k sqft6426 W 82nd Drive, Arvada, CO 80003For SaleMLS ID #3129051, Craig Hoover, MB Bellissimo Homes. REcolorado as distributed by MLS GRID
- $475,0004 bd2 ba2k sqft8283 Depew Way, Arvada, CO 80003For SaleMLS ID #7341546, Kevin Hays, LOGO Real Estate. REcolorado as distributed by MLS GRID
- $715,0004 bd3 ba3.3k sqft12619 W 84th Drive, Arvada, CO 80005For SaleMLS ID #3789873, Paula Kittay, RE/MAX Synergy. REcolorado as distributed by MLS GRID
- $519,9003 bd2 ba2.5k sqft5576 W 75th Drive, Arvada, CO 80003For SaleMLS ID #2960060, Bob Bell, Milehiproperty. REcolorado as distributed by MLS GRID
- $575,0004 bd3 ba2.3k sqft7064 Yates Street, Westminster, CO 80030For SaleMLS ID #8307082, Dawn Conzelman, eXp Realty, LLC. REcolorado as distributed by MLS GRID
- $509,9003 bd2 ba2.1k sqft5892 W 75th Place, Arvada, CO 80003For SaleMLS ID #7996197, Kathleen Worley, Alpha Dimension Properties Inc. REcolorado as distributed by MLS GRID
- $634,0004 bd4 ba2.7k sqft5884 W 109th Place, Broomfield, CO 80020For SaleMLS ID #6900978, Michelle Lopez, Coldwell Banker Realty 54. REcolorado as distributed by MLS GRID
- $499,9003 bd2 ba1.8k sqft6196 Ammons Street, Arvada, CO 80004For SaleMLS ID #8929933, Mike Olson, Real Broker, LLC DBA Real. REcolorado as distributed by MLS GRID
- $725,0004 bd3 ba2.7k sqft6852 W Eldorado Place, Denver, CO 80227For SaleMLS ID #2323260, Joshua Larsen, Keller Williams Realty Urban Elite. REcolorado as distributed by MLS GRID
- $650,0004 bd3 ba2.5k sqft9911 Winona Street, Westminster, CO 80031For SaleMLS ID #5018582, Mark Baier, Keller Williams Realty Downtown LLC. REcolorado as distributed by MLS GRID
- $715,0005 bd3 ba3.4k sqft1345 Aberdeen Drive, Broomfield, CO 80020For SaleMLS ID #8965775, Wisdom Real Estate, Wisdom Real Estate. REcolorado as distributed by MLS GRID
- $775,0004 bd4 ba3k sqft8705 E Radcliff Avenue, Denver, CO 80237For SaleMLS ID #3779211, Angel Feng, Orchard Brokerage LLC. REcolorado as distributed by MLS GRID
- $925,0004 bd4 ba3.2k sqft4987 E Lake Avenue, Centennial, CO 80121For SaleMLS ID #9512653, Conrad Steller, The Steller Group, Inc. REcolorado as distributed by MLS GRID
