Welcome to your dream home, perfect for the modern city homesteader! This fully renovated 6-bedroom, 3-bathroom house blends urban convenience with rural charm. The front yard transforms into a private vegetable garden during the summer, providing both bounty and seclusion. In the backyard, you'll find two coops, ideal for chickens or rabbits, that can also serve as a storage shed or greenhouse. The private covered patio invites you to relax and unwind.
Inside, you'll enjoy a fully renovated space with matching kitchen appliances, a large kitchen island, and stunning concrete countertops. All three bathrooms have been tastefully updated, and the basement is fully finished, providing additional living space. With a brand new, paid-off solar system, you can enjoy the benefits of zero energy bills. Centrally located in the heart of Arvada, you'll have easy access to all the amenities and attractions the city has to offer.
This home is a rare find and perfect for those looking to live sustainably without sacrificing modern comforts.
Sold for $685,000
$685,000
7082 W 68th Place, Arvada, CO 80003
6beds
2,752sqft
Single Family Residence
Built in 1972
7,754 Square Feet Lot
$658,300 Zestimate®
$249/sqft
$3,610 Estimated rent
Home value
$658,300
$612,000 - $704,000
$3,610/mo
Zestimate® history
Owner options
List your home for rent
$3,610/mo
Rent Zestimate®
Find your next renter with Zillow Rental Manager. Plus, with online applications, you can quickly screen prospective tenants – for free.
$3,610/mo
Rent Zestimate®
Refinance and save
$4,232/mo
Est. payment
Refinancing to a lower rate could help reduce your monthly payments and save thousands over the life of the loan.
$4,232/mo
Est. payment
Explore your selling options
Work with a Zillow partner agent
Leverage their expertise and Zillow's premium Showcase listings to get your home seen by more buyers.
Get startedList with your own agent
Get your home in front of millions of buyers by listing it on Zillow.
Learn how to do itSell it yourself
Take full control of how buyers see your home on Zillow by listing For Sale by Owner (FSBO).
List your homeWhat's special
Zillow last checked:
Listing updated:
Listed by:
Theodore McAleer tj.mcaleerre@gmail.com,
HomeSmart
Bought with:
Cassidy Kahn, 100051850
West and Main Homes Inc
Source: REcolorado as distributed by MLS GRID,MLS#: 2965907
Facts & features
Interior
Bedrooms & bathrooms
- Bedrooms: 6
- Bathrooms: 3
- Full bathrooms: 1
- 3/4 bathrooms: 2
- Main level bathrooms: 2
- Main level bedrooms: 3
Primary bedroom
- Level: Main
- Area: 150 Square Feet
- Dimensions: 15 x 10
Bedroom
- Description: Shares Closet With Primary. Good Home Office
- Level: Main
- Area: 90 Square Feet
- Dimensions: 10 x 9
Bedroom
- Level: Main
- Area: 120 Square Feet
- Dimensions: 12 x 10
Bedroom
- Level: Basement
- Area: 162 Square Feet
- Dimensions: 18 x 9
Bedroom
- Description: Non-Conforming Due To Egress Window
- Level: Basement
- Area: 132 Square Feet
- Dimensions: 11 x 12
Bedroom
- Description: Non-Conforming Due To Egress Window
- Level: Basement
- Area: 130 Square Feet
- Dimensions: 10 x 13
Primary bathroom
- Level: Main
- Area: 55 Square Feet
- Dimensions: 11 x 5
Bathroom
- Description: Curbless Walking Shower
- Level: Main
- Area: 54 Square Feet
- Dimensions: 9 x 6
Bathroom
- Description: Off Bedroom
- Level: Basement
- Area: 55 Square Feet
- Dimensions: 11 x 5
Den
- Description: Barn Wood, Vaulted Ceiling, Lots Of Light
- Level: Main
- Area: 110 Square Feet
- Dimensions: 11 x 10
Family room
- Description: Custom Built Ins And Wood Burning Fireplace
- Level: Basement
- Area: 280 Square Feet
- Dimensions: 10 x 28
Kitchen
- Level: Main
- Area: 240 Square Feet
- Dimensions: 10 x 24
Laundry
- Description: Includes Cabinets, Folding Table And Utility Sink
- Level: Basement
- Area: 102 Square Feet
- Dimensions: 17 x 6
Living room
- Level: Main
- Area: 252 Square Feet
- Dimensions: 12 x 21
Heating
- Forced Air
Cooling
- Attic Fan, Evaporative Cooling
Appliances
- Included: Convection Oven, Dishwasher, Disposal, Gas Water Heater, Microwave, Range, Refrigerator
- Laundry: In Unit
Features
- Built-in Features, Ceiling Fan(s), Concrete Counters, Eat-in Kitchen, Kitchen Island, Smoke Free
- Flooring: Carpet, Tile, Vinyl, Wood
- Windows: Double Pane Windows
- Basement: Bath/Stubbed,Finished,Full,Sump Pump
- Number of fireplaces: 2
- Fireplace features: Basement, Electric
Interior area
- Total structure area: 2,752
- Total interior livable area: 2,752 sqft
- Finished area above ground: 1,442
- Finished area below ground: 1,310
Property
Parking
- Total spaces: 5
- Parking features: Concrete
- Attached garage spaces: 2
- Details: Off Street Spaces: 3
Features
- Levels: One
- Stories: 1
- Patio & porch: Covered, Deck
- Exterior features: Garden, Gas Valve, Lighting, Rain Gutters
Lot
- Size: 7,754 Square Feet
- Features: Level
Details
- Parcel number: 086944
- Special conditions: Standard
Construction
Type & style
- Home type: SingleFamily
- Property subtype: Single Family Residence
Materials
- Brick, Cement Siding, Concrete, Frame
- Roof: Composition
Condition
- Updated/Remodeled
- Year built: 1972
Utilities & green energy
- Electric: 220 Volts
- Sewer: Public Sewer
- Water: Public
- Utilities for property: Cable Available, Electricity Connected, Internet Access (Wired), Natural Gas Connected
Green energy
- Energy efficient items: Lighting, Windows
Community & HOA
Community
- Subdivision: Lake View Meadows
HOA
- Has HOA: No
Location
- Region: Arvada
Financial & listing details
- Price per square foot: $249/sqft
- Tax assessed value: $580,224
- Annual tax amount: $3,365
- Date on market: 2/20/2025
- Listing terms: Cash,Conventional,FHA,Other,VA Loan
- Exclusions: Seller Personal Property In Garage
- Ownership: Individual
- Electric utility on property: Yes
Price history
| Date | Event | Price |
|---|---|---|
| 3/14/2025 | Sold | $685,000$249/sqft |
Source:  REcolorado as distributed by MLS GRID #2965907 Report a problem REcolorado as distributed by MLS GRID #2965907 Report a problem | ||
| 2/27/2025 | Pending sale | $685,000$249/sqft |
Source: REcolorado as distributed by MLS GRID #2965907 Report a problem | ||
| 2/20/2025 | Listed for sale | $685,000+124.6%$249/sqft |
Source: REcolorado as distributed by MLS GRID #2965907 Report a problem | ||
| 8/3/2015 | Sold | $305,000$111/sqft |
Source: Public Record Report a problem | ||
Public tax history
| Year | Property taxes | Tax assessment |
|---|---|---|
| 2025 | $3,361 -0.1% | $36,264 +4.5% |
| 2024 | $3,365 +18.9% | $34,692 |
| 2023 | $2,829 -1.6% | $34,692 +20.1% |
| 2022 | $2,876 +9.9% | $28,892 -2.8% |
| 2021 | $2,617 | $29,724 +9.6% |
| 2020 | $2,617 +1.4% | $27,116 |
| 2019 | $2,581 +23.6% | $27,116 +27.1% |
| 2018 | $2,089 | $21,338 |
| 2017 | $2,089 +9.1% | $21,338 +7.3% |
| 2016 | $1,914 | $19,885 |
| 2015 | $1,914 +18.1% | $19,885 +24.2% |
| 2014 | $1,622 +2.6% | $16,016 |
| 2013 | $1,580 +2.1% | $16,016 +1.7% |
| 2012 | $1,547 -2.6% | $15,755 |
| 2011 | $1,589 +5.8% | $15,755 -3.2% |
| 2010 | $1,502 -8.1% | $16,280 |
| 2009 | $1,635 +0% | $16,280 -8% |
| 2008 | $1,635 +2% | $17,690 |
| 2007 | $1,603 +1% | $17,690 +3% |
| 2006 | $1,587 -8.6% | $17,180 -8.7% |
| 2005 | $1,737 +9.3% | $18,810 |
| 2004 | $1,590 +11.6% | $18,810 |
| 2003 | $1,425 +1.7% | $18,810 +13.4% |
| 2002 | $1,400 +3.5% | $16,590 +15.8% |
| 2001 | $1,353 -1% | $14,330 |
| 2000 | $1,366 | $14,330 |
Find assessor info on the county website
Neighborhood: Hackberry Hill
Nearby homes
- $628,1003 bd2 ba2.2k sqft7072 W 68th Pl, Arvada, CO 80003Off Market
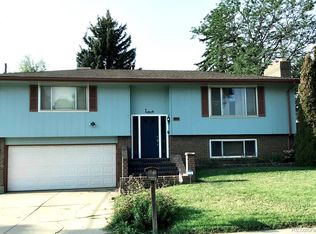
- $540,0005 bd3 ba2.2k sqft7092 W 68th Pl, Arvada, CO 80003Sold
- $820,0005 bd3 ba2.7k sqft6942 W 68th Pl, Arvada, CO 80003Pending
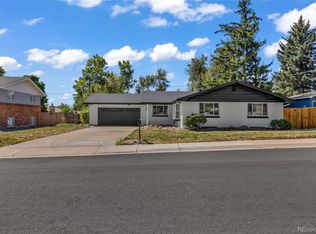
- $725,0003 bd3 ba2.6k sqft7081 W 68th Pl, Arvada, CO 80003Coming Soon

- $586,6003 bd2 ba1.5k sqft6880 Saulsbury St, Arvada, CO 80003Off Market
- $645,0005 bd3 ba2.5k sqft6861 Saulsbury St, Arvada, CO 80003Sold
- $553,2003 bd2 ba1.1k sqft6871 Saulsbury St, Arvada, CO 80003Off Market
- $574,4003 bd3 ba1.7k sqft6941 W 68th Pl, Arvada, CO 80003Off Market
Nearby schools
GreatSchools rating
- 6/10Secrest Elementary SchoolGrades: PK-5Distance: 0.5 mi
- 3/10North Arvada Middle SchoolGrades: 6-8Distance: 0.5 mi
- 2/10Arvada High SchoolGrades: 9-12Distance: 0.6 mi
Schools provided by the listing agent
- Elementary: Secrest
- Middle: North Arvada
- High: Arvada
- District: Jefferson County R-1
Source: REcolorado as distributed by MLS GRID. This data may not be complete. We recommend contacting the local school district to confirm school assignments for this home.
Get a cash offer in 3 minutes
Find out how much your home could sell for in as little as 3 minutes with a no-obligation cash offer.
Estimated market value
$658,300
Get a cash offer in 3 minutes
Find out how much your home could sell for in as little as 3 minutes with a no-obligation cash offer.
Estimated market value
$658,300
- Colorado
- Jefferson County
- Arvada
- 80003
- Hackberry Hill
- 7082 W 68th Place
