Welcome to your future sanctuary in Arvada, where timeless charm meets modern comfort. This 5-bed, 3-bath haven is a masterpiece in every sense. Nestled near old town Arvada, it effortlessly blends convenience with serenity. Step inside and be captivated by the allure of new flooring guiding you through expansive living spaces. Picture evenings by the wood-burning fireplace, a warm embrace against the winter chill. The heart of this home, it beckons for moments of camaraderie and quiet reflection alike. Bathrooms transformed into sleek retreats offer a daily indulgence, while 5 bedrooms promise ample space for your evolving needs. Outside, a generous third-acre lot invites exploration and relaxation, a canvas for your outdoor pursuits. But the true feature of this home? A 600 sq ft shop: a haven for tinkering, crafting, or creating. Whether your passion lies in woodworking or cultivating your hobbies, this space is where dreams come to life. In this residence, every detail whispers a narrative of quality, from the updated bathrooms to the finished basement and spacious bedrooms. It's not just a house; it's a testament to a life well-lived. Seize the opportunity to make this your home... Your canvas. Your sanctuary. Welcome to a lifestyle where every corner is imbued with the spirit of possibility.
Sold for $645,000
$645,000
6861 Saulsbury St, Arvada, CO 80003
5beds
2,526sqft
Single Family Residence
Built in 1971
0.32 Acres Lot
$674,100 Zestimate®
$255/sqft
$3,426 Estimated rent
Home value
$674,100
$640,000 - $708,000
$3,426/mo
Zestimate® history
Owner options
List your home for rent
$3,426/mo
Rent Zestimate®
Find your next renter with Zillow Rental Manager. Plus, with online applications, you can quickly screen prospective tenants – for free.
$3,426/mo
Rent Zestimate®
Refinance and save
$3,700/mo
Est. payment
Refinancing to a lower rate could help reduce your monthly payments and save thousands over the life of the loan.
$3,700/mo
Est. payment
Explore your selling options
Work with a Zillow partner agent
Leverage their expertise and Zillow's premium Showcase listings to get your home seen by more buyers.
Get startedList with your own agent
Get your home in front of millions of buyers by listing it on Zillow.
Learn how to do itSell it yourself
Take full control of how buyers see your home on Zillow by listing For Sale by Owner (FSBO).
List your homeWhat's special
Zillow last checked:
Listing updated:
Listed by:
Raechel Taylor 303-289-7009,
Berkshire Hathaway HomeServices Colorado Real Estate Erie,
Sage Swink 970-946-1812,
Berkshire Hathaway HomeServices Colorado Real Estate Brighton
Bought with:
Non-IRES Agent
Non-IRES
Source: IRES as distributed by MLS GRID,MLS#: 988079
Facts & features
Interior
Bedrooms & bathrooms
- Bedrooms: 5
- Bathrooms: 3
- Full bathrooms: 2
- 3/4 bathrooms: 1
- Main level bathrooms: 2
Primary bedroom
- Description: Carpet
- Features: 3/4 Primary Bath
- Level: Main
- Area: 1 Square Feet
- Dimensions: 1 x 1
Bedroom 2
- Description: Carpet
- Level: Main
Bedroom 3
- Description: Carpet
- Level: Main
Bedroom 4
- Description: Bamboo
- Level: Basement
Bedroom 5
- Description: Bamboo
- Level: Basement
Dining room
- Description: Luxury Vinyl
- Level: Main
Kitchen
- Description: Luxury Vinyl
- Level: Main
- Area: 1 Square Feet
- Dimensions: 1 x 1
Laundry
- Description: Linoleum
- Level: Basement
Living room
- Description: Luxury Vinyl
- Level: Main
Recreation room
- Description: Bamboo
- Level: Basement
Heating
- Forced Air
Cooling
- Evaporative Cooling
Appliances
- Included: Electric Range, Dishwasher, Refrigerator, Washer, Dryer, Microwave, Disposal
Features
- Separate Dining Room, Workshop
- Basement: Full,Partially Finished
- Has fireplace: Yes
- Fireplace features: Living Room
Interior area
- Total structure area: 1,408
- Total interior livable area: 2,526 sqft
- Finished area above ground: 1,408
Property
Parking
- Total spaces: 2
- Parking features: Heated Garage
- Attached garage spaces: 2
- Details: Attached
Features
- Levels: One
- Stories: 1
- Patio & porch: Patio
- Exterior features: Sprinkler System
Lot
- Size: 0.32 Acres
Details
- Additional structures: Outbuilding
- Parcel number: 086942
- Zoning: Res
- Special conditions: Private Owner
Construction
Type & style
- Home type: SingleFamily
- Property subtype: Single Family Residence
Materials
- Frame, Brick
- Roof: Composition
Condition
- New construction: No
- Year built: 1971
Utilities & green energy
- Water: City
- Utilities for property: Natural Gas Available, Electricity Available
Community & HOA
Community
- Subdivision: Lake View Meadows
HOA
- Has HOA: No
Location
- Region: Arvada
Financial & listing details
- Price per square foot: $255/sqft
- Tax assessed value: $701,849
- Annual tax amount: $3,151
- Date on market: 5/18/2023
- Listing terms: Cash,Conventional,FHA,VA Loan,1031 Exchange
- Exclusions: Exclusions - In general: Seller's Personal Property, Staging Items. In basement: Pool table overhead light, billiard accessories. Back patio: Two plug-in overhead lights.
- Electric utility on property: Yes
Price history
| Date | Event | Price |
|---|---|---|
| 2/2/2024 | Sold | $645,000-4.4%$255/sqft |
Source:  IRES as distributed by MLS GRID #988079 Report a problem IRES as distributed by MLS GRID #988079 Report a problem | ||
| 12/24/2023 | Pending sale | $675,000$267/sqft |
Source:  REcolorado as distributed by MLS GRID #4713706 Report a problem REcolorado as distributed by MLS GRID #4713706 Report a problem | ||
| 12/14/2023 | Price change | $675,000-1.5%$267/sqft |
Source: REcolorado as distributed by MLS GRID #4713706 Report a problem | ||
| 11/26/2023 | Price change | $685,000-2.1%$271/sqft |
Source: REcolorado as distributed by MLS GRID #4713706 Report a problem | ||
| 8/25/2023 | Price change | $700,000-3.4%$277/sqft |
Source: REcolorado as distributed by MLS GRID #4713706 Report a problem | ||
| 8/13/2023 | Pending sale | $725,000$287/sqft |
Source: REcolorado as distributed by MLS GRID #4713706 Report a problem | ||
| 6/8/2023 | Price change | $725,000-3.3%$287/sqft |
Source: REcolorado as distributed by MLS GRID #4713706 Report a problem | ||
| 5/18/2023 | Listed for sale | $750,000+238.9%$297/sqft |
Source: REcolorado as distributed by MLS GRID #4713706 Report a problem | ||
| 11/29/2012 | Sold | $221,300+0.6%$88/sqft |
Source: Public Record Report a problem | ||
| 10/25/2012 | Listed for sale | $219,900+22.2%$87/sqft |
Source: RE/MAX Alliance #1138965 Report a problem | ||
| 10/1/1997 | Sold | $179,950$71/sqft |
Source: Public Record Report a problem | ||
Public tax history
| Year | Property taxes | Tax assessment |
|---|---|---|
| 2025 | $3,773 -0.1% | $43,865 +12.6% |
| 2024 | $3,778 +19.9% | $38,945 |
| 2023 | $3,151 -1.6% | $38,945 +21% |
| 2022 | $3,203 +16.5% | $32,175 -2.8% |
| 2021 | $2,748 | $33,102 +16.2% |
| 2020 | $2,748 +1.4% | $28,482 |
| 2019 | $2,711 +6% | $28,482 +9% |
| 2018 | $2,558 | $26,124 |
| 2017 | $2,558 +15.5% | $26,124 +13.6% |
| 2016 | $2,215 | $23,004 |
| 2015 | $2,215 +18.9% | $23,004 +25% |
| 2014 | $1,863 +2.7% | $18,398 |
| 2013 | $1,814 +2.1% | $18,398 +1.8% |
| 2012 | $1,776 -0.6% | $18,079 |
| 2011 | $1,786 +5.8% | $18,079 -1.2% |
| 2010 | $1,688 -7.7% | $18,300 |
| 2009 | $1,830 +0% | $18,300 -7.6% |
| 2008 | $1,830 -2.4% | $19,800 |
| 2007 | $1,874 +1% | $19,800 -1.4% |
| 2006 | $1,855 -11.4% | $20,080 -11.5% |
| 2005 | $2,095 +9.3% | $22,690 |
| 2004 | $1,918 +13.1% | $22,690 |
| 2003 | $1,696 +1.7% | $22,690 +14.9% |
| 2002 | $1,667 +8.4% | $19,750 +21.2% |
| 2001 | $1,538 -1% | $16,290 |
| 2000 | $1,553 | $16,290 |
Find assessor info on the county website
Neighborhood: Hackberry Hill
Nearby homes
- $540,0005 bd3 ba2.2k sqft7092 W 68th Pl, Arvada, CO 80003Sold
- $565,5003 bd2 ba1.1k sqft6871 Saulsbury St, Arvada, CO 80003Off Market
- $507,0003 bd2 ba980 sqft6846 Teller Ct, Arvada, CO 80003Off Market
- $599,5004 bd2 ba1.9k sqft6814 Teller Ct, Arvada, CO 80003Off Market
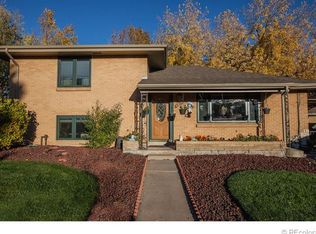
- $528,6002 bd2 ba1.4k sqft6866 Teller Ct, Arvada, CO 80003Off Market
- $685,0006 bd3 ba2.7k sqft7082 W 68th Pl, Arvada, CO 80003Sold
- $559,8004 bd2 ba1.3k sqft6881 Saulsbury St, Arvada, CO 80003Off Market
- $606,6003 bd2 ba1.5k sqft6880 Saulsbury St, Arvada, CO 80003Off Market
Nearby schools
GreatSchools rating
- 4/10Secrest Elementary SchoolGrades: PK-5Distance: 0.6 mi
- 4/10North Arvada Middle SchoolGrades: 6-8Distance: 0.5 mi
- 3/10Arvada High SchoolGrades: 9-12Distance: 0.6 mi
Schools provided by the listing agent
- Elementary: Secrest
- Middle: North Arvada
- High: Arvada
Source: IRES as distributed by MLS GRID. This data may not be complete. We recommend contacting the local school district to confirm school assignments for this home.
Get a cash offer in 3 minutes
Find out how much your home could sell for in as little as 3 minutes with a no-obligation cash offer.
Estimated market value
$674,100
Get a cash offer in 3 minutes
Find out how much your home could sell for in as little as 3 minutes with a no-obligation cash offer.
Estimated market value
$674,100
- Colorado
- Jefferson County
- Arvada
- 80003
- Hackberry Hill
- 6861 Saulsbury St
Nearby cities
Nearby neighborhoods
Nearby zip codes
Other Arvada Topics
