Welcome to 5650 W 73rd Ave, a spacious home located directly across from Faversham Park in Arvada. This inviting home offers 3 bedrooms plus a versatile 4th bedroom/multipurpose room, 1 full and 2 three-quarter bathrooms, providing plenty of space for everyday living, guests, work-from-home needs, or hobbies. The main level features a large living room and a formal dining room with built-in glass shelving and a statement hanging light, creating a welcoming space for entertaining. The kitchen offers beautiful wood flooring, granite countertops, and a sliding glass door that opens directly to the backyard, bringing in natural light and creating an easy connection to the outdoor living space. The family room and bedroom 4/multipurpose room feature new luxury vinyl plank flooring. Additional updates include a new electrical panel, freshly painted exterior trim, new fence gate, and new handrails at the front porch and back deck. Popcorn ceilings have been removed from the main and lower levels for a cleaner, updated look. The partial unfinished basement provides additional storage and utility space and houses the furnace and water heater. A separate basement room, previously used as a darkroom, features a large utility sink, offering an interesting space for storage, hobbies, or future use. The basement also has a concrete box created as part of an original solar-power concept when the home was built; the solar system was never installed. Step outside to the large, fenced backyard featuring a pond with a pump, ready for you to bring your own outdoor vision to life. The spacious yard offers room for entertaining, gardening, pets, recreation, or enjoying Colorado’s beautiful outdoor lifestyle. A variety of additional updates and improvements have been completed throughout the home, with supporting documentation available in the listing documents. Close to shopping, dining, schools, and commuter routes, this home offers space, flexibility, and an inviting setting in Arvada.
For sale
$599,000
5650 W 73rd Avenue, Arvada, CO 80003
3beds
2,670sqft
Single Family Residence
Built in 1978
7,405 Square Feet Lot
$-- Zestimate®
$224/sqft
$-- HOA
What's special
- 28 days
- 837
- 69
Zillow last checked:
Listing updated:
Listed by:
Jennifer Kearns 720-526-5434 jkearns@sellstatealtitude.com,
Sellstate Altitude Property Group,
Felz Team 303-579-0666,
Sellstate Altitude Property Group
Source: REcolorado as distributed by MLS GRID,MLS#: 5036626
Facts & features
Interior
Bedrooms & bathrooms
- Bedrooms: 3
- Bathrooms: 3
- Full bathrooms: 1
- 3/4 bathrooms: 2
Bedroom
- Description: Carpet, 2 Closets
- Features: Primary Suite
- Level: Upper
- Area: 182 Square Feet
- Dimensions: 14 x 13
Bedroom
- Description: Carpet
- Level: Upper
- Area: 130 Square Feet
- Dimensions: 10 x 13
Bedroom
- Description: Carpet
- Level: Upper
- Area: 120 Square Feet
- Dimensions: 10 x 12
Bathroom
- Level: Lower
Bathroom
- Features: En Suite Bathroom, Primary Suite
- Level: Upper
Bathroom
- Level: Upper
Bonus room
- Level: Basement
Dining room
- Description: Carpet, Big Window, Hanging Light, Shelving
- Level: Main
- Area: 120 Square Feet
- Dimensions: 12 x 10
Family room
- Description: New Lvp Flooring, Concrete Mudjacked And Repaired 7/2026
- Level: Lower
- Area: 280 Square Feet
- Dimensions: 20 x 14
Kitchen
- Description: Hardwood Floors, Granite Counter Tops, Island, Sliding Glass Door, Eat-In Nook
- Level: Main
- Area: 238 Square Feet
- Dimensions: 17 x 14
Living room
- Description: Carpet, Big Window, Popcorn Ceiling Removed
- Level: Main
- Area: 221 Square Feet
- Dimensions: 17 x 13
Office
- Description: New Lvp Flooring, Connects To Garage/Laundry Room
- Level: Lower
- Area: 192 Square Feet
- Dimensions: 16 x 12
Heating
- Forced Air
Cooling
- Central Air
Appliances
- Included: Dishwasher, Oven, Range, Refrigerator
- Laundry: Laundry Closet
Features
- Built-in Features, Eat-in Kitchen, Granite Counters, High Speed Internet, Pantry, Primary Suite
- Flooring: Carpet, Laminate, Wood
- Windows: Double Pane Windows
- Basement: Partial
Interior area
- Total structure area: 2,670
- Total interior livable area: 2,670 sqft
- Finished area above ground: 2,021
- Finished area below ground: 0
Video & virtual tour
Property
Parking
- Total spaces: 4
- Parking features: Concrete
- Attached garage spaces: 2
- Details: Off Street Spaces: 2
Features
- Levels: Multi/Split
- Entry location: Stairs
- Patio & porch: Deck, Patio
- Exterior features: Garden, Private Yard, Rain Gutters, Water Feature
- Fencing: Partial
Lot
- Size: 7,405 Square Feet
- Features: Landscaped, Level, Many Trees, Near Public Transit
Details
- Parcel number: 137357
- Zoning: SFR
- Special conditions: Standard
Construction
Type & style
- Home type: SingleFamily
- Property subtype: Single Family Residence
Materials
- Wood Siding
- Foundation: Concrete Perimeter
- Roof: Composition
Condition
- Year built: 1978
Details
- Warranty included: Yes
Utilities & green energy
- Sewer: Public Sewer
- Water: Public
- Utilities for property: Electricity Connected, Natural Gas Connected
Community & HOA
Community
- Security: Carbon Monoxide Detector(s), Smoke Detector(s), Video Doorbell
- Subdivision: The Farms
HOA
- Has HOA: No
Location
- Region: Arvada
Financial & listing details
- Price per square foot: $224/sqft
- Tax assessed value: $639,070
- Annual tax amount: $2,751
- Date on market: 10/12/2026
- Listing terms: Cash,Conventional,FHA,VA Loan
- Exclusions: None
- Ownership: Estate
- Electric utility on property: Yes
- Road surface type: Paved
Estimated market value
Not available
Estimated sales range
Not available
Not available
Price history
| Date | Event | Price |
|---|---|---|
| 10/12/2026 | Listed for sale | $599,000+849.3%$224/sqft |
Source:  REcolorado as distributed by MLS GRID #5036626 Report a problem | ||
| 7/7/1978 | Sold | $63,100$24/sqft |
Source: Agent Provided Report a problem | ||
Public tax history
| Year | Property taxes | Tax assessment |
|---|---|---|
| 2025 | $2,203 0% | $39,942 +12.1% |
| 2024 | $2,204 +19.3% | $35,643 |
| 2023 | $1,847 -1.5% | $35,643 +16.1% |
| 2022 | $1,874 +7.2% | $30,705 -2.8% |
| 2021 | $1,748 | $31,589 +5% |
| 2020 | $1,748 +1.6% | $30,076 |
| 2019 | $1,721 +16.5% | $30,076 +14.7% |
| 2018 | $1,477 | $26,226 |
| 2017 | $1,477 +34% | $26,226 +16.7% |
| 2016 | $1,102 +100% | $22,473 |
| 2015 | $551 -36.9% | $22,473 +19.3% |
| 2014 | $874 +9% | $18,833 |
| 2013 | $802 -42.7% | $18,833 +4.2% |
| 2012 | $1,398 -1% | $18,072 |
| 2011 | $1,412 +0.1% | $18,072 -1.7% |
| 2010 | $1,410 +63.5% | $18,380 |
| 2009 | $862 +0.2% | $18,380 -4.2% |
| 2008 | $860 -2.6% | $19,180 |
| 2007 | $883 -41.2% | $19,180 -0.8% |
| 2006 | $1,502 +3.6% | $19,340 +6.4% |
| 2005 | $1,449 +10.7% | $18,180 |
| 2004 | $1,308 +100.3% | $18,180 |
| 2003 | $653 -49.1% | $18,180 +1.8% |
| 2002 | $1,283 +5.6% | $17,850 +17.4% |
| 2001 | $1,215 -1.1% | $15,210 |
| 2000 | $1,228 | $15,210 |
Find assessor info on the county website
Monthly payment
Est. payment
Payment breakdown
Explore the cost of this home by adjusting the details. Changes won't be saved.Climate risks
Neighborhood: 80003
Nearby schools
Schools provided by the listing agent
- Elementary: Swanson
- Middle: North Arvada
- High: Arvada
- District: Jefferson County R-1
Source: REcolorado as distributed by MLS GRID. This data may not be complete. We recommend contacting the local school district to confirm school assignments for this home.
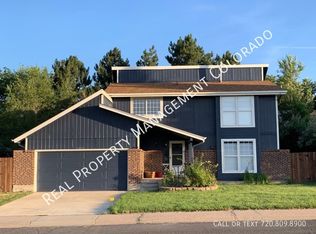
Similar homes
- $595,0004 bd3 ba2.4k sqft7429 Chase Drive, Arvada, CO 80003For Sale

 MLS ID #3509521, Michelle Dent, RE/MAX Momentum. REcolorado as distributed by MLS GRID
- $595,0003 bd2 ba1.9k sqft8291 Chase Way, Arvada, CO 80003For Sale
 MLS ID #5635854, Rachelle Fifer, HomeSmart Realty. REcolorado as distributed by MLS GRID
- $585,0005 bd3 ba2.4k sqft7945 Eaton Street, Arvada, CO 80003For Sale
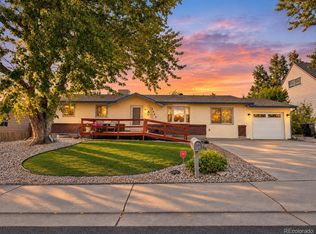 MLS ID #7358816, Jeffrey Crase, MB A Perfect Home 4 U Realty. REcolorado as distributed by MLS GRID
- $589,0003 bd3 ba2.1k sqft6350 Depew Court, Arvada, CO 80003For Sale
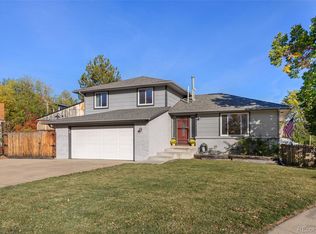 MLS ID #9484612, Laura Scholtz, Laura Scholtz Real Estate. REcolorado as distributed by MLS GRID
- $565,0004 bd2 ba1.8k sqft6172 W 68th Avenue, Arvada, CO 80003For SaleMLS ID #8424140, Lauren Schneider, eXp Realty, LLC. REcolorado as distributed by MLS GRID
- $585,0005 bd3 ba2.3k sqft6782 Harlan Street, Arvada, CO 80003For SaleMLS ID #8859408, Meagan Burkett Tom, Keller Williams Avenues Realty. REcolorado as distributed by MLS GRID
- $670,0005 bd3 ba2.3k sqft7240 Ingalls St, Arvada, CO 80003For Sale
 MLS ID #1069623, Jasmine Korte, Worth Clark Realty. IRES as distributed by MLS GRID
- $569,0003 bd2 ba2k sqft6448 W 77th Avenue, Arvada, CO 80003For SaleMLS ID #9335070, Lori Fontyn, Coldwell Banker Realty 56. REcolorado as distributed by MLS GRID
- $625,0004 bd3 ba2k sqft6962 Ingalls Street, Arvada, CO 80003For SaleMLS ID #3030404, W Garrett Jones, JDI Investments. REcolorado as distributed by MLS GRID
- $695,0003 bd3 ba2.3k sqft5687 W 65th Avenue, Arvada, CO 80003For SaleMLS ID #5826579, Lina Krylov, Madison & Company Properties. REcolorado as distributed by MLS GRID
- $499,9003 bd2 ba2.5k sqft5576 W 75th Drive, Arvada, CO 80003For SaleMLS ID #2960060, Bob Bell, Milehiproperty. REcolorado as distributed by MLS GRID
- $700,0005 bd3 ba2.8k sqft7350 Jay Street, Arvada, CO 80003For SaleMLS ID #7627050, Kristine Holvick, RE/MAX of Cherry Creek. REcolorado as distributed by MLS GRID
- $595,0005 bd3 ba2.3k sqft5466 W 66th Avenue, Arvada, CO 80003For SaleMLS ID #6444267, Kimberly Tutor, House2Home LLC. REcolorado as distributed by MLS GRID
- $680,0004 bd3 ba2.2k sqft7474 Kendall Street, Arvada, CO 80003For SaleMLS ID #6750722, Aubry Dimmer, HomeSmart. REcolorado as distributed by MLS GRID
- $585,0003 bd2 ba2.7k sqft5456 W 66th Avenue, Arvada, CO 80003For SaleMLS ID #1606811, Magdalena Hanneman, Equity Colorado Real Estate. REcolorado as distributed by MLS GRID
- $510,0003 bd2 ba1.8k sqft5895 W 74th Avenue, Arvada, CO 80003For SaleMLS ID #2573547, Toni Cordillo, Coldwell Banker Realty 54. REcolorado as distributed by MLS GRID
- $599,9004 bd2 ba1.8k sqft7510 Newland Street, Arvada, CO 80003For SaleMLS ID #3381874, Jean Theobald, RE/MAX Professionals. REcolorado as distributed by MLS GRID
- $630,0005 bd2 ba2.1k sqft5071 W 66th Avenue, Arvada, CO 80003For SaleMLS ID #9394153, Michael Boyd, Roadrunner Homes. REcolorado as distributed by MLS GRID
- $550,0003 bd3 ba1.8k sqft5760 W 71st Avenue, Arvada, CO 80003For SaleMLS ID #2447212, Kam Halcomb, Kam Halcomb. REcolorado as distributed by MLS GRID
