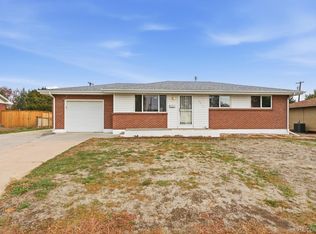
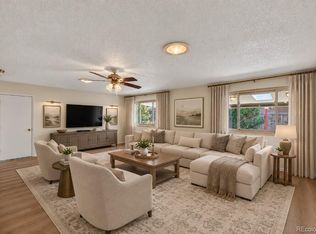
Warm, welcoming and beautifully updated, this Arvada ranch is filled with thoughtful details that make it feel like home from the moment you step inside. Beautiful hardwood floors, plantation shutters, custom wainscoting and built-ins add character and charm, while the open floor plan creates an easy flow for everyday living and entertaining. The inviting kitchen features 42-inch cabinetry, granite countertops, stainless steel appliances, under-cabinet lighting, a newer backsplash and generous breakfast bar overlooking the main living areas. Three bedrooms on the main level offer convenient one-level living, while the fully finished lower level nearly doubles the living space with durable LVP flooring, an expansive family/recreation room, two additional bedrooms and a bath—ideal for guests, a home office, workout space or movie nights. With hard-surface flooring throughout, there's not a stitch of carpet to maintain! Step outside to a spacious, fully fenced backyard with plenty of room to entertain, garden, play or simply relax. A storage shed and attached garage provide additional functionality. Conveniently located near Olde Town Arvada with easy access to shopping, dining and major commuter routes. Beautifully cared for, wonderfully inviting and truly move-in ready—this is the kind of house that simply feels like home.
For sale
$595,000
5466 W 66th Avenue, Arvada, CO 80003
5beds
2,336sqft
Single Family Residence
Built in 1961
8,146 Square Feet Lot
$594,100 Zestimate®
$255/sqft
$-- HOA
What's special
- 62 days
- 360
- 77
Zillow last checked:
Listing updated:
Listed by:
Kimberly Tutor 303-456-4188 Kim@house2homecolorado.com,
House2Home LLC
Source: REcolorado as distributed by MLS GRID,MLS#: 6444267
Facts & features
Interior
Bedrooms & bathrooms
- Bedrooms: 5
- Bathrooms: 3
- Full bathrooms: 1
- 3/4 bathrooms: 1
- 1/2 bathrooms: 1
- Main level bathrooms: 2
- Main level bedrooms: 3
Bedroom
- Description: Large Primary With Private Half Bath
- Features: Primary Suite
- Level: Main
- Area: 143 Square Feet
- Dimensions: 11 x 13
Bedroom
- Description: Secondary Bedroom
- Level: Main
- Area: 110 Square Feet
- Dimensions: 10 x 11
Bedroom
- Description: Another Bedroom On The Main Floor
- Level: Main
- Area: 110 Square Feet
- Dimensions: 10 x 11
Bedroom
- Description: Perfect For A Den
- Level: Basement
- Area: 84 Square Feet
- Dimensions: 7 x 12
Bedroom
- Description: Another Bedroom
- Level: Basement
- Area: 143 Square Feet
- Dimensions: 13 x 11
Bathroom
- Description: Easy & Perfectly Located
- Features: Primary Suite
- Level: Main
- Area: 20 Square Feet
- Dimensions: 4 x 5
Bathroom
- Description: Beautiful Guest Bath
- Level: Main
- Area: 35 Square Feet
- Dimensions: 5 x 7
Bathroom
- Description: Great Guest Bath
- Level: Basement
- Area: 60 Square Feet
- Dimensions: 6 x 10
Dining room
- Description: Custom Wainscoting
- Level: Main
- Area: 104 Square Feet
- Dimensions: 8 x 13
Family room
- Description: Large Family Room
- Level: Basement
- Area: 494 Square Feet
- Dimensions: 13 x 38
Kitchen
- Description: Beautifully Updated W/All Appliances Included
- Level: Main
- Area: 132 Square Feet
- Dimensions: 12 x 11
Laundry
- Description: Finished Laundry Room
- Level: Basement
- Area: 35 Square Feet
- Dimensions: 5 x 7
Living room
- Description: Bright & Open W/Wood Floors
- Level: Main
- Area: 240 Square Feet
- Dimensions: 15 x 16
Heating
- Forced Air
Cooling
- Evaporative Cooling
Appliances
- Included: Dishwasher, Disposal, Dryer, Electric Water Heater, Microwave, Oven, Range Hood, Refrigerator, Washer
- Laundry: In Unit
Features
- Built-in Features, Ceiling Fan(s), Granite Counters, Pantry, Primary Suite, Smoke Free
- Flooring: Laminate, Tile, Wood
- Windows: Window Coverings, Window Treatments
- Basement: Bath/Stubbed,Finished,Full,Interior Entry,Sump Pump
Interior area
- Total structure area: 2,336
- Total interior livable area: 2,336 sqft
- Finished area above ground: 1,168
- Finished area below ground: 1,168
Video & virtual tour
Property
Parking
- Total spaces: 3
- Parking features: Concrete, Dry Walled, Lighted
- Attached garage spaces: 1
- Details: Off Street Spaces: 2
Features
- Levels: One
- Stories: 1
- Entry location: Ground
- Patio & porch: Patio
- Exterior features: Garden, Private Yard
- Fencing: Full
Lot
- Size: 8,146 Square Feet
- Features: Landscaped, Level, Sloped, Sprinklers In Front, Sprinklers In Rear
Details
- Parcel number: 006417
- Zoning: SFR
- Special conditions: Standard
Construction
Type & style
- Home type: SingleFamily
- Architectural style: Traditional
- Property subtype: Single Family Residence
Materials
- Brick, Frame
- Foundation: Concrete Perimeter, Slab
- Roof: Composition
Condition
- Updated/Remodeled
- Year built: 1961
Utilities & green energy
- Electric: 110V, 220 Volts
- Sewer: Public Sewer
- Water: Public
- Utilities for property: Cable Available, Electricity Connected, Natural Gas Connected, Phone Available
Community & HOA
Community
- Security: Carbon Monoxide Detector(s), Security Entrance, Smoke Detector(s), Video Doorbell
- Subdivision: Lamar Heights
HOA
- Has HOA: No
Location
- Region: Arvada
Financial & listing details
- Price per square foot: $255/sqft
- Tax assessed value: $608,747
- Annual tax amount: $3,923
- Date on market: 9/17/2026
- Listing terms: Cash,Conventional,FHA,VA Loan
- Exclusions: Basement Refrigerator & Seller's Personal Property
- Ownership: Individual
- Electric utility on property: Yes
- Road surface type: Paved
Estimated market value
$594,100
$564,000 - $624,000
$3,651/mo
Price history
| Date | Event | Price |
|---|---|---|
| 10/13/2026 | Listed for sale | $595,000$255/sqft |
Source:  REcolorado as distributed by MLS GRID #6444267 Report a problem | ||
| 9/25/2026 | Pending sale | $595,000$255/sqft |
Source: REcolorado as distributed by MLS GRID #6444267 Report a problem | ||
| 9/17/2026 | Listed for sale | $595,000+67.6%$255/sqft |
Source: REcolorado as distributed by MLS GRID #6444267 Report a problem | ||
| 3/24/2021 | Listing removed | -- |
Source: Owner Report a problem | ||
| 3/16/2016 | Sold | $355,000+3.6%$152/sqft |
Source: Public Record Report a problem | ||
| 3/4/2016 | Pending sale | $342,500$147/sqft |
Source: Owner Report a problem | ||
| 2/25/2016 | Price change | $342,500+1.8%$147/sqft |
Source: Owner Report a problem | ||
| 2/15/2016 | Listed for sale | $336,500+33.5%$144/sqft |
Source: Owner Report a problem | ||
| 12/9/2015 | Sold | $252,000-6.6%$108/sqft |
Source: Public Record Report a problem | ||
| 10/4/2015 | Price change | $269,900-3.3%$116/sqft |
Source: INNOVATIVE REAL ESTATE #5192684 Report a problem | ||
| 9/18/2015 | Listed for sale | $279,000+52.5%$119/sqft |
Source: INNOVATIVE REAL ESTATE #5192684 Report a problem | ||
| 5/3/2007 | Sold | $183,000$78/sqft |
Source: Public Record Report a problem | ||
Public tax history
| Year | Property taxes | Tax assessment |
|---|---|---|
| 2025 | $3,507 -0.1% | $38,047 +5.1% |
| 2024 | $3,512 +20.3% | $36,208 |
| 2023 | $2,920 -1.6% | $36,208 +21.4% |
| 2022 | $2,969 +6.9% | $29,819 -2.8% |
| 2021 | $2,777 | $30,677 +6.6% |
| 2020 | $2,777 +1.4% | $28,779 |
| 2019 | $2,740 +16.9% | $28,779 +20.3% |
| 2018 | $2,343 | $23,928 |
| 2017 | $2,343 +36.3% | $23,928 +34.1% |
| 2016 | $1,718 +100% | $17,848 |
| 2015 | $859 -40.3% | $17,848 +25.5% |
| 2014 | $1,439 +2% | $14,217 |
| 2013 | $1,411 +2.1% | $14,217 +1.1% |
| 2012 | $1,382 -3.2% | $14,067 |
| 2011 | $1,428 +5.7% | $14,067 -3.9% |
| 2010 | $1,351 -7.2% | $14,640 |
| 2009 | $1,456 +0% | $14,640 -7% |
| 2008 | $1,456 +97.8% | $15,750 |
| 2007 | $736 -49.5% | $15,750 -0.1% |
| 2006 | $1,457 -0.1% | $15,770 -0.2% |
| 2005 | $1,459 +9.3% | $15,800 |
| 2004 | $1,335 +107% | $15,800 |
| 2003 | $645 -49.2% | $15,800 +5.1% |
| 2002 | $1,269 +7.5% | $15,030 +20.2% |
| 2001 | $1,180 -1% | $12,500 |
| 2000 | $1,192 | $12,500 |
Find assessor info on the county website
Monthly payment
Est. payment
Payment breakdown
Explore the cost of this home by adjusting the details. Changes won't be saved.Climate risks
Neighborhood: Lamar Heights
Nearby schools
Schools provided by the listing agent
- Elementary: Swanson
- Middle: North Arvada
- High: Arvada
- District: Jefferson County R-1
Source: REcolorado as distributed by MLS GRID. This data may not be complete. We recommend contacting the local school district to confirm school assignments for this home.

Similar homes
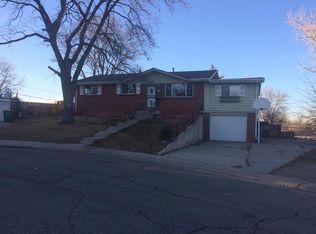
- $585,0005 bd3 ba2.3k sqft6782 Harlan Street, Arvada, CO 80003For Sale
 MLS ID #8859408, Meagan Burkett Tom, Keller Williams Avenues Realty. REcolorado as distributed by MLS GRID
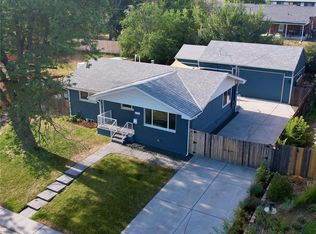
- $630,0005 bd2 ba2.1k sqft5071 W 66th Avenue, Arvada, CO 80003For Sale
 MLS ID #9394153, Michael Boyd, Roadrunner Homes. REcolorado as distributed by MLS GRID
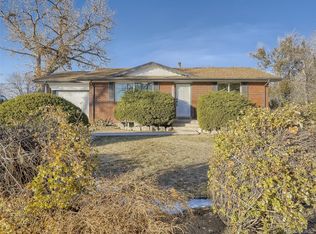
- $524,0004 bd3 ba2.3k sqft6787 Ames Street, Arvada, CO 80003For Sale
 MLS ID #8827129, Peggy Christopherson, Madison & Company Properties. REcolorado as distributed by MLS GRID
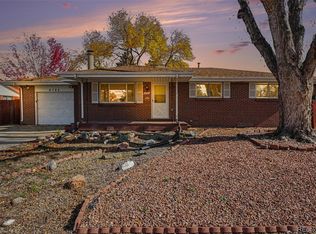
- $680,0004 bd3 ba2.7k sqft6260 Chase Street, Arvada, CO 80003For Sale
 MLS ID #7079564, Dylan Upton, The Agency - Denver. REcolorado as distributed by MLS GRID
- $595,0005 bd3 ba2.6k sqft6017 Vivian Court, Arvada, CO 80004For SaleMLS ID #8976858, Carolyn Tracy, Colorado Preferred Real Estate. REcolorado as distributed by MLS GRID
- $625,0004 bd3 ba2.6k sqft6422 Independence Street, Arvada, CO 80004For SaleMLS ID #9884246, Carrie Bachofer, Coldwell Banker Realty 56. REcolorado as distributed by MLS GRID
- $650,0005 bd3 ba2.6k sqft7757 Newman Street, Arvada, CO 80005For SaleMLS ID #1834777, Victoria Macaskill, Denver Homes. REcolorado as distributed by MLS GRID
- $599,0004 bd2 ba2k sqft6180 Hoyt Street, Arvada, CO 80004For SaleMLS ID #9758787, Dominic Massa, Seven6 Real Estate. REcolorado as distributed by MLS GRID
- $720,0004 bd3 ba2.6k sqft10889 W 65th Way, Arvada, CO 80004For SaleMLS ID #5561414, Esdrel Peinado-Ogaz, American Home Agents. REcolorado as distributed by MLS GRID
- $565,9996 bd3 ba2.6k sqft6003 Miller Street, Arvada, CO 80004For SaleMLS ID #1683639, Jeffrey White, Your Castle Realty LLC. REcolorado as distributed by MLS GRID
- $575,0004 bd3 ba2.3k sqft7064 Yates Street, Westminster, CO 80030For SaleMLS ID #8307082, Dawn Conzelman, eXp Realty, LLC. REcolorado as distributed by MLS GRID
- $675,0005 bd4 ba2.7k sqft6621 Welch Court, Arvada, CO 80004For SaleMLS ID #5603778, Nicky McCoy, Brokers Guild Homes. REcolorado as distributed by MLS GRID
- $599,9005 bd4 ba2.1k sqft3740 W 95th Avenue, Westminster, CO 80031For SaleMLS ID #1853863, Alex Gutierrez, Keller Williams Realty Downtown LLC. REcolorado as distributed by MLS GRID
- $599,9003 bd2 ba1.4k sqft3920 Jay Street, Wheat Ridge, CO 80033For SaleMLS ID #2593626, Jason Dembeck, Elevated Property Advisors. REcolorado as distributed by MLS GRID
- $604,9005 bd3 ba2.3k sqft1714 S Urban Way, Lakewood, CO 80228For SaleMLS ID #6478174, Janet Frederick, RE/MAX Professionals. REcolorado as distributed by MLS GRID
- $579,9004 bd3 ba2.1k sqft10470 Livingston Drive, Northglenn, CO 80234For SaleMLS ID #3172533, Marc Jandro, RE/MAX Momentum. REcolorado as distributed by MLS GRID
- $695,0004 bd2 ba2k sqft4823 Eaton Street, Denver, CO 80212For SaleMLS ID #3163792, Marcia Bross, eXp Realty, LLC. REcolorado as distributed by MLS GRID
- $600,0003 bd2 ba2.3k sqft2875 Holly Street, Denver, CO 80207For SaleMLS ID #7601155, Rex Jarnagin, Coldwell Banker Realty 24. REcolorado as distributed by MLS GRID
- $595,0004 bd3 ba2.6k sqft6633 S Newland Circle, Littleton, CO 80123For SaleMLS ID #7793629, Sam Cox, Your Castle Real Estate Inc. REcolorado as distributed by MLS GRID
- $690,0003 bd2 ba2k sqft8225 Holland Court, Arvada, CO 80005For SaleMLS ID #2037668, LaShon Carter, Corcoran Perry & Co.. REcolorado as distributed by MLS GRID
