THIS PROPERTY IS ELIGIBLE FOR A CRA Loan- lender paid mortgage insurance, no origination or underwriting fees. FTHBs may qualify for additional closing costs. See supplements for more information. Discover this amazing ranch-style home located on a quiet street in the established neighborhood of the Arvada Highlands. This charming residence offers 5 bedrooms, 3 bathrooms, and 2,210 finished square feet of living space, providing ample room for comfort and versatility. The main level highlights 4 bedrooms, a full bathroom, a three-quarter bath, a spacious living room, a dining room with adjacent family room, and newly remodeled kitchen with granite countertops and nook with built-in buffet with glass cabinets. The basement includes a very large great room, an additional (non-conforming) bedroom, a half bath, a bonus storage room and a generously sized utility/laundry room. The basement offers endless possibilities for use and extra storage. The attached one-car garage provides easy access to the home and backyard. A fully fenced, irrigated backyard with a large covered patio featuring solar shades creates a comfortable space for outdoor entertaining, rain or shine! There are two sheds in the backyard, providing even more extra storage space. Plus, there is ample driveway space for your RV or boat parking. BONUS FEATURES: mesh gutter guards, solar attic fan and spaceship technology attic blanket help you save on heating and cooling! Conveniently located to enjoy all the shopping and outdoor activities Arvada has to offer- bountiful shopping, endless walking and biking trails nearby and a short drive to enjoy Colorado mountain adventures. Super easy access to public transportation for a quick commute to downtown Denver with bus, light rail and park-n-ride. Don't miss this incredible opportunity to own a charming home in a sought-after area of Arvada! Schedule your showing today!
Sold for $550,000
$550,000
7945 Eaton Street, Arvada, CO 80003
5beds
2,456sqft
Single Family Residence
Built in 1971
7,801 Square Feet Lot
$589,900 Zestimate®
$224/sqft
$3,609 Estimated rent
Home value
$589,900
$560,000 - $625,000
$3,609/mo
Zestimate® history
Owner options
List your home for rent
$3,609/mo
Rent Zestimate®
Find your next renter with Zillow Rental Manager. Plus, with online applications, you can quickly screen prospective tenants – for free.
$3,609/mo
Rent Zestimate®
Refinance and save
$3,390/mo
Est. payment
Refinancing to a lower rate could help reduce your monthly payments and save thousands over the life of the loan.
$3,390/mo
Est. payment
Explore your selling options
Work with a Zillow partner agent
Leverage their expertise and Zillow's premium Showcase listings to get your home seen by more buyers.
Get startedList with your own agent
Get your home in front of millions of buyers by listing it on Zillow.
Learn how to do itSell it yourself
Take full control of how buyers see your home on Zillow by listing For Sale by Owner (FSBO).
List your homeWhat's special
Zillow last checked:
Listing updated:
Listed by:
Pamela Maloney 720-841-2122 pamela.maloney3@gmail.com,
Berkshire Hathaway HomeServices Colorado Real Estate, LLC - Northglenn
Bought with:
Jeffrey Crase, 40040096
MB A Perfect Home 4 U Realty
Source: REcolorado as distributed by MLS GRID,MLS#: 3097857
Facts & features
Interior
Bedrooms & bathrooms
- Bedrooms: 5
- Bathrooms: 3
- Full bathrooms: 1
- 3/4 bathrooms: 1
- 1/2 bathrooms: 1
- Main level bathrooms: 2
- Main level bedrooms: 4
Primary bedroom
- Description: New Carpet (2022), Ceiling Fan, Addition W/Baseboard Heating
- Level: Main
Bedroom
- Description: New Carpet (2022), Ceiling Fan
- Level: Main
Bedroom
- Description: New Carpet (2022), Ceiling Fan
- Level: Main
Bedroom
- Description: New Lvp (2022), Ceiling Fan, Converted To Main Floor Laundry- Washer & Dryer Easily Moved To Basement For Conforming Bedroom
- Level: Main
Bedroom
- Description: Carpet, Ceiling Fan, Non-Conforming
- Level: Basement
Primary bathroom
- Description: New Lvp (2022)
- Level: Main
Bathroom
- Description: New Lvp (2022)
- Level: Main
Bathroom
- Level: Basement
Bonus room
- Description: Large Storage Closet
- Level: Basement
Dining room
- Description: New Carpet (2022), Addition W/Baseboard Heating
- Level: Main
Family room
- Description: New Carpet (2022), Ceiling Fan, Addition W/Baseboard Heating
- Level: Main
Great room
- Description: Carpet, Large Finished Multipurpose Room
- Level: Basement
Kitchen
- Description: New Lvp (2022), Ceiling Fan, Granite Countertops, Remodeled (2022)
- Level: Main
Living room
- Description: New Carpet (2022), Bay Window
- Level: Main
Utility room
- Description: Original Washer And Dryer Hook-Ups, Mechanical Room And Storage
- Level: Basement
Heating
- Baseboard, Forced Air
Cooling
- Evaporative Cooling
Appliances
- Included: Dishwasher, Disposal, Dryer, Freezer, Gas Water Heater, Humidifier, Microwave, Oven, Range, Refrigerator, Washer, Water Purifier
- Laundry: In Unit
Features
- Built-in Features, Ceiling Fan(s), Eat-in Kitchen, Entrance Foyer, Granite Counters, Smoke Free
- Flooring: Carpet, Vinyl
- Windows: Bay Window(s), Double Pane Windows
- Basement: Finished,Full
- Common walls with other units/homes: No Common Walls
Interior area
- Total structure area: 2,456
- Total interior livable area: 2,456 sqft
- Finished area above ground: 1,472
- Finished area below ground: 738
Property
Parking
- Total spaces: 3
- Parking features: Concrete, Exterior Access Door, Lighted
- Attached garage spaces: 1
- Details: Off Street Spaces: 2
Accessibility
- Accessibility features: Accessible Approach with Ramp
Features
- Levels: One
- Stories: 1
- Patio & porch: Covered, Patio
- Exterior features: Private Yard, Rain Gutters
- Fencing: Full
Lot
- Size: 7,801 Square Feet
- Features: Landscaped, Level, Master Planned, Near Public Transit, Sprinklers In Rear
Details
- Parcel number: 093113
- Zoning: RN-7.5
- Special conditions: Standard
Construction
Type & style
- Home type: SingleFamily
- Architectural style: Traditional
- Property subtype: Single Family Residence
Materials
- Brick, Vinyl Siding
- Foundation: Slab
Condition
- Year built: 1971
Utilities & green energy
- Electric: 110V
- Sewer: Public Sewer
- Water: Public
- Utilities for property: Cable Available, Electricity Connected, Internet Access (Wired), Natural Gas Connected, Phone Connected
Community & HOA
Community
- Security: Carbon Monoxide Detector(s), Smoke Detector(s)
- Subdivision: Highlands
HOA
- Has HOA: No
Location
- Region: Arvada
Financial & listing details
- Price per square foot: $224/sqft
- Tax assessed value: $542,983
- Annual tax amount: $3,111
- Date on market: 7/22/2024
- Listing terms: Cash,Conventional,FHA,VA Loan
- Exclusions: Personal Property, Small Gray Refrigerator In Basement Utility Room.
- Ownership: Individual
- Electric utility on property: Yes
- Road surface type: Paved
Price history
| Date | Event | Price |
|---|---|---|
| 9/13/2024 | Sold | $550,000$224/sqft |
Source:  REcolorado as distributed by MLS GRID #3097857 Report a problem REcolorado as distributed by MLS GRID #3097857 Report a problem | ||
| 8/11/2024 | Pending sale | $550,000$224/sqft |
Source: REcolorado as distributed by MLS GRID #3097857 Report a problem | ||
| 7/19/2024 | Listed for sale | $550,000+103.7%$224/sqft |
Source: REcolorado as distributed by MLS GRID #3097857 Report a problem | ||
| 7/1/2015 | Sold | $270,000+131.8%$110/sqft |
Source: Public Record Report a problem | ||
| 8/1/1996 | Sold | $116,500$47/sqft |
Source: Public Record Report a problem | ||
Public tax history
| Year | Property taxes | Tax assessment |
|---|---|---|
| 2025 | $3,107 -0.1% | $33,937 +5.8% |
| 2024 | $3,111 +21% | $32,075 |
| 2023 | $2,571 -1.6% | $32,075 +22.2% |
| 2022 | $2,614 +6% | $26,257 -2.8% |
| 2021 | $2,467 | $27,012 +5.7% |
| 2020 | $2,467 +1.4% | $25,560 |
| 2019 | $2,433 +18.2% | $25,560 +21.6% |
| 2018 | $2,059 | $21,026 |
| 2017 | $2,059 +9.4% | $21,026 +7.5% |
| 2016 | $1,882 | $19,551 |
| 2015 | $1,882 +23.4% | $19,551 +29.8% |
| 2014 | $1,525 -0.5% | $15,060 |
| 2013 | $1,532 +2.1% | $15,060 -1.4% |
| 2012 | $1,500 -1.4% | $15,276 |
| 2011 | $1,521 +5.8% | $15,276 -2% |
| 2010 | $1,438 -7.6% | $15,580 |
| 2009 | $1,557 +0% | $15,580 -7.5% |
| 2008 | $1,556 +4.7% | $16,840 |
| 2007 | $1,487 +1% | $16,840 +5.7% |
| 2006 | $1,472 -6.2% | $15,930 -6.3% |
| 2005 | $1,570 +9.3% | $17,000 |
| 2004 | $1,437 +3% | $17,000 |
| 2003 | $1,395 +1.7% | $17,000 +4.7% |
| 2002 | $1,371 +15.3% | $16,240 +28.9% |
| 2001 | $1,189 -1% | $12,600 |
| 2000 | $1,201 | $12,600 |
Find assessor info on the county website
Neighborhood: Highlands
Nearby homes
- $604,0004 bd3 ba2.1k sqft7951 Eaton St, Arvada, CO 80003Off Market
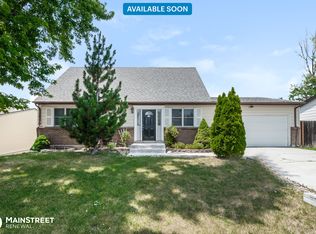
- $470,0003 bd2 ba1.5k sqft7939 Eaton St, Arvada, CO 80003Sold
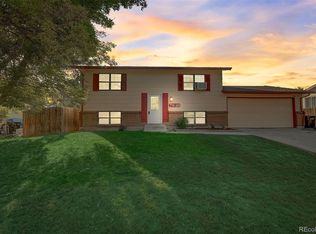
- $524,9003 bd2 ba1.5k sqft7942 Fenton St, Arvada, CO 80003Sold

- $575,0004 bd2 ba1.5k sqft7948 Fenton St, Arvada, CO 80003Sold
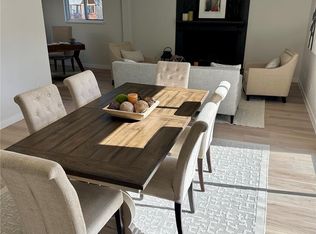
- $570,0004 bd2 ba1.8k sqft7942 Eaton St, Arvada, CO 80003Sold
- $482,6005 bd2 ba1.2k sqft7936 Fenton St, Arvada, CO 80003Off Market
- $460,2005 bd2 ba984 sqft7957 Eaton St, Arvada, CO 80003Off Market
- $502,2004 bd2 ba2.1k sqft7933 Eaton St, Arvada, CO 80003Off Market
Nearby schools
GreatSchools rating
- 1/10Swanson Elementary SchoolGrades: PK-5Distance: 1.4 mi
- 3/10North Arvada Middle SchoolGrades: 6-8Distance: 1.1 mi
- 2/10Arvada High SchoolGrades: 9-12Distance: 2.1 mi
Schools provided by the listing agent
- Elementary: Hackberry Hill
- Middle: North Arvada
- High: Arvada
- District: Jefferson County R-1
Source: REcolorado as distributed by MLS GRID. This data may not be complete. We recommend contacting the local school district to confirm school assignments for this home.
Get a cash offer in 3 minutes
Find out how much your home could sell for in as little as 3 minutes with a no-obligation cash offer.
Estimated market value
$589,900
Get a cash offer in 3 minutes
Find out how much your home could sell for in as little as 3 minutes with a no-obligation cash offer.
Estimated market value
$589,900
- Colorado
- Jefferson County
- Arvada
- 80003
- Highlands
- 7945 Eaton Street
