Skip main navigation
Sold for $524,900
  • $524,900

    7942 Fenton Street, Arvada, CO 80003

    3beds
    1,560sqft
    Single Family Residence
    Built in 1971
    7,289 Square Feet Lot
    $528,200 Zestimate®
    $336/sqft
    $2,958 Estimated rent

    Home value

    $528,200

    $502,000 - $555,000

    $2,958/mo

    Zestimate® history
    Loading
    Loading...

    Owner options

    List your home for rent

    $2,958/mo

    Rent Zestimate®

    Find your next renter with Zillow Rental Manager. Plus, with online applications, you can quickly screen prospective tenants – for free.

    Learn more

    $2,958/mo

    Rent Zestimate®

    Refinance and save

    $3,049/mo

    Est. payment

    Refinancing to a lower rate could help reduce your monthly payments and save thousands over the life of the loan.

    See today's rates

    $3,049/mo

    Est. payment

    Explore your selling options

    Work with a Zillow partner agent

    Leverage their expertise and Zillow's premium Showcase listings to get your home seen by more buyers.

    Get started

    List with your own agent

    Get your home in front of millions of buyers by listing it on Zillow.

    Learn how to do it

    Sell it yourself

    Take full control of how buyers see your home on Zillow by listing For Sale by Owner (FSBO).

    List your home

    What's special

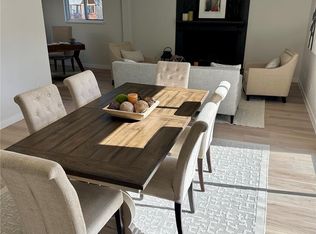
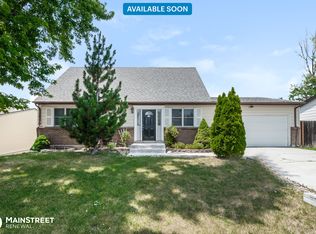
    **There was a spot repair done to the Sewer Line 8/6/24. A Sewer Scope has been completed and will be uploaded into Supplements. NEW ROOFING WILL BE INSTALLED IN AUGUST. This will be a Class 4, Hail Resistant Roofing, which could help prospective buyers receive lower insurance rates on their homeowners' insurance. The Kitchen and Bathrooms have been Updated/Remodeled and are ready for you to enjoy—New Flooring from Top to Bottom with Luxury Vinyl and Carpeting. The Upper Level Boasts a Spacious Living Room, Dining Room, and Kitchen. There are 2 very nice sized bedrooms and a Full Bath! The Lower Level has an Expansive Family Room 26.5'x11.5' plus an Amazing Primary Suite with the Bedroom portion measuring 27'x15', giving you room to Enjoy and Relax. Your Suite has an Updated 3/4 bath. The Deck is just off the Kitchen that's 12'x18' with bench seating. Enjoy barbequing and spending time in the Beautiful, Expansive Back Yard. The convenient Storage Shed offers storage space outside the OVERSIZED Garage (27'x22'). And to help save you time, your Front & Back yards have a Sprinkler System on a timer. The Utility Room is on the Lower Level (12'x7') and has a Laundry area. This is Back on the Market; call the listing broker for details of the Inspection. You have Lake Arbor just across the 80th, which you can walk to. There is an abundance of shopping, including 2 King Soopers, a Safeway less than 2 miles away, and Two City of Arvada Golf Courses located within 2 miles. Easy access to Boulder Turnpike, I-70, Olde Town Arvada, and Much More!! Note: The Seller is a Licensed Real Estate Broker in the State of Colorado.

    Zillow last checked:

    Listing updated:

    Listed by:

    Robert Isabell robert.isabell@gmail.com,

    Keller Williams Avenues Realty

    Bought with:

    Conor Soop, 100095075

    4 Walls That Fit Real Estate

    Source: REcolorado as distributed by MLS GRID,MLS#: 6008950MLS Logo

    Facts & features

    Interior

    Bedrooms & bathrooms
    • Bedrooms: 3
    • Bathrooms: 2
    • Full bathrooms: 1
    • 3/4 bathrooms: 1
    Primary bedroom
    • Description: New Carpeting
    • Level: Lower
    • Area: 405 Square Feet
    • Dimensions: 15 x 27
    Bedroom
    • Description: New Carpeting
    • Level: Upper
    • Area: 165 Square Feet
    • Dimensions: 15 x 11
    Bedroom
    • Description: New Carpeting
    • Level: Upper
    • Area: 143 Square Feet
    • Dimensions: 13 x 11
    Primary bathroom
    • Level: Lower
    • Area: 55 Square Feet
    • Dimensions: 5.5 x 10
    Bathroom
    • Description: Updated
    • Level: Upper
    • Area: 54 Square Feet
    • Dimensions: 6 x 9
    Dining room
    • Description: New Flooring
    • Level: Upper
    • Area: 114 Square Feet
    • Dimensions: 9.5 x 12
    Family room
    • Description: New Carpeting
    • Level: Lower
    • Area: 304.75 Square Feet
    • Dimensions: 11.5 x 26.5
    Kitchen
    • Description: Updated, New Flooring & Cabinets, Door Out To Deck
    • Level: Upper
    • Area: 96 Square Feet
    • Dimensions: 8 x 12
    Laundry
    • Description: Laundry Is Part Of The Utility Room
    • Level: Lower
    • Area: 42 Square Feet
    • Dimensions: 6 x 7
    Living room
    • Description: New Flooring,
    • Level: Upper
    • Area: 210 Square Feet
    • Dimensions: 14 x 15
    Utility room
    • Description: Newer Furnace & Hot Water Heater,
    • Level: Lower
    • Area: 84 Square Feet
    • Dimensions: 7 x 12
    Heating
    • Forced Air
    Cooling
    • Evaporative Cooling
    Appliances
    • Included: Dishwasher, Range, Range Hood
    Features
    • Smoke Free
    • Flooring: Carpet, Vinyl
    • Windows: Double Pane Windows
    • Has basement: No
    Interior area
    • Total structure area: 1,560
    • Total interior livable area: 1,560 sqft
    • Finished area above ground: 1,560

    Property

    Parking
    • Total spaces: 2
    • Parking features: Concrete, Oversized
    • Attached garage spaces: 2
    Features
    • Patio & porch: Deck
    Lot
    • Size: 7,289 Square Feet
    Details
    • Parcel number: 093102
    • Zoning: res
    • Special conditions: Standard

    Construction

    Type & style
    • Home type: SingleFamily
    • Architectural style: Traditional
    • Property subtype: Single Family Residence
    Materials
    • Frame
    • Roof: Composition
    Condition
    • Updated/Remodeled
    • Year built: 1971

    Utilities & green energy

    • Sewer: Public Sewer
    • Utilities for property: Electricity Connected, Natural Gas Connected

    Community & HOA

    Community
    • Security: Carbon Monoxide Detector(s), Smoke Detector(s)
    • Subdivision: Westdale
    HOA
    • Has HOA: No
    Location
    • Region: Arvada

    Financial & listing details

    • Price per square foot: $336/sqft
    • Tax assessed value: $455,618
    • Annual tax amount: $2,473
    • Date on market: 6/1/2024
    • Listing terms: Cash,Conventional,FHA
    • Exclusions: Seller Personal Items And Staging Items
    • Ownership: Corporation/Trust
    • Electric utility on property: Yes
    • Road surface type: Paved

    Price history

    DateEventPrice
    9/11/2024Sold$524,900-0.9%$336/sqft
    Source: REcolorado as distributed by MLS GRID #6008950 Report a problem
    8/14/2024Pending sale$529,900$340/sqft
    Source: REcolorado as distributed by MLS GRID #6008950 Report a problem
    7/31/2024Listed for sale$529,900$340/sqft
    Source: REcolorado as distributed by MLS GRID #6008950 Report a problem
    7/24/2024Pending sale$529,900$340/sqft
    Source: REcolorado as distributed by MLS GRID #6008950 Report a problem
    7/22/2024Listed for sale$529,900$340/sqft
    Source: REcolorado as distributed by MLS GRID #6008950 Report a problem
    7/22/2024Pending sale$529,900$340/sqft
    Source: REcolorado as distributed by MLS GRID #6008950 Report a problem
    7/17/2024Price change$529,900-1.8%$340/sqft
    Source: REcolorado as distributed by MLS GRID #6008950 Report a problem
    6/17/2024Price change$539,500-1.8%$346/sqft
    Source: REcolorado as distributed by MLS GRID #6008950 Report a problem
    6/14/2024Price change$549,500-2.7%$352/sqft
    Source: REcolorado as distributed by MLS GRID #6008950 Report a problem
    6/1/2024Listed for sale$565,000+183.5%$362/sqft
    Source: REcolorado as distributed by MLS GRID #6008950 Report a problem
    5/20/2013Sold$199,260-6%$128/sqft
    Source: Public Record Report a problem
    3/23/2013Price change$212,000-2.8%$136/sqft
    Source: Keller Williams Realty DTC #1170193 Report a problem
    2/2/2013Listed for sale$218,000+143.6%$140/sqft
    Source: Keller Williams Realty DTC #1170193 Report a problem
    9/9/1993Sold$89,500$57/sqft
    Source: Public Record Report a problem

    Public tax history

    YearProperty taxesTax assessment
    2025$2,470 -0.1%$28,476 +11.7%
    2024$2,473 +15.7%$25,494
    2023$2,138 -1.6%$25,494 +16.8%
    2022$2,173 +5.1%$21,829 -2.8%
    2021$2,067 $22,456 +4.8%
    2020$2,067 +1.4%$21,420
    2019$2,039 +12.6%$21,420 +15.8%
    2018$1,811 $18,491
    2017$1,811 +7.3%$18,491 +5.5%
    2016$1,687 +30%$17,521
    2015$1,297 $17,521 +36.7%
    2014$1,297 -1.2%$12,815
    2013$1,314 +2.1%$12,815 -2.1%
    2012$1,286 -4.1%$13,095
    2011$1,341 +5.8%$13,095 -4.7%
    2010$1,268 -6.9%$13,740
    2009$1,362 +0%$13,740 -6.7%
    2008$1,361 +2.1%$14,730
    2007$1,334 +1%$14,730 +3.1%
    2006$1,320 -5.3%$14,290 -5.4%
    2005$1,394 +9.3%$15,100
    2004$1,276 +2.8%$15,100
    2003$1,242 +1.7%$15,100 +4.4%
    2002$1,221 +4.6%$14,460 +17%
    2001$1,167 -1%$12,360
    2000$1,178 $12,360
    Find assessor info on the county website

    Neighborhood: Highlands

    Nearby schools

    GreatSchools rating
    Schools provided by the listing agent
    • Elementary: Hackberry Hill
    • Middle: North Arvada
    • High: Arvada
    • District: Jefferson County R-1

    Source: REcolorado as distributed by MLS GRID. This data may not be complete. We recommend contacting the local school district to confirm school assignments for this home.

    Get a cash offer in 3 minutes
    Find out how much your home could sell for in as little as 3 minutes with a no-obligation cash offer.
    Estimated market value
    $528,200
    Get a cash offer in 3 minutes
    Find out how much your home could sell for in as little as 3 minutes with a no-obligation cash offer.
    Estimated market value
    $528,200