Beautifully Maintained Arvada Home with a NEW ROOF, Exceptional Outdoor Living & No HOA!
Welcome to this beautifully maintained Arvada bi-level with a new, impact-resistant roof coming soon, no HOA, and an ideal location just minutes from Lake Arbor, shopping, dining, and everyday conveniences. Sprouts, Natural Grocers, King Soopers, and more are nearby, with a new Whole Foods coming soon.
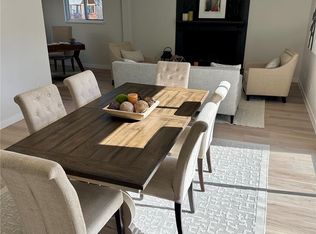
This inviting home offers 4 bedrooms and 2 bathrooms, with two bedrooms and one bathroom on each level. The flexible bi-level floor plan provides plenty of options for bedrooms, a home office, guests, entertaining, or a separate living space.
The updated kitchen features granite countertops, a double-oven range, and a new stainless-steel refrigerator. A convenient built-in desk area provides the perfect spot for homework, meal planning, or working from home.
Step outside to the home’s true showstopper: a beautifully landscaped and meticulously manicured backyard. The spacious deck creates the perfect setting for morning coffee, summer barbecues, entertaining, or relaxing in your own private outdoor retreat. This is a yard that has clearly been loved and cared for and is ready to be enjoyed by its next owner.
A two-car garage, oversized backyard storage shed, .18-acre lot, and newer hot water heater add even more functionality and value. With a NEW, impact-resistant roof coming soon, this exceptionally well-cared-for home offers even more peace of mind. Built in 1971, this property combines comfortable living space, thoughtful updates, wonderful outdoor living, and no HOA—a fantastic opportunity for buyers looking for a home that is ready to enjoy.
For sale
Price cut: $25K (10/1)
$500,000
7954 Fenton Street, Arvada, CO 80003
4beds
1,560sqft
Single Family Residence
Built in 1971
7,840 Square Feet Lot
$-- Zestimate®
$321/sqft
$-- HOA
What's special
- 25 days
- 832
- 93
Zillow last checked:
Listing updated:
Listed by:
Brenda Bisque 720-518-9606 brenda.bisque@gmail.com,
MB Marston and Blue
Source: REcolorado as distributed by MLS GRID,MLS#: 9794412
Facts & features
Interior
Bedrooms & bathrooms
- Bedrooms: 4
- Bathrooms: 2
- Full bathrooms: 1
- 3/4 bathrooms: 1
Bedroom
- Level: Upper
Bedroom
- Level: Upper
Bedroom
- Level: Lower
Bedroom
- Level: Lower
Bathroom
- Level: Upper
Bathroom
- Level: Lower
Heating
- Forced Air
Cooling
- Evaporative Cooling
Appliances
- Included: Dishwasher, Disposal, Microwave, Range, Range Hood, Refrigerator
- Laundry: In Unit
Features
- Granite Counters
- Flooring: Laminate, Vinyl
- Has basement: No
Interior area
- Total structure area: 1,560
- Total interior livable area: 1,560 sqft
- Finished area above ground: 1,560
Property
Parking
- Total spaces: 2
- Parking features: Garage - Attached
- Attached garage spaces: 2
Features
- Patio & porch: Covered, Deck, Front Porch
- Exterior features: Balcony, Garden, Private Yard
Lot
- Size: 7,840 Square Feet
Details
- Parcel number: 093100
- Special conditions: Standard
Construction
Type & style
- Home type: SingleFamily
- Architectural style: Traditional
- Property subtype: Single Family Residence
Materials
- Brick, Vinyl Siding
- Roof: Composition
Condition
- Year built: 1971
Utilities & green energy
- Sewer: Public Sewer
- Water: Public
Community & HOA
Community
- Subdivision: Westdale
HOA
- Has HOA: No
Location
- Region: Arvada
Financial & listing details
- Price per square foot: $321/sqft
- Tax assessed value: $468,969
- Annual tax amount: $2,378
- Date on market: 9/25/2026
- Listing terms: Cash,Conventional,FHA,VA Loan
- Exclusions: Staging Items And Items In Garage
- Ownership: Individual
Estimated market value
Not available
Estimated sales range
Not available
Not available
Price history
| Date | Event | Price |
|---|---|---|
| 10/1/2026 | Price change | $500,000-4.8%$321/sqft |
Source:  REcolorado as distributed by MLS GRID #9794412 Report a problem | ||
| 9/25/2026 | Listed for sale | $525,000+123.4%$337/sqft |
Source: REcolorado as distributed by MLS GRID #9794412 Report a problem | ||
| 12/17/2013 | Sold | $235,000$151/sqft |
Source: Public Record Report a problem | ||
| 11/7/2013 | Price change | $235,000-4.1%$151/sqft |
Source: Cherry Creek Properties #1235431 Report a problem | ||
| 9/28/2013 | Listed for sale | $245,000+19.5%$157/sqft |
Source: Cherry Creek Properties #1235431 Report a problem | ||
| 9/17/2007 | Sold | $205,000$131/sqft |
Source: Public Record Report a problem | ||
Public tax history
| Year | Property taxes | Tax assessment |
|---|---|---|
| 2025 | $1,928 -25.3% | $29,311 +10.2% |
| 2024 | $2,581 +16.7% | $26,607 |
| 2023 | $2,212 -1.6% | $26,607 +17.8% |
| 2022 | $2,248 +7.4% | $22,584 -2.8% |
| 2021 | $2,093 | $23,234 +7.1% |
| 2020 | $2,093 +1.4% | $21,693 |
| 2019 | $2,065 +10.8% | $21,693 +14% |
| 2018 | $1,863 | $19,029 |
| 2017 | $1,863 +8.3% | $19,029 +6.5% |
| 2016 | $1,720 +100% | $17,863 |
| 2015 | $860 -35.1% | $17,863 +36.5% |
| 2014 | $1,325 -1.6% | $13,086 |
| 2013 | $1,347 +2.1% | $13,086 -2.6% |
| 2012 | $1,319 -3.9% | $13,429 |
| 2011 | $1,373 +7.3% | $13,429 -4.5% |
| 2010 | $1,280 -6% | $14,060 +1.4% |
| 2009 | $1,362 +0% | $13,870 -5.8% |
| 2008 | $1,361 +2.1% | $14,730 |
| 2007 | $1,334 +1% | $14,730 +3.1% |
| 2006 | $1,320 -5.6% | $14,290 -5.7% |
| 2005 | $1,399 +9.3% | $15,150 |
| 2004 | $1,280 +3% | $15,150 |
| 2003 | $1,243 +1.7% | $15,150 +4.7% |
| 2002 | $1,221 +4.7% | $14,470 +17.1% |
| 2001 | $1,167 -1% | $12,360 |
| 2000 | $1,178 | $12,360 |
Find assessor info on the county website
Monthly payment
Est. payment
Payment breakdown
Explore the cost of this home by adjusting the details. Changes won't be saved.Climate risks
Neighborhood: Highlands
Nearby schools
Schools provided by the listing agent
- Elementary: Swanson
- Middle: North Arvada
- High: Arvada
- District: Jefferson County R-1
Source: REcolorado as distributed by MLS GRID. This data may not be complete. We recommend contacting the local school district to confirm school assignments for this home.

Similar homes
- $485,5004 bd2 ba1.9k sqft6822 W 76th Avenue, Arvada, CO 80003For Sale
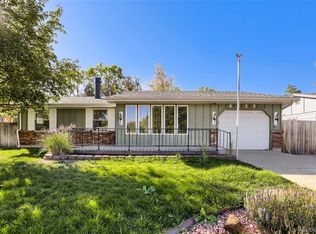
 MLS ID #4700714, Elizabeth Lindell, Ideal Realty LLC. REcolorado as distributed by MLS GRID
- $530,0004 bd2 ba1.7k sqft7139 W 74th Avenue, Arvada, CO 80003For Sale
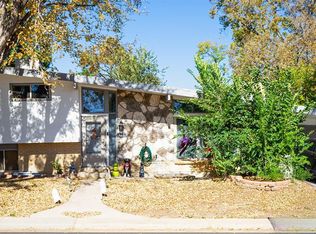 MLS ID #2143716, Tim Murray, LUX Real Estate Company ERA Powered. REcolorado as distributed by MLS GRID
- $489,9004 bd2 ba1.8k sqft8427 Sheridan Court, Arvada, CO 80003For Sale
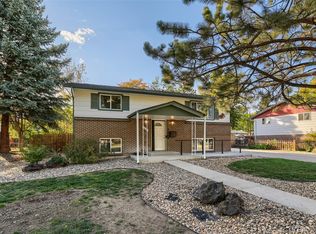 MLS ID #7521713, Brent Paine, Your Castle Real Estate Inc. REcolorado as distributed by MLS GRID
- $499,9004 bd3 ba1.4k sqft8438 Fenton Street, Arvada, CO 80003For Sale
 MLS ID #5973623, Bradley Herman Jr, KB Ranch and Home. REcolorado as distributed by MLS GRID
- $532,0004 bd2 ba1.8k sqft8249 Chase Drive, Arvada, CO 80003For SaleMLS ID #8559556, Eddie Lederman, Real Broker, LLC DBA Real. REcolorado as distributed by MLS GRID
- $524,9005 bd3 ba2k sqft5690 W 79th Avenue, Arvada, CO 80003For SaleMLS ID #8185633, Frank Duran, RE/MAX Alliance. REcolorado as distributed by MLS GRID
- $499,0004 bd2 ba1.7k sqft7142 Marshall St, Arvada, CO 80003For Sale
 MLS ID #1064359, Vashti Rael, 8z Real Estate. IRES as distributed by MLS GRID
- $510,0004 bd2 ba1.8k sqft7752 Saulsbury Street, Arvada, CO 80003For SaleMLS ID #4991749, Wesley Charles, eXp Realty, LLC. REcolorado as distributed by MLS GRID
- $524,0003 bd3 ba1.2k sqft7912 Depew Street, Arvada, CO 80003For SaleMLS ID #7360808, Colin Kelley, Compass - Denver. REcolorado as distributed by MLS GRID
- $525,0003 bd2 ba1.7k sqft6124 W 84th Way, Arvada, CO 80003For SaleMLS ID #5836051, Lori Brown, Lorin Properties Inc. REcolorado as distributed by MLS GRID
- $549,0004 bd3 ba1.6k sqft8492 Ingalls Circle, Arvada, CO 80003For SaleMLS ID #2357806, Lori Williams, Keller Williams Preferred Realty. REcolorado as distributed by MLS GRID
- $475,0004 bd2 ba2k sqft8283 Depew Way, Arvada, CO 80003For SaleMLS ID #7341546, Kevin Hays, LOGO Real Estate. REcolorado as distributed by MLS GRID
- $499,9005 bd2 ba2k sqft7136 Otis St, Arvada, CO 80003For SaleMLS ID #1068527, Brad Williams, RE/MAX Northwest. IRES as distributed by MLS GRID
- $485,0004 bd2 ba1.8k sqft7461 Webster Street, Arvada, CO 80003For SaleMLS ID #2517757, Steve deGuzman, Orchard Brokerage LLC. REcolorado as distributed by MLS GRID
- $485,0004 bd2 ba1.8k sqft7255 Xavier Street, Westminster, CO 80030For SaleMLS ID #9272052, David Stuhlemmer, J David Real Estate LLC. REcolorado as distributed by MLS GRID
- $510,0003 bd2 ba1.8k sqft5895 W 74th Avenue, Arvada, CO 80003For SaleMLS ID #2573547, Toni Cordillo, Coldwell Banker Realty 54. REcolorado as distributed by MLS GRID
- $400,0005 bd3 ba1.9k sqft8469 Ames Street, Arvada, CO 80003For SaleMLS ID #5830544, Dan Fortune, eXp Realty, LLC. REcolorado as distributed by MLS GRID
