Move in ready 2 story with 4 large bedrooms and 3 bathrooms! Primary suite features a private en-suite bath with a glass walk-in shower! Open-concept living, dining and kitchen area centered around a classic white brick fireplace with brass surround! This is the home you have been looking for. New wood-look laminate flooring, fresh carpet throughout the bedrooms, remodeled white shaker kitchen cabinets with tile backsplash and gas range, updated bathrooms, vaulted/beamed ceilings, and a bright open floor plan perfect for entertaining. Main floor laundry tucked next to a convenient powder room for guests! Flexible 4th bedroom works great as a den, office or media room. ALL NEW CARPET COMING BEFORE CLOSING! Xeriscaped, low-maintenance front landscaping with mature shade trees and stone pathway leads you to the front door, framed by classic burgundy shutters. Large fenced backyard complete with a "tuff shed" and covered patio - your blank canvas to landscape and make your own! Excellent access to hwy 36 giving you the city, or the mountains at your fingertips! Excellent walking trails within 2 blocks! New Westminster shopping center 5 minutes away... this one has it all folks, and it is ready for you to make your move!
For sale
Price cut: $10K (10/8)
$499,900
8438 Fenton Street, Arvada, CO 80003
4beds
1,470sqft
Single Family Residence
Built in 1972
8,397 Square Feet Lot
$498,200 Zestimate®
$340/sqft
$-- HOA
What's special
- 25 days
- 572
- 53
Zillow last checked:
Listing updated:
Listed by:
Bradley Herman Jr 303-345-4314 BradHermanRealEstate@gmail.com,
KB Ranch and Home
Source: REcolorado as distributed by MLS GRID,MLS#: 5973623
Facts & features
Interior
Bedrooms & bathrooms
- Bedrooms: 4
- Bathrooms: 3
- Full bathrooms: 1
- 3/4 bathrooms: 1
- 1/2 bathrooms: 1
- Main level bathrooms: 1
Bedroom
- Level: Upper
Bedroom
- Level: Upper
Bedroom
- Level: Upper
Bedroom
- Level: Upper
Bathroom
- Features: En Suite Bathroom
- Level: Main
Bathroom
- Features: En Suite Bathroom
- Level: Upper
Bathroom
- Features: Primary Suite
- Level: Upper
Dining room
- Description: Currently Used As Additional Bedroom
- Level: Main
Kitchen
- Level: Main
Living room
- Level: Main
Heating
- Forced Air
Cooling
- Air Conditioning-Room, Evaporative Cooling
Appliances
- Included: Freezer, Microwave, Range, Refrigerator, Self Cleaning Oven
Features
- Has basement: No
Interior area
- Total structure area: 1,470
- Total interior livable area: 1,470 sqft
- Finished area above ground: 1,470
Property
Parking
- Total spaces: 2
- Parking features: Garage - Attached
- Attached garage spaces: 2
Features
- Levels: Two
- Stories: 2
- Patio & porch: Front Porch
- Exterior features: Private Yard
Lot
- Size: 8,397 Square Feet
- Features: Level
Details
- Parcel number: 083027
- Special conditions: Standard
Construction
Type & style
- Home type: SingleFamily
- Property subtype: Single Family Residence
Materials
- Frame
- Roof: Composition
Condition
- Year built: 1972
Utilities & green energy
- Electric: 110V, 220 Volts
- Sewer: Public Sewer
- Utilities for property: Cable Available, Natural Gas Available
Community & HOA
Community
- Subdivision: Far Horizons
HOA
- Has HOA: No
Location
- Region: Arvada
Financial & listing details
- Price per square foot: $340/sqft
- Tax assessed value: $495,236
- Annual tax amount: $3,192
- Date on market: 9/22/2026
- Listing terms: Cash,Conventional,FHA,Jumbo,Other,VA Loan
- Exclusions: Personal Property, Washer And Dryer, Some Items May Be Negotiable For Purchase Seperately, Such As Tv's, Some Furniture, The Trampoline. Please Note There Is A Photograph In The Carosol Ai Generated To Show What The Back Yard Could Look Like After Planting Sod/Grass.
- Ownership: Individual
- Electric utility on property: Yes
Estimated market value
$498,200
$473,000 - $523,000
$3,129/mo
Price history
| Date | Event | Price |
|---|---|---|
| 10/8/2026 | Price change | $499,900-2%$340/sqft |
Source:  REcolorado as distributed by MLS GRID #5973623 Report a problem REcolorado as distributed by MLS GRID #5973623 Report a problem | ||
| 9/22/2026 | Listed for sale | $509,900+56.7%$347/sqft |
Source: REcolorado as distributed by MLS GRID #5973623 Report a problem | ||
| 12/27/2017 | Sold | $325,500+3.3%$221/sqft |
Source: Public Record Report a problem | ||
| 11/27/2017 | Pending sale | $315,000$214/sqft |
Source: HomeSmart Cherry Creek #2196615 Report a problem | ||
| 11/25/2017 | Listed for sale | $315,000$214/sqft |
Source: HomeSmart Realty Group of Colorado #2196615 Report a problem | ||
Public tax history
| Year | Property taxes | Tax assessment |
|---|---|---|
| 2025 | $2,830 -0.1% | $30,952 +6% |
| 2024 | $2,834 +15.5% | $29,213 |
| 2023 | $2,453 -1.6% | $29,213 +16.6% |
| 2022 | $2,494 +7.9% | $25,047 -2.8% |
| 2021 | $2,312 | $25,768 +7.6% |
| 2020 | $2,312 +1.4% | $23,958 |
| 2019 | $2,281 +28.2% | $23,958 +31.8% |
| 2018 | $1,780 | $18,175 |
| 2017 | $1,780 +6.2% | $18,175 +4.4% |
| 2016 | $1,675 +100% | $17,401 |
| 2015 | $838 -36.7% | $17,401 +33.2% |
| 2014 | $1,322 -8.9% | $13,062 |
| 2013 | $1,452 +2.1% | $13,062 -9.7% |
| 2012 | $1,421 +8.1% | $14,471 |
| 2011 | $1,314 +5.8% | $14,471 +7.5% |
| 2010 | $1,242 -13.9% | $13,460 |
| 2009 | $1,443 +0% | $13,460 -13.8% |
| 2008 | $1,443 +4.7% | $15,610 |
| 2007 | $1,378 +1% | $15,610 +5.8% |
| 2006 | $1,364 -7.6% | $14,760 -7.6% |
| 2005 | $1,476 +9.3% | $15,980 |
| 2004 | $1,350 +98.8% | $15,980 |
| 2003 | $679 -49.1% | $15,980 +1% |
| 2002 | $1,335 +7.8% | $15,820 +20.6% |
| 2001 | $1,238 -5.9% | $13,120 -4.9% |
| 2000 | $1,316 | $13,800 |
Find assessor info on the county website
Monthly payment
Est. payment
Payment breakdown
Explore the cost of this home by adjusting the details. Changes won't be saved.Climate risks
Neighborhood: Far Horizions
Nearby schools
Schools provided by the listing agent
- Elementary: Little
- Middle: Pomona
- High: Pomona
- District: Jefferson County R-1
Source: REcolorado as distributed by MLS GRID. This data may not be complete. We recommend contacting the local school district to confirm school assignments for this home.

Similar homes
- $489,9004 bd2 ba1.8k sqft8427 Sheridan Court, Arvada, CO 80003For Sale
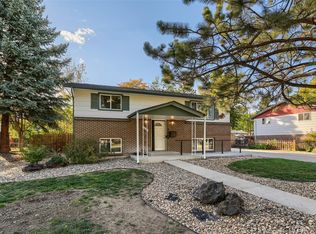
 MLS ID #7521713, Brent Paine, Your Castle Real Estate Inc. REcolorado as distributed by MLS GRID
 - $549,0004 bd3 ba1.6k sqft8492 Ingalls Circle, Arvada, CO 80003For Sale
 MLS ID #2357806, Lori Williams, Keller Williams Preferred Realty. REcolorado as distributed by MLS GRID
 - $485,5004 bd2 ba1.9k sqft6822 W 76th Avenue, Arvada, CO 80003For Sale
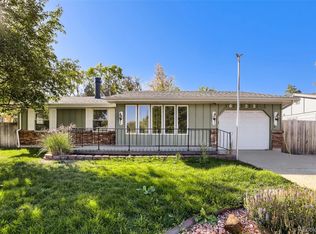 MLS ID #4700714, Elizabeth Lindell, Ideal Realty LLC. REcolorado as distributed by MLS GRID
 - $500,0004 bd2 ba1.5k sqft7954 Fenton Street, Arvada, CO 80003For Sale
 MLS ID #9794412, Brenda Bisque, MB Marston and Blue. REcolorado as distributed by MLS GRID
 - $532,0004 bd2 ba1.8k sqft8249 Chase Drive, Arvada, CO 80003For SaleMLS ID #8559556, Eddie Lederman, Real Broker, LLC DBA Real. REcolorado as distributed by MLS GRID
- $525,0003 bd2 ba1.7k sqft6124 W 84th Way, Arvada, CO 80003For SaleMLS ID #5836051, Lori Brown, Lorin Properties Inc. REcolorado as distributed by MLS GRID
- $590,0004 bd2 ba1.9k sqft8506 Sheridan Court, Arvada, CO 80003For SaleMLS ID #4295623, Trenton Stringari, Genesis Realty. REcolorado as distributed by MLS GRID
- $475,0004 bd2 ba2k sqft8283 Depew Way, Arvada, CO 80003For SaleMLS ID #7341546, Kevin Hays, LOGO Real Estate. REcolorado as distributed by MLS GRID
- $560,0004 bd2 ba1.8k sqft8370 Sheridan Court, Arvada, CO 80003For SaleMLS ID #4744792, Art Souvannamacho, Mitchell Platte Brokerage,LLC. REcolorado as distributed by MLS GRID
- $510,0004 bd2 ba1.8k sqft7752 Saulsbury Street, Arvada, CO 80003For SaleMLS ID #4991749, Wesley Charles, eXp Realty, LLC. REcolorado as distributed by MLS GRID
- $524,9005 bd3 ba2k sqft5690 W 79th Avenue, Arvada, CO 80003For SaleMLS ID #8185633, Frank Duran, RE/MAX Alliance. REcolorado as distributed by MLS GRID
- $500,0005 bd2 ba2k sqft8731 Oakwood Street, Westminster, CO 80031For SaleMLS ID #2532010, Margaret Gade, Keller Williams Avenues Realty. REcolorado as distributed by MLS GRID
- $620,0005 bd3 ba2k sqft8312 Sheridan Court, Arvada, CO 80003For SaleMLS ID #2488129, Silvia Avila, Megastar Realty. REcolorado as distributed by MLS GRID
- $425,0004 bd2 ba1.9k sqft6235 W 78th Pl, Arvada, CO 80003For Sale
 MLS ID #1070019, Amanda D. Dowell, Modern Design Realty Group LLC. IRES as distributed by MLS GRID
 - $524,0003 bd3 ba1.2k sqft7912 Depew Street, Arvada, CO 80003For SaleMLS ID #7360808, Colin Kelley, Compass - Denver. REcolorado as distributed by MLS GRID
- $600,0004 bd2 ba1.7k sqft8605 Lamar Drive, Arvada, CO 80003For SaleMLS ID #9318181, Kimberly Austin, eXp Realty, LLC. REcolorado as distributed by MLS GRID
- $585,0004 bd2 ba2.1k sqft8775 Lamar Drive, Arvada, CO 80003For SaleMLS ID #8847708, Paul Church, Fathom Realty Colorado LLC. REcolorado as distributed by MLS GRID
- $510,0005 bd2 ba1.8k sqft8280 Turnpike Drive, Westminster, CO 80031For SaleMLS ID #2087485, Shonta Rea, HomeSmart Realty. REcolorado as distributed by MLS GRID
