SELLER IS OFFERING A $3,500 CONCESSION FOR CARPET ALLOWANCE. Why pay for other people's design choices and upgrades? A blank slate, this cute rancher is primed and ready for the next owner to build instant equity and create a home that is their exact style. With great curb appeal, established landscaping, and a new roof in 2025, you can focus on the interior and creating the home of your dreams. Don't miss your opportunity to get into this desirable Arvada neighborhood at an attractive price!
For sale
$485,500
6822 W 76th Avenue, Arvada, CO 80003
4beds
1,900sqft
Single Family Residence
Built in 1970
8,407 Square Feet Lot
$-- Zestimate®
$256/sqft
$-- HOA
What's special
- 4 days
- 586
- 38
Zillow last checked:
Listing updated:
Listed by:
Elizabeth Lindell 970-581-3830 BuyAndSellWithLindell@gmail.com,
Ideal Realty LLC
Source: REcolorado as distributed by MLS GRID,MLS#: 4700714
Facts & features
Interior
Bedrooms & bathrooms
- Bedrooms: 4
- Bathrooms: 2
- Full bathrooms: 1
- 3/4 bathrooms: 1
- Main level bathrooms: 1
- Main level bedrooms: 2
Bedroom
- Level: Basement
Bedroom
- Level: Basement
Bedroom
- Features: Primary Suite
- Level: Main
Bedroom
- Level: Main
Bathroom
- Features: En Suite Bathroom
- Level: Basement
Bathroom
- Level: Main
Dining room
- Level: Main
Family room
- Level: Basement
Kitchen
- Level: Main
Laundry
- Level: Basement
Living room
- Level: Main
Heating
- Forced Air
Cooling
- Central Air
Features
- Basement: Finished,Full
- Number of fireplaces: 1
- Fireplace features: Living Room
Interior area
- Total structure area: 1,900
- Total interior livable area: 1,900 sqft
- Finished area above ground: 950
- Finished area below ground: 950
Property
Parking
- Total spaces: 1
- Parking features: Garage - Attached
- Attached garage spaces: 1
Features
- Levels: One
- Stories: 1
- Patio & porch: Covered, Front Porch, Patio
- Exterior features: Private Yard
- Fencing: Full
Lot
- Size: 8,407 Square Feet
- Features: Sloped
Details
- Parcel number: 081057
- Special conditions: Standard
Construction
Type & style
- Home type: SingleFamily
- Property subtype: Single Family Residence
Materials
- Brick, Frame, Wood Siding
- Roof: Composition
Condition
- Year built: 1970
Utilities & green energy
- Sewer: Public Sewer
- Water: Public
Community & HOA
Community
- Subdivision: Parkway Estates
HOA
- Has HOA: No
Location
- Region: Arvada
Financial & listing details
- Price per square foot: $256/sqft
- Tax assessed value: $440,673
- Annual tax amount: $2,196
- Date on market: 10/15/2026
- Listing terms: 1031 Exchange,Cash,Conventional,VA Loan
- Exclusions: None
- Ownership: Corporation/Trust
Estimated market value
Not available
Estimated sales range
Not available
Not available
Price history
| Date | Event | Price |
|---|---|---|
| 10/15/2026 | Listed for sale | $485,500+21.4%$256/sqft |
Source:  REcolorado as distributed by MLS GRID #4700714 Report a problem | ||
| 9/15/2026 | Sold | $400,000$211/sqft |
Source: Public Record Report a problem | ||
Public tax history
| Year | Property taxes | Tax assessment |
|---|---|---|
| 2025 | $1,802 -0.1% | $27,542 +8.8% |
| 2024 | $1,805 +20% | $25,307 |
| 2023 | $1,504 -1.6% | $25,307 +13.4% |
| 2022 | $1,529 +8.6% | $22,307 -2.8% |
| 2021 | $1,408 | $22,948 +5.6% |
| 2020 | $1,408 +1.4% | $21,740 |
| 2019 | $1,389 +29.4% | $21,740 +19.7% |
| 2018 | $1,073 | $18,163 |
| 2017 | $1,073 +30% | $18,163 +9.8% |
| 2016 | $826 +100% | $16,535 |
| 2015 | $413 -36% | $16,535 +29.8% |
| 2014 | $645 -0.9% | $12,734 |
| 2013 | $651 -48.9% | $12,734 -1.8% |
| 2012 | $1,274 -2.1% | $12,970 |
| 2011 | $1,301 +5.7% | $12,970 -2.8% |
| 2010 | $1,231 +79.5% | $13,340 |
| 2009 | $686 +0% | $13,340 -10.1% |
| 2008 | $686 -0.8% | $14,840 |
| 2007 | $691 -49.5% | $14,840 +0.2% |
| 2006 | $1,368 +2.5% | $14,810 +2.4% |
| 2005 | $1,335 +9.3% | $14,460 |
| 2004 | $1,222 +102.5% | $14,460 |
| 2003 | $603 -49.1% | $14,460 +2.9% |
| 2002 | $1,186 +9.6% | $14,050 +22.6% |
| 2001 | $1,082 -1% | $11,460 |
| 2000 | $1,092 | $11,460 |
Find assessor info on the county website
Monthly payment
Est. payment
Payment breakdown
Explore the cost of this home by adjusting the details. Changes won't be saved.Climate risks
Neighborhood: Hackberry Hill
Nearby schools
Schools provided by the listing agent
- Elementary: Hackberry Hill
- Middle: North Arvada
- High: Arvada
- District: Jefferson County R-1
Source: REcolorado as distributed by MLS GRID. This data may not be complete. We recommend contacting the local school district to confirm school assignments for this home.
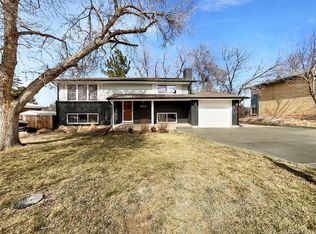
Similar homes
- $530,0004 bd2 ba1.7k sqft7139 W 74th Avenue, Arvada, CO 80003For Sale
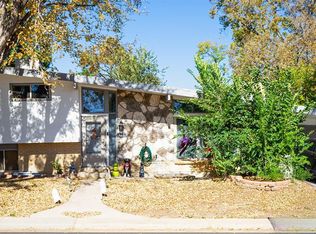
 MLS ID #2143716, Tim Murray, LUX Real Estate Company ERA Powered. REcolorado as distributed by MLS GRID
- $485,0004 bd2 ba1.8k sqft7461 Webster Street, Arvada, CO 80003For Sale
 MLS ID #2517757, Steve deGuzman, Orchard Brokerage LLC. REcolorado as distributed by MLS GRID
- $489,9004 bd2 ba1.8k sqft8427 Sheridan Court, Arvada, CO 80003For Sale
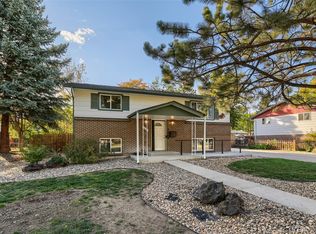 MLS ID #7521713, Brent Paine, Your Castle Real Estate Inc. REcolorado as distributed by MLS GRID
- $510,0004 bd2 ba1.8k sqft7752 Saulsbury Street, Arvada, CO 80003For Sale
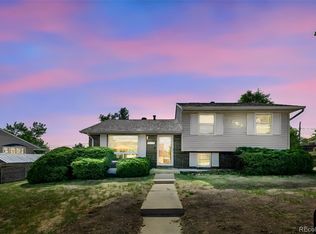 MLS ID #4991749, Wesley Charles, eXp Realty, LLC. REcolorado as distributed by MLS GRID
- $500,0004 bd2 ba1.5k sqft7954 Fenton Street, Arvada, CO 80003For SaleMLS ID #9794412, Brenda Bisque, MB Marston and Blue. REcolorado as distributed by MLS GRID
- $480,0004 bd2 ba1.9k sqft6869 Quay Street, Arvada, CO 80003For SaleMLS ID #3835372, Shawntel Sumstad, Key Team Real Estate Corp.. REcolorado as distributed by MLS GRID
- $425,0004 bd2 ba1.9k sqft6235 W 78th Pl, Arvada, CO 80003For Sale
 MLS ID #1070019, Amanda D. Dowell, Modern Design Realty Group LLC. IRES as distributed by MLS GRID
- $400,0005 bd3 ba1.9k sqft8469 Ames Street, Arvada, CO 80003For SaleMLS ID #5830544, Dan Fortune, eXp Realty, LLC. REcolorado as distributed by MLS GRID
- $535,0004 bd2 ba1.7k sqft6486 Jay Street, Arvada, CO 80003For SaleMLS ID #2806648, Lina Krylov, Keller Williams Integrity Real Estate LLC. REcolorado as distributed by MLS GRID
- $499,9005 bd2 ba2k sqft7136 Otis St, Arvada, CO 80003For SaleMLS ID #1068527, Brad Williams, RE/MAX Northwest. IRES as distributed by MLS GRID
- $499,0004 bd2 ba1.7k sqft7142 Marshall St, Arvada, CO 80003For SaleMLS ID #1064359, Vashti Rael, 8z Real Estate. IRES as distributed by MLS GRID
- $485,0004 bd2 ba1.8k sqft7255 Xavier Street, Westminster, CO 80030For SaleMLS ID #9272052, David Stuhlemmer, J David Real Estate LLC. REcolorado as distributed by MLS GRID
- $532,0004 bd2 ba1.8k sqft8249 Chase Drive, Arvada, CO 80003For SaleMLS ID #8559556, Eddie Lederman, Real Broker, LLC DBA Real. REcolorado as distributed by MLS GRID
- $499,9004 bd3 ba1.4k sqft8438 Fenton Street, Arvada, CO 80003For SaleMLS ID #5973623, Bradley Herman Jr, KB Ranch and Home. REcolorado as distributed by MLS GRID
- $475,0004 bd2 ba2.3k sqft6671 Quay Court, Arvada, CO 80003For SaleMLS ID #5633906, Mark Dobrovolny, RE/MAX Momentum. REcolorado as distributed by MLS GRID
- $595,0004 bd3 ba2.4k sqft7429 Chase Drive, Arvada, CO 80003For SaleMLS ID #3509521, Michelle Dent, RE/MAX Momentum. REcolorado as distributed by MLS GRID
- $475,0004 bd2 ba2k sqft8283 Depew Way, Arvada, CO 80003For SaleMLS ID #7341546, Kevin Hays, LOGO Real Estate. REcolorado as distributed by MLS GRID
- $525,0004 bd3 ba2.3k sqft6787 Ames Street, Arvada, CO 80003For SaleMLS ID #8827129, Peggy Christopherson, Madison & Company Properties. REcolorado as distributed by MLS GRID
- $575,0004 bd2 ba1.8k sqft7217 W 79th Drive, Arvada, CO 80003For SaleMLS ID #8147433, Giselle Laguna, Megastar Realty. REcolorado as distributed by MLS GRID
