Located within walking distance of Hackberry Hill Elementary, Indian Tree Golf Course, and a nearby collection of restaurants and shops, this four-bedroom, two-bathroom home combines a well-planned layout with recent updates throughout. Newer stucco and stone accents lend the exterior distinctive curb appeal, while an oversized driveway provides ample room for vehicles, trailers, or recreational equipment.
Inside, an open family room transitions naturally into the kitchen, creating a connected living space suited to both daily routines and entertaining. Down a short flight of stairs, a recently added recreation room offers more than 200 additional square feet of flexible living space — ideal for a home gym, media room, or playroom — and is not included in the home's total finished square footage. Fresh paint throughout the family room, kitchen, and both bathrooms gives these central living areas a clean, updated feel and makes the home effectively move-in ready.
The main level also includes two bedrooms and a full bathroom, offering convenient single-story living options for guests or multigenerational households. Upstairs, two additional bedrooms include a primary suite with a private, covered deck facing west, positioned away from the home's main living areas for added privacy and quiet.
Outdoors, the backyard has been professionally xeriscaped for reduced maintenance and lower water use, without sacrificing usability or visual appeal. Additional features include a children's treehouse, a storage shed, and a chicken coop, giving the outdoor space genuine versatility well beyond typical landscaping — a rare combination in this price range and school zone.
This home pairs recent, practical updates with a location that puts schools, recreation, and daily conveniences within easy reach. For buyers prioritizing both livability and long-term value, it represents a well-maintained option worth prompt consideration.
For sale
Price cut: $15K (9/26)
$485,000
7461 Webster Street, Arvada, CO 80003
4beds
1,848sqft
Single Family Residence
Built in 1971
9,801 Square Feet Lot
$-- Zestimate®
$262/sqft
$-- HOA
What's special
- 42 days
- 841
- 80
Zillow last checked:
Listing updated:
Listed by:
Steve deGuzman 843-460-8078 steve.deguzman@gmail.com,
Orchard Brokerage LLC
Source: REcolorado as distributed by MLS GRID,MLS#: 2517757
Facts & features
Interior
Bedrooms & bathrooms
- Bedrooms: 4
- Bathrooms: 2
- Full bathrooms: 1
- 1/2 bathrooms: 1
- Main level bathrooms: 1
Bedroom
- Features: Primary Suite
- Level: Upper
Bedroom
- Features: Primary Suite
- Level: Upper
Bedroom
- Level: Upper
Bedroom
- Level: Upper
Bathroom
- Level: Upper
Bathroom
- Level: Main
Family room
- Level: Upper
Kitchen
- Level: Upper
Heating
- Forced Air
Cooling
- Central Air
Appliances
- Included: Dishwasher, Disposal, Microwave, Range, Refrigerator
- Laundry: In Unit
Features
- Ceiling Fan(s)
- Flooring: Carpet, Tile, Wood
- Windows: Window Coverings
- Has basement: No
Interior area
- Total structure area: 1,848
- Total interior livable area: 1,848 sqft
- Finished area above ground: 1,848
Video & virtual tour
Property
Parking
- Total spaces: 2
- Parking features: Garage - Attached
- Attached garage spaces: 2
Features
- Levels: Two
- Stories: 2
- Exterior features: Lighting, Rain Gutters
Lot
- Size: 9,801 Square Feet
Details
- Parcel number: 076310
- Special conditions: Standard
Construction
Type & style
- Home type: SingleFamily
- Property subtype: Single Family Residence
Materials
- Brick
- Foundation: Slab
- Roof: Composition
Condition
- Year built: 1971
Utilities & green energy
- Sewer: Public Sewer
- Water: Public
- Utilities for property: Cable Available, Electricity Connected, Natural Gas Connected, Phone Available
Community & HOA
Community
- Subdivision: Schneider Sub
HOA
- Has HOA: No
Location
- Region: Arvada
Financial & listing details
- Price per square foot: $262/sqft
- Tax assessed value: $438,324
- Annual tax amount: $2,825
- Date on market: 9/8/2026
- Listing terms: Cash,Conventional,FHA,VA Loan
- Exclusions: Seller's Personal Property.
- Ownership: Individual
- Electric utility on property: Yes
- Road surface type: Paved
Estimated market value
Not available
Estimated sales range
Not available
Not available
Price history
| Date | Event | Price |
|---|---|---|
| 9/26/2026 | Price change | $485,000-3%$262/sqft |
Source:  REcolorado as distributed by MLS GRID #2517757 Report a problem | ||
| 9/8/2026 | Listed for sale | $500,000+189%$271/sqft |
Source: REcolorado as distributed by MLS GRID #2517757 Report a problem | ||
| 8/26/2026 | Listing removed | $3,245$2/sqft |
Source: REcolorado as distributed by MLS GRID #5284327 Report a problem | ||
| 8/17/2026 | Price change | $3,245-1.5%$2/sqft |
Source: REcolorado as distributed by MLS GRID #5284327 Report a problem | ||
| 7/27/2026 | Price change | $3,295-2.9%$2/sqft |
Source: REcolorado as distributed by MLS GRID #5284327 Report a problem | ||
| 7/15/2026 | Listed for rent | $3,395$2/sqft |
Source: REcolorado as distributed by MLS GRID #5284327 Report a problem | ||
| 7/15/2026 | Listing removed | $3,395$2/sqft |
Source: Zillow Rentals Report a problem | ||
| 7/2/2026 | Price change | $3,395-2.9%$2/sqft |
Source: Zillow Rentals Report a problem | ||
| 6/23/2026 | Listed for rent | $3,495$2/sqft |
Source: Zillow Rentals Report a problem | ||
| 9/18/2008 | Sold | $173,000-19.5%$94/sqft |
Source: Public Record Report a problem | ||
| 12/22/2005 | Sold | $214,950+57%$116/sqft |
Source: Public Record Report a problem | ||
| 4/14/2005 | Sold | $136,897-26%$74/sqft |
Source: Public Record Report a problem | ||
| 6/13/2003 | Sold | $185,000+68.3%$100/sqft |
Source: Public Record Report a problem | ||
| 6/6/1996 | Sold | $109,950$59/sqft |
Source: Public Record Report a problem | ||
Public tax history
| Year | Property taxes | Tax assessment |
|---|---|---|
| 2025 | $2,618 -0.1% | $27,395 +1.4% |
| 2024 | $2,622 +19.1% | $27,030 |
| 2023 | $2,202 -1.6% | $27,030 +20.2% |
| 2022 | $2,238 +8.7% | $22,482 -2.8% |
| 2021 | $2,059 | $23,128 +8.4% |
| 2020 | $2,059 +1.4% | $21,332 |
| 2019 | $2,031 +13% | $21,332 +16.2% |
| 2018 | $1,797 | $18,356 |
| 2017 | $1,797 +20.3% | $18,356 +18.3% |
| 2016 | $1,494 | $15,514 |
| 2015 | $1,494 +24.4% | $15,514 +30.8% |
| 2014 | $1,200 -6.9% | $11,857 |
| 2013 | $1,289 +2.1% | $11,857 -7.7% |
| 2012 | $1,262 -1.7% | $12,848 |
| 2011 | $1,284 +5.8% | $12,848 -2.3% |
| 2010 | $1,213 -9% | $13,150 |
| 2009 | $1,334 +0% | $13,150 -8.9% |
| 2008 | $1,334 +4.8% | $14,430 |
| 2007 | $1,273 +1% | $14,430 +5.8% |
| 2006 | $1,260 +6.1% | $13,640 +6% |
| 2005 | $1,188 +9.3% | $12,870 |
| 2004 | $1,088 -9.6% | $12,870 |
| 2003 | $1,203 +1.7% | $12,870 -8.1% |
| 2002 | $1,183 +22.1% | $14,010 +36.5% |
| 2001 | $968 -1% | $10,260 |
| 2000 | $978 | $10,260 |
Find assessor info on the county website
Monthly payment
Est. payment
Payment breakdown
Explore the cost of this home by adjusting the details. Changes won't be saved.Climate risks
Neighborhood: Hackberry Hill
Nearby schools
Schools provided by the listing agent
- Elementary: Hackberry Hill
- Middle: North Arvada
- High: Arvada
- District: Jefferson County R-1
Source: REcolorado as distributed by MLS GRID. This data may not be complete. We recommend contacting the local school district to confirm school assignments for this home.

Similar homes
- $544,9994 bd2 ba1.8k sqft6055 Benton Street, Arvada, CO 80003For Sale
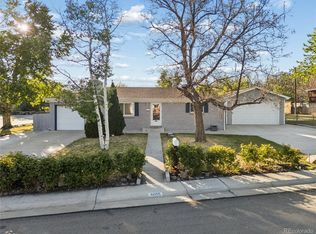
 MLS ID #2616232, Denise Muniz, JPAR Modern Real Estate. REcolorado as distributed by MLS GRID
- $499,9005 bd2 ba2.3k sqft6530 Marshall Street, Arvada, CO 80003For Sale
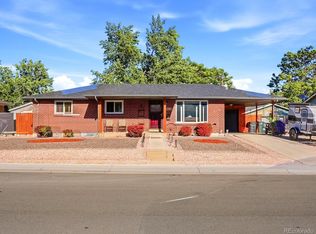 MLS ID #2948475, Chin Ly, Keller Williams Advantage Realty LLC. REcolorado as distributed by MLS GRID
- $660,0004 bd3 ba2.2k sqft6769 W 70th Avenue, Arvada, CO 80003For Sale
 MLS ID #4920761, Savie Glardon, Resident Realty South Metro. REcolorado as distributed by MLS GRID
- $542,0005 bd3 ba2k sqft2840 Cottonwood Drive, Denver, CO 80221For Sale
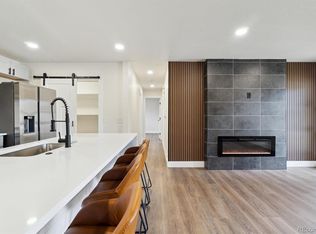 MLS ID #6170270, Lorena Zamora, Keller Williams Realty Urban Elite. REcolorado as distributed by MLS GRID
- $389,9993 bd2 ba1k sqft7821 Xavier Street, Westminster, CO 80030For SaleMLS ID #4083884, Fuad Sawaged, eXp Realty, LLC. REcolorado as distributed by MLS GRID
- $510,0004 bd2 ba2.2k sqft8911 Rutgers Street, Westminster, CO 80031For SaleMLS ID #2901084, Dan Fortune, eXp Realty, LLC. REcolorado as distributed by MLS GRID
- $589,0004 bd2 ba1.8k sqft6523 Welch Street, Arvada, CO 80004For SaleMLS ID #2116862, Kristen Anderson, eXp Realty, LLC. REcolorado as distributed by MLS GRID
- $470,0003 bd2 ba1.8k sqft7161 Zuni Street, Denver, CO 80221For SaleMLS ID #7272066, Anne Schuller, LyvFAB Realty. REcolorado as distributed by MLS GRID
- $474,9004 bd2 ba2.2k sqft11522 Birch Street, Thornton, CO 80233For SaleMLS ID #8172966, Amanda Hoang, Orchard Brokerage LLC. REcolorado as distributed by MLS GRID
- $485,0005 bd2 ba2.2k sqft6780 Kearney Street, Commerce City, CO 80022For SaleMLS ID #5969105, Eric Golden, Madison & Company Properties. REcolorado as distributed by MLS GRID
- $559,9005 bd2 ba2k sqft8711 Oakwood Street, Westminster, CO 80031For SaleMLS ID #5303105, Aureliano Yepez, Realty Of America LLC. REcolorado as distributed by MLS GRID
- $489,0004 bd2 ba1.7k sqft4960 W Oregon Place, Denver, CO 80219For SaleMLS ID #4626226, Diana Cubillos Thompson, RE/MAX Professionals. REcolorado as distributed by MLS GRID
- $499,0004 bd3 ba2.5k sqft1429 Dean Drive, Northglenn, CO 80233For SaleMLS ID #8618214, Rick Gonzalez, Real Broker, LLC DBA Real. REcolorado as distributed by MLS GRID
- $524,9005 bd2 ba1.9k sqft6743 King Street, Denver, CO 80221For SaleMLS ID #5758406, Kelly McBartlett, Compass Colorado, LLC - Boulder. REcolorado as distributed by MLS GRID
- $525,0004 bd3 ba2.6k sqft10525 Hobbit Lane, Westminster, CO 80031For SaleMLS ID #2849424, Kimber Ward, Corcoran Perry & Co.. REcolorado as distributed by MLS GRID
- $470,0003 bd4 ba2.1k sqft8071 Bryant Street, Westminster, CO 80031For SaleMLS ID #3745753, Elaine Chen, Brokers Guild Real Estate. REcolorado as distributed by MLS GRID
- $499,0003 bd2 ba1.6k sqft4740 E Jewell Ave, Denver, CO 80222For Sale
 MLS ID #1070593, Rike Palese, RE/MAX Professionals DTC. IRES as distributed by MLS GRID
- $429,9994 bd2 ba2k sqft8356 Mitze Drive, Denver, CO 80221For SaleMLS ID #2693010, Citlali Sanchez, Home Real Estate. REcolorado as distributed by MLS GRID
- $449,0004 bd2 ba2.5k sqft930 Hemlock Way, Broomfield, CO 80020For SaleMLS ID #4737468, Steve deGuzman, Orchard Brokerage LLC. REcolorado as distributed by MLS GRID
