Step inside and fall in love with this bright, spacious two story home located in the desirable Shadowridge At Bar Heights neighborhood. This home features 3 beds, 4 baths and 2 car-attached garage. The main floor features a kitchen, dining area and a living room with a gas fireplace. Kitchen offers tile floor, granite counter-top, and ample cabinets. The second level boasts 3 spacious bedrooms and 2 full baths. Laundry room is conveniently located upstairs. The basement is beautifully finished with engineered laminate featuring a large great room or 4th bedroom, bar and bathroom. The house is located near coffee shops, shopping, restaurants, entertainment, and parks!
For sale
$470,000
8071 Bryant Street, Westminster, CO 80031
3beds
2,128sqft
:
Get pre-qualified$2,937/mo
Single Family Residence
Built in 1994
3,280 Square Feet Lot
$465,500 Zestimate®
$221/sqft
$65/mo HOA
What's special
Ample cabinets
- 57 days |
- 1,003 |
- 59 |
Zillow last checked:
Listing updated:
Listed by:
Elaine Chen 720-231-8887 ElaineChenRealtor@gmail.com,
Brokers Guild Real Estate
Source: REcolorado as distributed by MLS GRID,MLS#: 3745753
Facts & features
Interior
Bedrooms & bathrooms
- Bedrooms: 3
- Bathrooms: 4
- Full bathrooms: 2
- 3/4 bathrooms: 1
- 1/2 bathrooms: 1
- Main level bathrooms: 1
Bedroom
- Features: Primary Suite
- Level: Upper
Bedroom
- Level: Upper
Bedroom
- Level: Upper
Bathroom
- Features: Primary Suite
- Level: Upper
Bathroom
- Level: Upper
Bathroom
- Level: Main
Bathroom
- Level: Basement
Dining room
- Level: Main
Family room
- Level: Main
Great room
- Level: Basement
Kitchen
- Level: Main
Laundry
- Level: Upper
Heating
- Forced Air, Natural Gas
Cooling
- Central Air
Appliances
- Included: Dishwasher, Disposal, Dryer, Oven, Range, Refrigerator, Washer
Features
- Eat-in Kitchen, Granite Counters, Open Floorplan, Primary Suite, Walk-In Closet(s), Wet Bar
- Flooring: Laminate, Tile
- Basement: Cellar,Finished,Full
- Number of fireplaces: 1
- Fireplace features: Family Room, Gas, Gas Log
Interior area
- Total structure area: 2,128
- Total interior livable area: 2,128 sqft
- Finished area above ground: 1,504
- Finished area below ground: 624
Property
Parking
- Total spaces: 2
- Parking features: Garage - Attached
- Attached garage spaces: 2
Features
- Levels: Two
- Stories: 2
- Patio & porch: Patio
- Exterior features: Private Yard
- Fencing: Full
Lot
- Size: 3,280 Square Feet
Details
- Parcel number: R0061947
- Special conditions: Standard
Construction
Type & style
- Home type: SingleFamily
- Property subtype: Single Family Residence
Materials
- Frame, Wood Siding
- Roof: Composition
Condition
- Year built: 1994
Utilities & green energy
- Electric: 220 Volts
- Sewer: Public Sewer
- Water: Public
- Utilities for property: Cable Available, Electricity Connected, Internet Access (Wired), Natural Gas Available, Natural Gas Connected, Phone Available
Community & HOA
Community
- Security: Carbon Monoxide Detector(s), Smoke Detector(s)
- Subdivision: Shadowridge At Briar Heights
HOA
- Has HOA: Yes
- Services included: Recycling, Trash
- HOA fee: $65 monthly
- HOA name: Briar Heights Homeowners
- HOA phone: 303-457-1444
Location
- Region: Westminster
Financial & listing details
- Price per square foot: $221/sqft
- Tax assessed value: $509,000
- Annual tax amount: $3,256
- Date on market: 5/30/2026
- Listing terms: 1031 Exchange,Cash,Conventional,FHA,VA Loan
- Exclusions: All Tenant's Personal Property.
- Ownership: Individual
- Electric utility on property: Yes
- Road surface type: Paved
Estimated market value
$465,500
$442,000 - $489,000
$3,034/mo
Price history
| Date | Event | Price |
|---|---|---|
| 5/30/2026 | Listed for sale | $470,000$221/sqft |
Source:  REcolorado as distributed by MLS GRID #3745753 Report a problem REcolorado as distributed by MLS GRID #3745753 Report a problem | ||
| 6/30/2023 | Sold | $470,000+27%$221/sqft |
Source: Public Record Report a problem | ||
| 7/31/2022 | Listing removed | -- |
Source: Zillow Rental Manager Report a problem | ||
| 7/27/2022 | Listed for rent | $2,450+8.9%$1/sqft |
Source: Zillow Rental Manager Report a problem | ||
| 5/5/2020 | Listing removed | $2,250$1/sqft |
Source: Brokers Guild Cherry Creek Report a problem | ||
| 4/2/2020 | Listed for rent | $2,250-5.8%$1/sqft |
Source: Brokers Guild Cherry Creek Report a problem | ||
| 3/10/2020 | Sold | $370,000+19.4%$174/sqft |
Source: Public Record Report a problem | ||
| 2/28/2019 | Listing removed | $2,388$1/sqft |
Source: Owner Report a problem | ||
| 2/6/2019 | Listed for rent | $2,388$1/sqft |
Source: Owner Report a problem | ||
| 7/11/2018 | Listing removed | $2,388$1/sqft |
Source: Owner Report a problem | ||
| 6/27/2018 | Listed for rent | $2,388+8.5%$1/sqft |
Source: Owner Report a problem | ||
| 6/12/2017 | Listing removed | $2,200$1/sqft |
Source: Owner Report a problem | ||
| 5/30/2017 | Sold | $310,000+35.4%$146/sqft |
Source: BROKERS GUILD solds #3757067_80031 Report a problem | ||
| 5/30/2017 | Listed for rent | $2,200$1/sqft |
Source: Owner Report a problem | ||
| 10/25/2006 | Sold | $229,000+13.4%$108/sqft |
Source: Public Record Report a problem | ||
| 9/24/2003 | Sold | $202,000+78%$95/sqft |
Source: Public Record Report a problem | ||
| 5/31/1994 | Sold | $113,475$53/sqft |
Source: Public Record Report a problem | ||
Public tax history
| Year | Property taxes | Tax assessment |
|---|---|---|
| 2025 | $3,147 +0.8% | $31,820 -12.9% |
| 2024 | $3,121 +18.8% | $36,530 |
| 2023 | $2,626 -2.9% | $36,530 +41.2% |
| 2022 | $2,705 | $25,870 -2.8% |
| 2021 | -- | $26,610 -2.8% |
| 2020 | $2,795 | $27,380 -0.2% |
| 2019 | $2,795 +41.7% | $27,430 +43.5% |
| 2018 | $1,973 | $19,110 |
| 2017 | $1,973 | $19,110 +23.1% |
| 2016 | -- | $15,530 |
| 2015 | $1,453 | $15,530 +21.9% |
| 2014 | -- | $12,740 |
| 2013 | -- | $12,740 -4.9% |
| 2012 | -- | $13,390 |
| 2011 | -- | $13,390 -9.1% |
| 2010 | -- | $14,730 |
| 2009 | -- | $14,730 -10.5% |
| 2008 | -- | $16,450 |
| 2007 | -- | $16,450 +2.6% |
| 2006 | -- | $16,040 |
| 2005 | -- | $16,040 +1.3% |
| 2004 | -- | $15,840 |
| 2003 | $1,330 +23.6% | $15,840 +3.5% |
| 2002 | $1,076 +10.5% | $15,300 +22% |
| 2001 | $974 | $12,540 |
| 2000 | -- | $12,540 |
Find assessor info on the county website
Monthly payment
Est. payment
Payment breakdown
Explore the cost of this home by adjusting the details. Changes won't be saved.Climate risks
Neighborhood: 80031
Nearby schools
GreatSchools rating
- 2/10Fairview Elementary SchoolGrades: PK-8Distance: 0.4 mi
- 2/10Westminster High SchoolGrades: 9-12Distance: 2 mi
Schools provided by the listing agent
- Elementary: Fairview
- Middle: Ranum
- High: Westminster
- District: Westminster Public Schools
Source: REcolorado as distributed by MLS GRID. This data may not be complete. We recommend contacting the local school district to confirm school assignments for this home.
- $449,0003 bd2 ba1.5k sqft8067 Bryant St, Westminster, CO 80031Off Market
- $510,0003 bd3 ba2.1k sqft8077 Bryant St, Westminster, CO 80031Sold

- $468,8003 bd2 ba1.9k sqft8061 Bryant St, Westminster, CO 80031Off Market
- $450,0003 bd3 ba2.1k sqft2666 W 80th Way, Westminster, CO 80031Sold
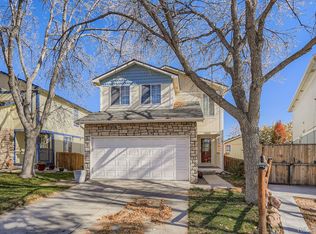
- $485,0004 bd3 ba2.1k sqft8081 Bryant St, Westminster, CO 80031Sold
- $499,7003 bd4 ba2.1k sqft2664 W 80th Way, Westminster, CO 80031Off Market
- $440,1003 bd2 ba1.5k sqft2662 W 80th Way, Westminster, CO 80031Off Market
- $454,3003 bd3 ba1.5k sqft8087 Bryant St, Westminster, CO 80031Off Market
A local agent can set up tours, give advice and negotiate with sellers.
Similar homes
- $549,5003 bd3 ba2k sqft8120 Irving Street, Westminster, CO 80031For Sale

 MLS ID #8111205, Todd Welch, RE/MAX Alliance. REcolorado as distributed by MLS GRID
 - $495,0003 bd2 ba1.9k sqft8730 Seton Street, Westminster, CO 80031For Sale
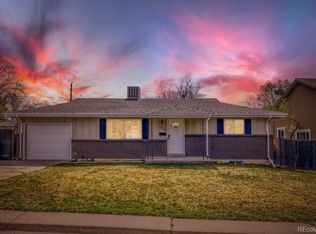 MLS ID #5060915, Julie Thomas, MB Beck & Associates Real Estate. REcolorado as distributed by MLS GRID
 - $449,9994 bd2 ba2k sqft8356 Mitze Drive, Denver, CO 80221For Sale
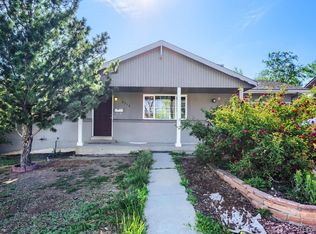 MLS ID #2693010, Citlali Sanchez, Home Real Estate. REcolorado as distributed by MLS GRID
 - $489,0004 bd2 ba2k sqft7131 Kalamath Street, Denver, CO 80221For Sale
 MLS ID #9727332, Cassy Marquez, JPAR Modern Real Estate. REcolorado as distributed by MLS GRID
 - $510,0003 bd2 ba1.3k sqft11407 W 103rd Avenue, Westminster, CO 80021For SaleMLS ID #2713664, Joseph Johnston, Coldwell Banker Realty 56. REcolorado as distributed by MLS GRID
- $449,9993 bd2 ba1k sqft7821 Xavier Street, Westminster, CO 80030For SaleMLS ID #9193005, Fuad Sawaged, eXp Realty, LLC. REcolorado as distributed by MLS GRID
- $499,0004 bd2 ba2k sqft5205 W 86th Avenue, Arvada, CO 80003For SaleMLS ID #6037836, Pete Cook, Keller Williams Realty Downtown LLC. REcolorado as distributed by MLS GRID
- $470,0005 bd2 ba2k sqft8581 Faraday Street, Denver, CO 80229For SaleMLS ID #2127477, Adam King, Kings Kastles, Inc.. REcolorado as distributed by MLS GRID
- $415,0003 bd3 ba1.4k sqft4154 W 111th Circle, Westminster, CO 80031For SaleMLS ID #4358773, Ty Hart, RE/MAX Alliance. REcolorado as distributed by MLS GRID
- $495,0003 bd4 ba1.8k sqft11852 Columbine Street, Thornton, CO 80233For SaleMLS ID #1761358, Fara Novin, RE/MAX Professionals. REcolorado as distributed by MLS GRID
- $455,0003 bd3 ba1.3k sqft7323 Lowell Boulevard, Westminster, CO 80030For SaleMLS ID #6269231, Smain Lekahal, Real Solutions Inc. REcolorado as distributed by MLS GRID
- $519,9504 bd2 ba1.7k sqft13146 Raritan Ct, Denver, CO 80234For Sale
 MLS ID #1062845, Drew Smith, TrailRidge Realty. IRES as distributed by MLS GRID
 - $519,0002 bd2 ba2k sqft8268 Johnson Court, Arvada, CO 80005For SaleMLS ID #5374500, Mark Mantych, Brokers Guild Real Estate. REcolorado as distributed by MLS GRID
- $549,0003 bd2 ba1.8k sqft6055 Benton Street, Arvada, CO 80003For SaleMLS ID #3101170, Denise Muniz, JPAR Modern Real Estate. REcolorado as distributed by MLS GRID
- $599,0003 bd2 ba2.1k sqft2557 W 110th Avenue, Denver, CO 80234For SaleMLS ID #2717770, Holly Couture, eXp Realty, LLC. REcolorado as distributed by MLS GRID
- $520,0003 bd2 ba1.4k sqft10703 Moore Way, Broomfield, CO 80021For SaleMLS ID #3681680, Zachary Wolff, eXp Realty, LLC. REcolorado as distributed by MLS GRID
- $509,0003 bd3 ba1.6k sqft19355 E 58th Drive, Aurora, CO 80019For SaleMLS ID #9235884, Yanshuang Tan, HomeSmart. REcolorado as distributed by MLS GRID
- $554,0004 bd4 ba2.3k sqft9946 Garland Drive, Broomfield, CO 80021For SaleMLS ID #4033427, Ken Blevins, Real Broker, LLC DBA Real. REcolorado as distributed by MLS GRID
- $565,0003 bd3 ba2.5k sqft2744 Bethlehem Circle, Broomfield, CO 80020For SaleMLS ID #5289687, Anthony Davey, Home Brokers, LLC. REcolorado as distributed by MLS GRID
- $487,5004 bd2 ba2k sqft323 Irving Street, Denver, CO 80219For SaleMLS ID #8567893, Alice MB Downie, Coldwell Banker Realty 24. REcolorado as distributed by MLS GRID
