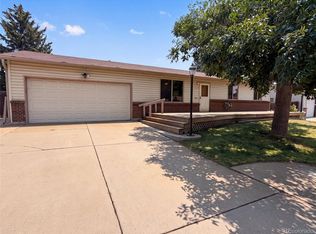
Welcome to this warm and inviting home in Arvada’s desirable Lakecrest community. Thoughtfully maintained this home offers comfortable living spaces with an open layout between living dining and the kitchen. Upstairs, you’ll find well-sized bedrooms including a private en suite primary bedroom—a peaceful retreat with its own bathroom and generous closet space. The additional bedroom offers great natural light and flexibility for guests, work, or hobbies. The unfinished basement is clean, open, and full of potential—ideal for storage, a home gym, or a future finished expansion. A covered patio extends your living space outdoors, great for enjoying morning coffee, grilling with friends, or relaxing on warm Colorado evenings! Just minutes from Standley Lake, miles of trails, top-rated schools, and all the conveniences of northwest Arvada!
Buyer to verify all measurements and school information.
For sale
Price cut: $6K (8/26)
$509,000
8268 Johnson Court, Arvada, CO 80005
2beds
2,066sqft
Single Family Residence
Built in 1980
4,544 Square Feet Lot
$506,900 Zestimate®
$246/sqft
$94/mo HOA
What's special
Well-sized bedroomsGenerous closet spaceComfortable living spacesWarm and inviting home
- 105 days
- 839
- 49
Zillow last checked:
Listing updated:
Listed by:
Mark Mantych MMANTYCH@MSN.COM,
Brokers Guild Real Estate,
Ian Kildow 303-433-3158,
Brokers Guild Real Estate
Source: REcolorado as distributed by MLS GRID,MLS#: 5374500
Facts & features
Interior
Bedrooms & bathrooms
- Bedrooms: 2
- Bathrooms: 2
- Full bathrooms: 1
- 3/4 bathrooms: 1
- Main level bathrooms: 2
- Main level bedrooms: 2
Bedroom
- Features: Primary Suite
- Level: Main
Bedroom
- Level: Main
Bathroom
- Features: En Suite Bathroom
- Level: Main
Bathroom
- Features: Primary Suite
- Level: Main
Dining room
- Level: Main
Kitchen
- Level: Main
Laundry
- Level: Basement
Living room
- Level: Main
Heating
- Forced Air, Natural Gas
Cooling
- Central Air
Appliances
- Included: Dishwasher, Disposal, Dryer, Gas Water Heater, Range, Range Hood, Refrigerator, Washer
- Laundry: In Unit
Features
- Ceiling Fan(s), Laminate Counters, Primary Suite
- Flooring: Carpet, Laminate, Tile, Wood
- Windows: Double Pane Windows, Window Coverings
- Basement: Crawl Space,Partial,Sump Pump,Unfinished
- Number of fireplaces: 1
- Fireplace features: Gas, Living Room
Interior area
- Total structure area: 2,066
- Total interior livable area: 2,066 sqft
- Finished area above ground: 1,222
- Finished area below ground: 0
Property
Parking
- Total spaces: 2
- Parking features: Concrete
- Attached garage spaces: 2
Features
- Levels: One
- Stories: 1
- Entry location: Ground
- Patio & porch: Covered, Front Porch, Patio
- Exterior features: Private Yard, Rain Gutters
- Fencing: Full
Lot
- Size: 4,544 Square Feet
- Features: Sloped
Details
- Parcel number: 124129
- Special conditions: Standard
Construction
Type & style
- Home type: SingleFamily
- Property subtype: Single Family Residence
Materials
- Frame, Wood Siding
- Foundation: Concrete Perimeter
- Roof: Composition
Condition
- Year built: 1980
Utilities & green energy
- Sewer: Public Sewer
- Water: Public
- Utilities for property: Cable Available, Electricity Connected, Natural Gas Connected, Phone Available
Community & HOA
Community
- Security: Carbon Monoxide Detector(s)
- Subdivision: Wood Run
HOA
- Has HOA: Yes
- Amenities included: Clubhouse, Pool
- Services included: Trash
- HOA fee: $94 monthly
- HOA name: Wood Run
- HOA phone: 303-420-4433
Location
- Region: Arvada
Financial & listing details
- Price per square foot: $246/sqft
- Tax assessed value: $454,193
- Annual tax amount: $2,283
- Date on market: 5/23/2026
- Listing terms: Cash,Conventional,FHA,VA Loan
- Exclusions: Sellers Personal Property
- Ownership: Individual
- Electric utility on property: Yes
- Road surface type: Paved
Estimated market value
$506,900
$482,000 - $532,000
$2,955/mo
Price history
| Date | Event | Price |
|---|---|---|
| 8/26/2026 | Price change | $509,000-1.2%$246/sqft |
Source:  REcolorado as distributed by MLS GRID #5374500 Report a problem REcolorado as distributed by MLS GRID #5374500 Report a problem | ||
| 7/29/2026 | Price change | $515,000-0.8%$249/sqft |
Source: REcolorado as distributed by MLS GRID #5374500 Report a problem | ||
| 6/25/2026 | Price change | $519,000-5.5%$251/sqft |
Source: REcolorado as distributed by MLS GRID #5374500 Report a problem | ||
| 5/23/2026 | Listed for sale | $549,000+267.2%$266/sqft |
Source: REcolorado as distributed by MLS GRID #5374500 Report a problem | ||
| 12/2/1998 | Sold | $149,500$72/sqft |
Source: Public Record Report a problem | ||
Public tax history
| Year | Property taxes | Tax assessment |
|---|---|---|
| 2025 | $2,063 -0.1% | $28,387 +1.4% |
| 2024 | $2,066 +13.3% | $28,001 |
| 2023 | $1,823 -1.6% | $28,001 +9.5% |
| 2022 | $1,854 +22.3% | $25,569 -2.8% |
| 2021 | $1,516 | $26,305 +15.1% |
| 2020 | $1,516 +1.4% | $22,855 |
| 2019 | $1,495 +21.6% | $22,855 +15.7% |
| 2018 | $1,229 | $19,755 |
| 2017 | $1,229 +5.4% | $19,755 -1.6% |
| 2016 | $1,166 +100% | $20,075 |
| 2015 | $583 -27.6% | $20,075 +26.2% |
| 2014 | $806 +1% | $15,912 |
| 2013 | $798 -48.9% | $15,912 +0.1% |
| 2012 | $1,562 +6.6% | $15,904 |
| 2011 | $1,466 +5.8% | $15,904 +5.9% |
| 2010 | $1,386 -7% | $15,020 |
| 2009 | $1,490 +0% | $15,020 -6.8% |
| 2008 | $1,490 +0.4% | $16,120 |
| 2007 | $1,484 +1% | $16,120 +1.4% |
| 2006 | $1,469 -3.3% | $15,900 -3.4% |
| 2005 | $1,520 +9.3% | $16,460 |
| 2004 | $1,391 +5% | $16,460 |
| 2003 | $1,325 +1.7% | $16,460 +6.7% |
| 2002 | $1,302 +7.2% | $15,430 +19.9% |
| 2001 | $1,215 -1% | $12,870 |
| 2000 | $1,227 | $12,870 |
Find assessor info on the county website
Monthly payment
Est. payment
Payment breakdown
Explore the cost of this home by adjusting the details. Changes won't be saved.Climate risks
Neighborhood: Woodrun
Nearby schools
Schools provided by the listing agent
- Elementary: Weber
- Middle: Pomona
- High: Pomona
- District: Jefferson County R-1
Source: REcolorado as distributed by MLS GRID. This data may not be complete. We recommend contacting the local school district to confirm school assignments for this home.


Similar homes
- $529,0003 bd2 ba2.2k sqft6309 Eaton Court, Arvada, CO 80003For Sale

 MLS ID #8814784, Kathryn Tighe, The Agency - Denver. REcolorado as distributed by MLS GRID
 - $516,5004 bd3 ba2.4k sqft9365 Lowell Boulevard, Westminster, CO 80031For Sale
 MLS ID #4780995, Lisa Wiman, Wiman Realty. REcolorado as distributed by MLS GRID
 - $569,0003 bd2 ba2k sqft7160 Van Gordon Street, Arvada, CO 80004For Sale
 MLS ID #1610435, Tara Jones, Opendoor Brokerage LLC. REcolorado as distributed by MLS GRID
 - $544,0005 bd3 ba2.2k sqft8250 Chase Way, Arvada, CO 80003For Sale
 MLS ID #6922346, Joshua Zelcer, Brokers Guild Real Estate. REcolorado as distributed by MLS GRID
 - $500,0003 bd2 ba1.7k sqft6330 W 112th Place, Westminster, CO 80020For SaleMLS ID #4578195, Travis Beck, MB Beck & Associates Real Estate. REcolorado as distributed by MLS GRID
- $520,0003 bd2 ba1.4k sqft10703 Moore Way, Broomfield, CO 80021For SaleMLS ID #3681680, Zachary Wolff, eXp Realty, LLC. REcolorado as distributed by MLS GRID
- $525,0004 bd2 ba2.2k sqft8911 Rutgers Street, Westminster, CO 80031For SaleMLS ID #2901084, Dan Fortune, eXp Realty, LLC. REcolorado as distributed by MLS GRID
- $470,0003 bd4 ba2.1k sqft8071 Bryant Street, Westminster, CO 80031For SaleMLS ID #3745753, Elaine Chen, Brokers Guild Real Estate. REcolorado as distributed by MLS GRID
- $485,0003 bd2 ba1.2k sqft8085 N Lowell Boulevard, Westminster, CO 80031For SaleMLS ID #3965785, LaDawn Westbrook, HomeSmart Realty. REcolorado as distributed by MLS GRID
- $515,0003 bd3 ba2.1k sqft7220 W Maple Drive, Lakewood, CO 80226For SaleMLS ID #5295620, Genie O'Fallon, Distinct Real Estate LLC. REcolorado as distributed by MLS GRID
- $469,0003 bd3 ba1.2k sqft8865 Meade Court, Westminster, CO 80031For SaleMLS ID #2296409, Mike Alley, Mike Alley. REcolorado as distributed by MLS GRID
- $660,0004 bd3 ba2.2k sqft6769 W 70th Avenue, Arvada, CO 80003For SaleMLS ID #4920761, Savie Glardon, Resident Realty South Metro. REcolorado as distributed by MLS GRID
- $449,9994 bd2 ba2k sqft8356 Mitze Drive, Denver, CO 80221For SaleMLS ID #2693010, Citlali Sanchez, Home Real Estate. REcolorado as distributed by MLS GRID
- $570,0003 bd3 ba2.2k sqft5910 W 108th Place, Westminster, CO 80020For SaleMLS ID #8704781, Jessica Arguello, Real Broker, LLC DBA Real. REcolorado as distributed by MLS GRID
- $510,0004 bd2 ba1.8k sqft8165 W 17th Avenue, Lakewood, CO 80214For SaleMLS ID #6808746, Lori Smiley, Assist-2-Sell Buyers & Sellers. REcolorado as distributed by MLS GRID
- $525,0004 bd3 ba2.5k sqft1429 Dean Drive, Northglenn, CO 80233For SaleMLS ID #8618214, Rick Gonzalez, Real Broker, LLC DBA Real. REcolorado as distributed by MLS GRID
- $515,0003 bd2 ba1.5k sqft13428 Alcott Circle, Broomfield, CO 80020For SaleMLS ID #3781026, Mariana A Devores, Distinct Real Estate LLC. REcolorado as distributed by MLS GRID
- $449,9003 bd2 ba1.3k sqft9449 Inca Court, Denver, CO 80260For SaleMLS ID #9934018, Jessica Reyes, Your Castle Realty LLC. REcolorado as distributed by MLS GRID
- $575,0003 bd2 ba2.1k sqft2557 W 110th Avenue, Denver, CO 80234For SaleMLS ID #2717770, Holly Couture, eXp Realty, LLC. REcolorado as distributed by MLS GRID
