Welcome to effortless living in this beautifully maintained 3-bedroom, 2-bath home situated in a desirable 55+ community! Designed for comfort and convenience, the bright, open layout flows seamlessly through the living, dining, family, and kitchen areas. The family room features a cozy fireplace and built-in shelving, creating a warm and inviting place to unwind. A spacious bonus great room provides ample flexibility—perfect for recreational games, workout equipment, a craft area—and includes cabinetry, storage, and a wet bar. The primary bedroom offers its own private bath with double sinks, while Bedroom 2 opens to a private covered patio. Additional features include a 2-car attached garage and access to outstanding community amenities, such as a clubhouse, swimming pool, and fitness area. Don’t miss the chance to experience a vibrant, low-maintenance lifestyle in this welcoming, amenity-filled neighborhood!
For sale
Price cut: $9.1K (6/26)
$539,900
51 Douglas Drive, Broomfield, CO 80020
3beds
1,988sqft
Single Family Residence
Built in 1973
4,791 Square Feet Lot
$-- Zestimate®
$272/sqft
$175/mo HOA
What's special
Built-in shelvingSpacious bonus great roomPrivate covered patioBright open layout
- 297 days |
- 586 |
- 21 |
Zillow last checked:
Listing updated:
Listed by:
Scott Ankarlo 303-920-9202 scotty@harmesteam.com,
RE/MAX Momentum
Source: REcolorado as distributed by MLS GRID,MLS#: 4110700
Facts & features
Interior
Bedrooms & bathrooms
- Bedrooms: 3
- Bathrooms: 2
- Full bathrooms: 1
- 3/4 bathrooms: 1
- Main level bathrooms: 2
- Main level bedrooms: 3
Bedroom
- Description: Ceiling Fan. Private Bath.
- Level: Main
Bedroom
- Description: Private Covered Patio.
- Level: Main
Bedroom
- Level: Main
Bathroom
- Description: Double Sinks.
- Features: Primary Suite
- Level: Main
Bathroom
- Level: Main
Bonus room
- Description: Wet Bar. Plenty Of Room For Pool Table, Exercise, Crafts.
- Level: Main
Dining room
- Level: Main
Family room
- Description: Fireplace. Built-In Shelving.
- Level: Main
Kitchen
- Description: Island. Double Oven.
- Level: Main
Living room
- Description: Bright And Open.
- Level: Main
Heating
- Forced Air
Cooling
- Central Air
Appliances
- Included: Dishwasher, Disposal, Dryer, Range, Refrigerator, Washer
- Laundry: In Unit
Features
- Built-in Features, Ceiling Fan(s), High Ceilings, Kitchen Island, No Stairs, Open Floorplan, Wet Bar
- Flooring: Carpet, Vinyl, Wood
- Windows: Double Pane Windows, Window Coverings
- Has basement: No
- Number of fireplaces: 1
- Fireplace features: Family Room
Interior area
- Total structure area: 1,988
- Total interior livable area: 1,988 sqft
- Finished area above ground: 1,988
Property
Parking
- Total spaces: 3
- Parking features: Garage - Attached
- Attached garage spaces: 2
- Details: Off Street Spaces: 1
Features
- Levels: One
- Stories: 1
- Patio & porch: Covered, Front Porch, Patio
- Exterior features: Private Yard, Rain Gutters
- Pool features: Indoor
- Fencing: Full
Lot
- Size: 4,791 Square Feet
Details
- Parcel number: R1017989
- Zoning: R-1-PUD
- Special conditions: Standard
Construction
Type & style
- Home type: SingleFamily
- Property subtype: Single Family Residence
Materials
- Frame, Wood Siding
- Foundation: Slab
- Roof: Composition
Condition
- Year built: 1973
Utilities & green energy
- Sewer: Public Sewer
- Water: Public
- Utilities for property: Cable Available, Electricity Connected, Natural Gas Connected
Community & HOA
Community
- Senior community: Yes
- Subdivision: Gate N Green
HOA
- Has HOA: Yes
- Amenities included: Clubhouse, Fitness Center, Pool
- Services included: Recycling, Trash
- HOA fee: $175 monthly
- HOA name: Gate N Green
- HOA phone: 720-887-5940
Location
- Region: Broomfield
Financial & listing details
- Price per square foot: $272/sqft
- Annual tax amount: $2,335
- Date on market: 10/22/2025
- Listing terms: Cash,Conventional,FHA,VA Loan
- Exclusions: None
- Ownership: Estate
- Electric utility on property: Yes
- Road surface type: Paved
Estimated market value
Not available
Estimated sales range
Not available
Not available
Price history
| Date | Event | Price |
|---|---|---|
| 6/26/2026 | Price change | $539,900-1.7%$272/sqft |
Source:  REcolorado as distributed by MLS GRID #4110700 Report a problem REcolorado as distributed by MLS GRID #4110700 Report a problem | ||
| 6/4/2026 | Price change | $549,000-1.1%$276/sqft |
Source: REcolorado as distributed by MLS GRID #4110700 Report a problem | ||
| 5/19/2026 | Price change | $555,000-1.8%$279/sqft |
Source: REcolorado as distributed by MLS GRID #4110700 Report a problem | ||
| 4/24/2026 | Price change | $565,000-2.6%$284/sqft |
Source: REcolorado as distributed by MLS GRID #4110700 Report a problem | ||
| 3/23/2026 | Price change | $580,000-2.1%$292/sqft |
Source: REcolorado as distributed by MLS GRID #4110700 Report a problem | ||
| 2/6/2026 | Price change | $592,500-0.4%$298/sqft |
Source: REcolorado as distributed by MLS GRID #4110700 Report a problem | ||
| 10/22/2025 | Listed for sale | $595,000$299/sqft |
Source: REcolorado as distributed by MLS GRID #4110700 Report a problem | ||
Public tax history
Tax history is unavailable.
Monthly payment
Est. payment
Payment breakdown
Explore the cost of this home by adjusting the details. Changes won't be saved.Climate risks
Neighborhood: Gate N Green
Nearby schools
GreatSchools rating
- 8/10Kohl Elementary SchoolGrades: PK-5Distance: 0.9 mi
- 5/10Broomfield Heights Middle SchoolGrades: 6-8Distance: 0.3 mi
- 9/10Broomfield High SchoolGrades: 9-12Distance: 0.7 mi
Schools provided by the listing agent
- Elementary: Kohl
- Middle: Aspen Creek K-8
- High: Broomfield
- District: Boulder Valley RE 2
Source: REcolorado as distributed by MLS GRID. This data may not be complete. We recommend contacting the local school district to confirm school assignments for this home.
- $517,6002 bd2 ba1.9k sqft51 Douglas Dr S, Broomfield, CO 80020Off Market
- $460,0002 bd2 ba1.6k sqft53 Douglas Dr S, Broomfield, CO 80020Sold

- $536,4002 bd2 ba1.5k sqft49 Douglas Dr, Broomfield, CO 80020Off Market
- $541,5002 bd2 ba1.5k sqft49 Douglas Dr S, Broomfield, CO 80020Off Market

- $474,9002 bd2 ba1.4k sqft47 Douglas Dr, Broomfield, CO 80020Off Market
- $495,0002 bd2 ba1.2k sqft23 Walter Way, Broomfield, CO 80020Sold
- $---- bd-- ba-- sqft47 Douglas Dr S, Broomfield, CO 80020Off Market
- $474,5002 bd2 ba1.5k sqft3 Walter Way, Broomfield, CO 80020Off Market
A local agent can set up tours, give advice and negotiate with sellers.
A local lender can help you make sure your offer is ready when you are.
Similar homes
- $575,0003 bd3 ba2.2k sqft5910 W 108th Place, Westminster, CO 80020For Sale
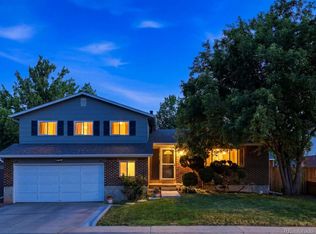
 MLS ID #8704781, Jessica Arguello, Real Broker, LLC DBA Real. REcolorado as distributed by MLS GRID
 - $485,0004 bd2 ba2.1k sqft12958 Grove Way, Broomfield, CO 80020For Sale
 MLS ID #8182804, Ken Blevins, Real Broker, LLC DBA Real. REcolorado as distributed by MLS GRID
 - $610,0003 bd3 ba2.9k sqft12651 James Cir, Broomfield, CO 80020For Sale
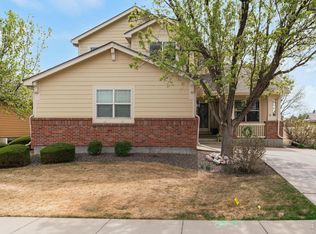
 MLS ID #1061982, Melissa Lombardo, Coldwell Banker Realty-N Metro. IRES as distributed by MLS GRID
 - $520,0003 bd2 ba1.4k sqft10703 Moore Way, Broomfield, CO 80021For Sale
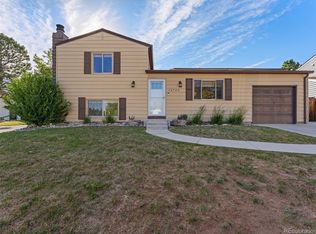 MLS ID #3681680, Zachary Wolff, eXp Realty, LLC. REcolorado as distributed by MLS GRID
 - $525,0004 bd2 ba2.2k sqft8911 Rutgers Street, Westminster, CO 80031For SaleMLS ID #2901084, Dan Fortune, eXp Realty, LLC. REcolorado as distributed by MLS GRID
- $549,9004 bd3 ba2k sqft13400 Raritan Street, Denver, CO 80234For SaleMLS ID #7898805, Jodi Wilson, RE/MAX Alliance. REcolorado as distributed by MLS GRID
- $540,0003 bd2 ba1.5k sqft1559 Brimble Drive, Erie, CO 80516For SaleMLS ID #5471116, Jonathan Pierotti, Kentwood Boulder Valley. REcolorado as distributed by MLS GRID
- $569,9004 bd4 ba2.1k sqft9308 W 98th Court, Westminster, CO 80021For SaleMLS ID #3702159, Scott Clymer, MB Clymer Real Estate Inc. REcolorado as distributed by MLS GRID
- $525,0003 bd3 ba2k sqft8120 Irving Street, Westminster, CO 80031For SaleMLS ID #8111205, Todd Welch, RE/MAX Alliance. REcolorado as distributed by MLS GRID
- $544,0005 bd3 ba2.2k sqft8250 Chase Way, Arvada, CO 80003For SaleMLS ID #6922346, Joshua Zelcer, Brokers Guild Real Estate. REcolorado as distributed by MLS GRID
- $585,0003 bd2 ba1.8k sqft9875 Iris Street, Broomfield, CO 80021For SaleMLS ID #7488884, Ryan Litzinger, Welcome Home Real Estate LLC. REcolorado as distributed by MLS GRID
- $580,000-- bd-- ba2.3k sqft14625 Vine Street, Thornton, CO 80602For SaleMLS ID #7140750, Nicole Miller, Social Real Estate Group Ltd. REcolorado as distributed by MLS GRID
- $549,0003 bd2 ba1.8k sqft6055 Benton Street, Arvada, CO 80003For SaleMLS ID #3101170, Denise Muniz, JPAR Modern Real Estate. REcolorado as distributed by MLS GRID
- $495,0004 bd2 ba1.6k sqft10513 Pierson Circle, Broomfield, CO 80021For SaleMLS ID #6970423, Carlos Gonzalez, HomeSmart Realty. REcolorado as distributed by MLS GRID
- $599,0003 bd2 ba2.1k sqft2557 W 110th Avenue, Denver, CO 80234For SaleMLS ID #2717770, Holly Couture, eXp Realty, LLC. REcolorado as distributed by MLS GRID
- $570,0004 bd2 ba2.2k sqft6764 Newland Street, Arvada, CO 80003For SaleMLS ID #7217485, Brittany Downs, EXIT Realty DTC, Cherry Creek, Pikes Peak.. REcolorado as distributed by MLS GRID
- $539,0002 bd3 ba2k sqft2771 Dundee Place, Erie, CO 80516For SaleMLS ID #2669490, Patrick Pink, Patrick Pink. REcolorado as distributed by MLS GRID
- $515,0002 bd2 ba2k sqft8268 Johnson Court, Arvada, CO 80005For SaleMLS ID #5374500, Mark Mantych, Brokers Guild Real Estate. REcolorado as distributed by MLS GRID
- $520,0003 bd2 ba2.2k sqft5073 E 112th Place, Thornton, CO 80233For SaleMLS ID #8726971, Christina Ordonez, Megastar Realty. REcolorado as distributed by MLS GRID
- $415,0003 bd2 ba1.6k sqft5540 Vallejo Street, Denver, CO 80221For SaleMLS ID #8615795, Sandra Morales, HomeSmart. REcolorado as distributed by MLS GRID
