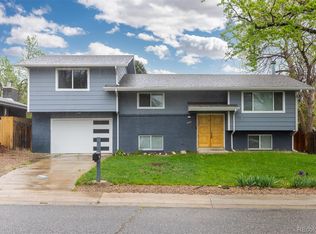
Beautifully updated and thoughtfully designed, this f4 bed, 2 bath tri-level offers a welcoming blend of style, comfort and versatility. From the moment you step inside, you’ll notice the fresh, modern feel created by updated flooring, paint and trim throughout. The remodeled kitchen is the heart of the home, featuring quartz countertops, updated cabinetry, a tile backsplash and stainless steel appliances. Its open connection to the dining and living areas creates an easy flow for everyday life, casual gatherings and entertaining.
The tri-level layout provides comfortable separation between living spaces while still feeling connected. Upstairs, you’ll find inviting bedrooms and a beautifully refreshed bathroom with an updated vanity and tile surround. The lower level offers 2 bedrooms and another updated bath, giving you flexibility for family, guests, a home office or hobbies. The finished basement adds even more usable space and can easily serve as a recreation room, media area, workout space or quiet retreat.
One of the standout features is the spacious sunroom, a bright and comfortable place to enjoy morning coffee, unwind at the end of the day or gather with friends. Outside, the large fenced yard offers room for gardening, play, pets and summer barbecues. The generous corner lot provides added outdoor space.
Located in the established Lake Arbor community, this home puts recreation and everyday conveniences close at hand. Lake Arbor Golf Club is nearby, along with neighborhood parks and Little Elementary School. Shopping, cafés and dining, groceries and other retail destinations are also just minutes away, making errands and daily routines simple. With its extensive updates, flexible living areas, ample outdoor space and convenient Arvada location, this move-in ready home offers the space you need and the lifestyle you’ve been looking for. New water heater. Certified HVAC. 5-year certification on the roof.
For sale
$600,000
8775 Lamar Drive, Arvada, CO 80003
4beds
2,126sqft
Single Family Residence
Built in 1974
10,716 Square Feet Lot
$-- Zestimate®
$282/sqft
$-- HOA
What's special
- 15 days
- 461
- 55
Zillow last checked:
Listing updated:
Listed by:
Paul Church 888-455-6040 anna@ColoradoREpartnership.com,
Fathom Realty Colorado LLC
Source: REcolorado as distributed by MLS GRID,MLS#: 8847708
Facts & features
Interior
Bedrooms & bathrooms
- Bedrooms: 4
- Bathrooms: 2
- Full bathrooms: 2
Bedroom
- Level: Upper
- Area: 150 Square Feet
- Dimensions: 10 x 15
Bedroom
- Level: Upper
- Area: 144 Square Feet
- Dimensions: 12 x 12
Bedroom
- Features: Primary Suite
- Level: Lower
- Area: 168 Square Feet
- Dimensions: 12 x 14
Bedroom
- Level: Lower
- Area: 110 Square Feet
- Dimensions: 11 x 10
Bathroom
- Level: Upper
- Area: 40 Square Feet
- Dimensions: 8 x 5
Bathroom
- Level: Lower
- Area: 35 Square Feet
- Dimensions: 7 x 5
Bonus room
- Level: Basement
- Area: 391 Square Feet
- Dimensions: 23 x 17
Dining room
- Level: Main
- Area: 240 Square Feet
- Dimensions: 12 x 20
Kitchen
- Level: Main
- Area: 216 Square Feet
- Dimensions: 12 x 18
Laundry
- Level: Basement
- Area: 99 Square Feet
- Dimensions: 11 x 9
Living room
- Level: Main
- Area: 216 Square Feet
- Dimensions: 12 x 18
Heating
- Forced Air
Cooling
- Central Air
Appliances
- Included: Dishwasher, Disposal, Dryer, Gas Water Heater, Microwave, Range, Refrigerator, Washer
Features
- Ceiling Fan(s), Open Floorplan, Quartz Counters, Radon Mitigation System
- Flooring: Carpet, Vinyl
- Basement: Finished,Full
Interior area
- Total structure area: 2,126
- Total interior livable area: 2,126 sqft
- Finished area above ground: 1,670
- Finished area below ground: 456
Video & virtual tour
Property
Parking
- Total spaces: 2
- Parking features: Garage - Attached
- Attached garage spaces: 2
Features
- Levels: Tri-Level
- Exterior features: Private Yard, Rain Gutters
- Fencing: Full
Lot
- Size: 10,716 Square Feet
- Features: Corner Lot, Sprinklers In Front, Sprinklers In Rear
- Residential vegetation: Grassed
Details
- Parcel number: 102063
- Special conditions: Standard
Construction
Type & style
- Home type: SingleFamily
- Property subtype: Single Family Residence
Materials
- Wood Siding
Condition
- Year built: 1974
Utilities & green energy
- Sewer: Public Sewer
- Utilities for property: Electricity Connected, Natural Gas Connected
Community & HOA
Community
- Subdivision: Lake Arbor
HOA
- Has HOA: No
Location
- Region: Arvada
Financial & listing details
- Price per square foot: $282/sqft
- Tax assessed value: $629,970
- Annual tax amount: $4,060
- Date on market: 8/27/2026
- Listing terms: 1031 Exchange,Cash,Conventional,FHA,VA Loan
- Exclusions: Staging Items
- Ownership: Individual
- Electric utility on property: Yes
- Road surface type: Paved
Estimated market value
Not available
Estimated sales range
Not available
Not available
Price history
| Date | Event | Price |
|---|---|---|
| 8/27/2026 | Listed for sale | $600,000+27.7%$282/sqft |
Source:  REcolorado as distributed by MLS GRID #8847708 Report a problem REcolorado as distributed by MLS GRID #8847708 Report a problem | ||
| 1/6/2021 | Sold | $470,000+4.7%$221/sqft |
Source: Public Record Report a problem | ||
| 11/23/2020 | Pending sale | $449,000$211/sqft |
Source: Homesmart #4115877 Report a problem | ||
| 11/20/2020 | Listed for sale | $449,000+108.8%$211/sqft |
Source: Homesmart #4115877 Report a problem | ||
| 3/19/2015 | Sold | $215,000+21.1%$101/sqft |
Source: Public Record Report a problem | ||
| 4/9/2011 | Listing removed | $177,500$83/sqft |
Source: HOP Real Estate #938896 Report a problem | ||
| 10/16/2010 | Price change | $177,500-4.5%$83/sqft |
Source: HOP Real Estate #938896 Report a problem | ||
| 9/9/2010 | Listed for sale | $185,900+12.7%$87/sqft |
Source: HOP Real Estate #938896 Report a problem | ||
| 7/19/2010 | Listing removed | $165,000$78/sqft |
Source: RE/MAX Leaders #873958 Report a problem | ||
| 5/29/2010 | Price change | $165,000-11.1%$78/sqft |
Source: RE/MAX Leaders #873958 Report a problem | ||
| 4/17/2010 | Listed for sale | $185,500$87/sqft |
Source: RE/MAX Leaders #873958 Report a problem | ||
Public tax history
| Year | Property taxes | Tax assessment |
|---|---|---|
| 2025 | $3,473 -0.1% | $39,373 +9.8% |
| 2024 | $3,477 +17.3% | $35,851 |
| 2023 | $2,966 +18.4% | $35,851 +18.4% |
| 2022 | $2,504 +8.6% | $30,284 +17% |
| 2021 | $2,305 | $25,877 +8.3% |
| 2020 | $2,305 +1.4% | $23,884 |
| 2019 | $2,274 +11.8% | $23,884 +15% |
| 2018 | $2,033 | $20,764 |
| 2017 | $2,033 +12.5% | $20,764 +10.6% |
| 2016 | $1,807 +100% | $18,773 |
| 2015 | $904 -43.4% | $18,773 +19% |
| 2014 | $1,597 +0.1% | $15,773 |
| 2013 | $1,596 +2.1% | $15,773 -0.8% |
| 2012 | $1,562 +2.2% | $15,906 |
| 2011 | $1,528 +5.8% | $15,906 +1.6% |
| 2010 | $1,444 -7.8% | $15,650 |
| 2009 | $1,566 +0% | $15,650 -7.6% |
| 2008 | $1,566 +3% | $16,940 |
| 2007 | $1,519 +1% | $16,940 +4.1% |
| 2006 | $1,504 -7.1% | $16,280 -7.2% |
| 2005 | $1,620 +9.3% | $17,540 |
| 2004 | $1,482 +10.2% | $17,540 |
| 2003 | $1,345 +1.7% | $17,540 +12% |
| 2002 | $1,322 +7% | $15,660 +19.6% |
| 2001 | $1,236 -1% | $13,090 |
| 2000 | $1,248 | $13,090 |
Find assessor info on the county website
Monthly payment
Est. payment
Payment breakdown
Explore the cost of this home by adjusting the details. Changes won't be saved.Climate risks
Neighborhood: Lake Arbor
Nearby schools
Schools provided by the listing agent
- Elementary: Little
- Middle: North Arvada
- High: Pomona
- District: Jefferson County R-1
Source: REcolorado as distributed by MLS GRID. This data may not be complete. We recommend contacting the local school district to confirm school assignments for this home.

Similar homes
- $650,0004 bd2 ba2.2k sqft8733 Kendal Court, Arvada, CO 80003For Sale

 MLS ID #3550384, Yulissa Moreno, Realty Of America LLC. REcolorado as distributed by MLS GRID
 - $599,0004 bd2 ba1.8k sqft7217 W 79th Drive, Arvada, CO 80003For Sale
 MLS ID #8147433, Giselle Laguna, Megastar Realty. REcolorado as distributed by MLS GRID
 - $625,0004 bd3 ba2.2k sqft8506 Eaton Street, Arvada, CO 80003For Sale
 MLS ID #4273716, Erin Tierney, Good Neighbor LLC. REcolorado as distributed by MLS GRID
 - $627,0004 bd2 ba1.7k sqft8605 Lamar Drive, Arvada, CO 80003For Sale
 MLS ID #9318181, Kimberly Austin, eXp Realty, LLC. REcolorado as distributed by MLS GRID
 - $699,5004 bd3 ba2k sqft8301 Chase Drive, Arvada, CO 80003For SaleMLS ID #2455642, Christine Gulley, Compass - Denver. REcolorado as distributed by MLS GRID
- $689,5004 bd4 ba3.1k sqft8496 Quay Drive, Arvada, CO 80003For SaleMLS ID #7288318, Wesley Schlapman, MB Homes Ready 4 You. REcolorado as distributed by MLS GRID
- $545,0004 bd2 ba1.7k sqft8665 Lamar Drive, Arvada, CO 80003For SaleMLS ID #2949811, Christie Conard, Insignia Realty LLC. REcolorado as distributed by MLS GRID
- $599,0005 bd3 ba2.4k sqft8438 Ames Street, Arvada, CO 80003For SaleMLS ID #4922707, Eric DeNardo, eXp Realty, LLC. REcolorado as distributed by MLS GRID
- $625,0004 bd2 ba1.8k sqft7510 Newland Street, Arvada, CO 80003For SaleMLS ID #3381874, Jean Theobald, RE/MAX Professionals. REcolorado as distributed by MLS GRID
- $615,0003 bd3 ba2.8k sqft8412 Newland Drive, Arvada, CO 80003For SaleMLS ID #3985636, Erin Neptune, Ed Prather Real Estate. REcolorado as distributed by MLS GRID
- $650,0004 bd3 ba2k sqft8330 Chase Drive, Arvada, CO 80003For SaleMLS ID #7334944, Maggie Fast, Nookhaven Homes. REcolorado as distributed by MLS GRID
- $579,0004 bd2 ba1.8k sqft8370 Sheridan Court, Arvada, CO 80003For SaleMLS ID #4744792, Art Souvannamacho, Mitchell Platte Brokerage,LLC. REcolorado as distributed by MLS GRID
- $590,0003 bd3 ba2.2k sqft8239 Quay Drive, Arvada, CO 80003For SaleMLS ID #6176197, Alex Johnson, Atlas Real Estate Group. REcolorado as distributed by MLS GRID
- $549,8884 bd3 ba2.3k sqft8536 Eaton Street, Arvada, CO 80003For SaleMLS ID #3148958, Boris Klein, A+ Life's Agency. REcolorado as distributed by MLS GRID
- $569,0003 bd2 ba1.8k sqft7620 Teller Street, Arvada, CO 80003For SaleMLS ID #5113489, Kam Halcomb, Kam Halcomb. REcolorado as distributed by MLS GRID
- $750,0004 bd3 ba2.9k sqft8092 Newland Court, Arvada, CO 80003For SaleMLS ID #2645004, Jenna Walton, Keller Williams Real Estate LLC. REcolorado as distributed by MLS GRID
- $529,9003 bd2 ba2.5k sqft5576 W 75th Drive, Arvada, CO 80003For SaleMLS ID #2960060, Bob Bell, Milehiproperty. REcolorado as distributed by MLS GRID
- $650,0004 bd2 ba2.1k sqft8352 Dover Court, Arvada, CO 80005For SaleMLS ID #8278035, Bernadette Reed, RE/MAX Professionals. REcolorado as distributed by MLS GRID
