Welcome to 8412 Newland Drive, a spacious home filled with character, generous living areas, and an incredible backyard retreat featuring a private swimming pool. Mature trees frame the property while the arched front entry creates a charming first impression. Inside, the main level offers an inviting living room and dining area with plenty of space to gather. Large windows bring in natural light and create a comfortable setting for everyday living. The kitchen features crisp white cabinetry, abundant storage, generous counter space, stainless steel appliances, a double basin sink, recessed lighting, and an adjoining dining nook overlooking the backyard. Just beyond, the family room is a true standout with vaulted ceilings, exposed beams, a large picture window, and a stunning floor to ceiling stone gas burning fireplace that brings warmth and timeless character to the space. Upstairs, the spacious primary bedroom offers wood flooring, multiple closets, and room for a sitting area, exercise space, or home office. Additional bedrooms and bathrooms provide comfortable accommodations for family or guests. The finished basement expands the living space with a large recreation room and wet bar, perfect for game nights, movie nights, or entertaining. Outside, the backyard feels like a private escape surrounded by mature landscaping. A large covered deck provides plenty of room for outdoor dining and seating while overlooking the swimming pool below. The pool, surrounding patio, and additional yard space create an ideal setting for sunny Colorado days. Located in the Lake Arbor area, this home is close to Lake Arbor Park, shopping, and restaurants. Olde Town Arvada and the Arvada Center are also within reach, while nearby routes provide convenient access to Denver and the surrounding metro area. Don't miss all the updates- new electrical panel, AC, new dishwasher and new refrigerator. 20K in pool upgrades including brand new pool pump. Come check it out today!
For sale
$615,000
8412 Newland Drive, Arvada, CO 80003
3beds
2,822sqft
:
Get pre-qualified$3,807/mo
Single Family Residence
Built in 1972
8,015 Square Feet Lot
$-- Zestimate®
$218/sqft
$3/mo HOA
What's special
- 24 days |
- 1,417 |
- 113 |
Zillow last checked:
Listing updated:
Listed by:
Erin Neptune 720-387-9736 erin@edprather.com,
Ed Prather Real Estate
Source: REcolorado as distributed by MLS GRID,MLS#: 3985636
Facts & features
Interior
Bedrooms & bathrooms
- Bedrooms: 3
- Bathrooms: 3
- Full bathrooms: 2
- 3/4 bathrooms: 1
Bedroom
- Level: Upper
Bedroom
- Features: Primary Suite
- Level: Upper
Bedroom
- Level: Lower
Bathroom
- Level: Upper
Bathroom
- Features: Primary Suite
- Level: Upper
Bathroom
- Level: Lower
Bonus room
- Level: Basement
Dining room
- Level: Main
Family room
- Level: Lower
Great room
- Level: Basement
Kitchen
- Level: Main
Laundry
- Level: Lower
Living room
- Level: Main
Utility room
- Description: Unfinished
- Level: Basement
Heating
- Forced Air, Natural Gas
Cooling
- Central Air
Appliances
- Included: Dishwasher, Microwave, Oven, Refrigerator
- Laundry: In Unit
Features
- Built-in Features, Ceiling Fan(s), Eat-in Kitchen, Entrance Foyer, High Ceilings, Wet Bar
- Flooring: Carpet, Vinyl
- Basement: Finished
- Number of fireplaces: 1
- Fireplace features: Family Room, Gas
Interior area
- Total structure area: 2,822
- Total interior livable area: 2,822 sqft
- Finished area above ground: 2,132
- Finished area below ground: 620
Video & virtual tour
Property
Parking
- Total spaces: 2
- Parking features: Garage - Attached
- Attached garage spaces: 2
Features
- Levels: Tri-Level
- Patio & porch: Covered, Deck, Front Porch, Patio
- Exterior features: Lighting, Private Yard, Rain Gutters
- Has private pool: Yes
- Pool features: Outdoor Pool, Private
- Fencing: Full
Lot
- Size: 8,015 Square Feet
- Features: Landscaped, Level, Near Public Transit
Details
- Parcel number: 102144
- Special conditions: Standard
Construction
Type & style
- Home type: SingleFamily
- Property subtype: Single Family Residence
Materials
- Brick, Wood Siding
Condition
- Year built: 1972
Utilities & green energy
- Sewer: Public Sewer
- Water: Public
Community & HOA
Community
- Security: Smoke Detector(s)
- Subdivision: Lake Arbor
HOA
- Has HOA: Yes
- HOA fee: $35 annually
- HOA name: Lake Arbor
- HOA phone: 303-888-8080
Location
- Region: Arvada
Financial & listing details
- Price per square foot: $218/sqft
- Tax assessed value: $643,438
- Annual tax amount: $3,502
- Date on market: 7/16/2026
- Listing terms: Cash,Conventional
- Exclusions: Seller's Personal Property
- Ownership: Individual
- Electric utility on property: Yes
- Road surface type: Paved
Estimated market value
Not available
Estimated sales range
Not available
Not available
Price history
| Date | Event | Price |
|---|---|---|
| 7/16/2026 | Listed for sale | $615,000+150.5%$218/sqft |
Source:  REcolorado as distributed by MLS GRID #3985636 Report a problem REcolorado as distributed by MLS GRID #3985636 Report a problem | ||
| 4/16/2013 | Sold | $245,500-1.8%$87/sqft |
Source: Public Record Report a problem | ||
| 1/29/2013 | Price change | $249,900-3.9%$89/sqft |
Source: CNC Homes,LLC #1160330 Report a problem | ||
| 1/15/2013 | Listed for sale | $259,977+40.6%$92/sqft |
Source: CNC Homes,LLC #1160330 Report a problem | ||
| 3/10/1999 | Sold | $184,950+23.3%$66/sqft |
Source: Public Record Report a problem | ||
| 1/25/1994 | Sold | $149,950$53/sqft |
Source: Public Record Report a problem | ||
Public tax history
| Year | Property taxes | Tax assessment |
|---|---|---|
| 2025 | $2,982 -18% | $40,214 +7.3% |
| 2024 | $3,636 +18.4% | $37,488 |
| 2023 | $3,072 -1.6% | $37,488 +19.5% |
| 2022 | $3,123 +7.3% | $31,371 -2.8% |
| 2021 | $2,909 | $32,273 +7% |
| 2020 | $2,909 +1.4% | $30,148 |
| 2019 | $2,870 +6.7% | $30,148 +9.7% |
| 2018 | $2,690 | $27,471 |
| 2017 | $2,690 +15.9% | $27,471 +13.9% |
| 2016 | $2,321 | $24,112 |
| 2015 | $2,321 +11.3% | $24,112 +17.1% |
| 2014 | $2,085 +3.5% | $20,592 |
| 2013 | $2,014 +2.1% | $20,592 +2.6% |
| 2012 | $1,972 +1.5% | $20,075 |
| 2011 | $1,942 +5.8% | $20,075 +0.9% |
| 2010 | $1,836 -4.1% | $19,900 |
| 2009 | $1,915 +0% | $19,900 -4% |
| 2008 | $1,915 +4.5% | $20,720 |
| 2007 | $1,832 +1% | $20,720 +5.6% |
| 2006 | $1,814 -12.9% | $19,630 -12.9% |
| 2005 | $2,082 +9.3% | $22,550 |
| 2004 | $1,906 +6.1% | $22,550 |
| 2003 | $1,796 +1.7% | $22,550 +7.8% |
| 2002 | $1,766 +15% | $20,920 +28.6% |
| 2001 | $1,536 -6.8% | $16,270 |
| 2000 | $1,648 | $16,270 |
Find assessor info on the county website
Monthly payment
Est. payment
Payment breakdown
Explore the cost of this home by adjusting the details. Changes won't be saved.Climate risks
Neighborhood: Lake Arbor
Nearby schools
GreatSchools rating
- 5/10Little Elementary SchoolGrades: K-5Distance: 0.1 mi
- 6/10Pomona High SchoolGrades: 6-12Distance: 1.1 mi
- 4/10Moore Middle SchoolGrades: 6-8Distance: 1.2 mi
Schools provided by the listing agent
- Elementary: Little
- Middle: Pomona
- High: Pomona
- District: Jefferson County R-1
Source: REcolorado as distributed by MLS GRID. This data may not be complete. We recommend contacting the local school district to confirm school assignments for this home.
- $580,1004 bd3 ba2.1k sqft8406 Newland Dr, Arvada, CO 80003Off Market
- $621,6003 bd3 ba2.3k sqft8416 Newland Dr, Arvada, CO 80003Off Market
- $679,6006 bd4 ba2.5k sqft8516 Quay Dr, Arvada, CO 80003Off Market
- $603,7005 bd3 ba2.4k sqft8526 Quay Dr, Arvada, CO 80003Off Market

- $710,2004 bd3 ba2.8k sqft8424 Chase Dr, Arvada, CO 80003Off Market
- $673,9006 bd4 ba2.5k sqft8422 Newland Dr, Arvada, CO 80003Off Market
- $559,9003 bd2 ba1.6k sqft8425 Newland Dr, Arvada, CO 80003Off Market
- $671,1004 bd3 ba2.3k sqft8414 Chase Dr, Arvada, CO 80003Off Market
A local agent can set up tours, give advice and negotiate with sellers.
Similar homes
- $595,0003 bd3 ba2.2k sqft8239 Quay Drive, Arvada, CO 80003For Sale
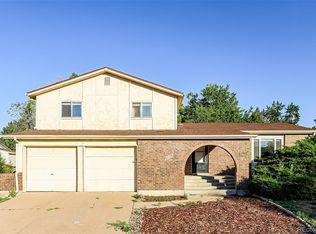
 MLS ID #6176197, Alex Johnson, Atlas Real Estate Group. REcolorado as distributed by MLS GRID
 - $560,0004 bd2 ba1.7k sqft8665 Lamar Drive, Arvada, CO 80003For Sale
 MLS ID #2949811, Christie Conard, Insignia Realty LLC. REcolorado as distributed by MLS GRID
 - $599,0004 bd2 ba1.8k sqft7217 W 79th Drive, Arvada, CO 80003For Sale
 MLS ID #8044672, Claudia Romero, Megastar Realty. REcolorado as distributed by MLS GRID
 - $650,0005 bd2 ba2.1k sqft8596 Sheridan Court, Arvada, CO 80003For Sale
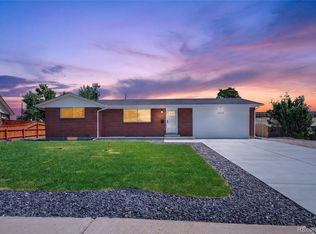 MLS ID #9124538, Luis Rodriguez, Keller Williams Realty Downtown LLC. REcolorado as distributed by MLS GRID
 - $699,5004 bd4 ba3.1k sqft8496 Quay Drive, Arvada, CO 80003For SaleMLS ID #4523163, Wesley Schlapman, MB Homes Ready 4 You. REcolorado as distributed by MLS GRID
- $670,0004 bd3 ba2.2k sqft8733 Kendall Court, Arvada, CO 80003For SaleMLS ID #9116431, Yulissa Moreno, Keller Williams Realty Downtown LLC. REcolorado as distributed by MLS GRID
- $599,0004 bd2 ba1.8k sqft8370 Sheridan Court, Arvada, CO 80003For SaleMLS ID #4744792, Art Souvannamacho, Mitchell Platte Brokerage,LLC. REcolorado as distributed by MLS GRID
- $579,0003 bd2 ba1.8k sqft7620 Teller Street, Arvada, CO 80003For SaleMLS ID #5113489, Kam Halcomb, Kam Halcomb. REcolorado as distributed by MLS GRID
- $599,0004 bd2 ba2k sqft7151 Lamar Street, Arvada, CO 80003For SaleMLS ID #8190770, Laura Stewart, HomeSmart. REcolorado as distributed by MLS GRID
- $690,0004 bd4 ba2.7k sqft8052 Fenton Court, Arvada, CO 80003For SaleMLS ID #7601610, Michael Suchoparek, State 38 Real Estate Investment and Capital LLC. REcolorado as distributed by MLS GRID
- $599,0004 bd3 ba2.9k sqft8352 Yarrow Court, Arvada, CO 80005For SaleMLS ID #6215420, Robin Gerlach, Compass - Denver. REcolorado as distributed by MLS GRID
- $525,0005 bd2 ba2k sqft7136 Otis Street, Arvada, CO 80003For SaleMLS ID #5619755, Brad Williams, RE/MAX Northwest Inc. REcolorado as distributed by MLS GRID
- $629,9003 bd3 ba2.5k sqft8822 W 79th Avenue, Arvada, CO 80005For SaleMLS ID #8483214, Dan Bloomquist, RE/MAX Alliance. REcolorado as distributed by MLS GRID
- $525,0003 bd2 ba1.5k sqft7483 Benton Street, Arvada, CO 80003For SaleMLS ID #7842693, Gregory Pickett, Compass - Denver. REcolorado as distributed by MLS GRID
- $660,0004 bd4 ba2.9k sqft8839 winona Court, Westminster, CO 80031For SaleMLS ID #4209166, Michelle Barco, Start Real Estate. REcolorado as distributed by MLS GRID
- $650,0003 bd3 ba2.2k sqft6720 W 97th Circle, Broomfield, CO 80021For SaleMLS ID #8192169, Adam Maxey, Real Broker, LLC DBA Real. REcolorado as distributed by MLS GRID
- $544,0005 bd3 ba2.2k sqft8250 Chase Way, Arvada, CO 80003For SaleMLS ID #6922346, Joshua Zelcer, Brokers Guild Real Estate. REcolorado as distributed by MLS GRID
- $549,8884 bd3 ba2.3k sqft8536 Eaton Street, Arvada, CO 80003For SaleMLS ID #3148958, Boris Klein, A+ Life's Agency. REcolorado as distributed by MLS GRID
- $675,0004 bd3 ba2.5k sqft7280 Lamar Court, Arvada, CO 80003For SaleMLS ID #4781289, Travis Hightower, Keller Williams DTC. REcolorado as distributed by MLS GRID
- $579,0003 bd3 ba2.1k sqft8397 Yarrow Court, Arvada, CO 80005For SaleMLS ID #7074205, Joseph Johnston, Coldwell Banker Realty 56. REcolorado as distributed by MLS GRID
