Welcome to this beautiful Arvada home, tucked away on a quiet cul-de-sac in a highly sought-after neighborhood. Designed for both entertaining and everyday living, the home features abundant natural light and plenty of space to gather and unwind. Four bedrooms are conveniently located upstairs, with an additional fifth bedroom in the basement offering flexibility for guests, a home office, or additional living space. French doors open to the spacious primary bedroom, creating a private retreat complete with a stunning ensuite bathroom. Outside, the backyard is a true oasis surrounded by mature trees and complete with a hot tub. Enjoy easy access to the community pool, clubhouse, park, and tennis courts.
For sale
$650,000
8052 Fenton Court, Arvada, CO 80003
5beds
2,734sqft
Single Family Residence
Built in 1996
6,316 Square Feet Lot
$-- Zestimate®
$238/sqft
$72/mo HOA
What's special
- 10 days
- 487
- 37
Zillow last checked:
Listing updated:
Listed by:
Kayte Foster 303-815-9202 kayte@kaytefosterhomes.com,
Milehimodern
Source: REcolorado as distributed by MLS GRID,MLS#: 9443893
Facts & features
Interior
Bedrooms & bathrooms
- Bedrooms: 5
- Bathrooms: 4
- Full bathrooms: 1
- 3/4 bathrooms: 1
- 1/2 bathrooms: 1
- 1/4 bathrooms: 1
- Main level bathrooms: 1
Bedroom
- Level: Basement
Bedroom
- Level: Upper
Bedroom
- Level: Upper
Bedroom
- Level: Upper
Bedroom
- Features: Primary Suite
- Level: Upper
Bathroom
- Level: Upper
Bathroom
- Level: Main
Bathroom
- Level: Upper
Bathroom
- Features: En Suite Bathroom
- Level: Upper
Dining room
- Level: Main
Great room
- Level: Basement
Kitchen
- Level: Main
Laundry
- Level: Basement
Living room
- Level: Main
Heating
- Forced Air
Cooling
- Central Air
Appliances
- Included: Dishwasher, Disposal, Microwave, Range Hood, Refrigerator
Features
- Built-in Features, Eat-in Kitchen, High Ceilings, Kitchen Island
- Flooring: Carpet, Wood
- Windows: Window Coverings
- Basement: Finished
- Number of fireplaces: 1
- Fireplace features: Family Room
Interior area
- Total structure area: 2,734
- Total interior livable area: 2,734 sqft
- Finished area above ground: 2,124
- Finished area below ground: 610
Video & virtual tour
Property
Parking
- Total spaces: 2
- Parking features: Garage - Attached
- Attached garage spaces: 2
Features
- Levels: Two
- Stories: 2
- Patio & porch: Covered, Front Porch, Patio
- Exterior features: Dog Run, Garden, Lighting, Private Yard, Rain Gutters
- Has spa: Yes
- Spa features: Spa/Hot Tub
- Fencing: Full
Lot
- Size: 6,316 Square Feet
- Features: Corner Lot, Cul-De-Sac, Landscaped
Details
- Parcel number: 413017
- Special conditions: Standard
Construction
Type & style
- Home type: SingleFamily
- Property subtype: Single Family Residence
Materials
- Brick, Frame, Wood Siding
- Roof: Composition
Condition
- Year built: 1996
Utilities & green energy
- Sewer: Public Sewer
- Water: Public
- Utilities for property: Cable Available, Electricity Connected, Internet Access (Wired), Natural Gas Connected, Phone Available
Community & HOA
Community
- Subdivision: Arbor Estates
HOA
- Has HOA: Yes
- Amenities included: Clubhouse, Park, Playground, Pool, Tennis Court(s)
- Services included: Recycling, Trash
- HOA fee: $72 monthly
- HOA name: Arbor Estates
- HOA phone: 303-420-4433
Location
- Region: Arvada
Financial & listing details
- Price per square foot: $238/sqft
- Tax assessed value: $659,746
- Annual tax amount: $4,252
- Date on market: 8/27/2026
- Listing terms: Cash,Conventional,Other
- Exclusions: Seller's Personal Property + All Staging Items.
- Ownership: Individual
- Electric utility on property: Yes
- Road surface type: Paved
Estimated market value
Not available
Estimated sales range
Not available
Not available
Price history
| Date | Event | Price |
|---|---|---|
| 8/27/2026 | Listed for sale | $650,000+855.9%$238/sqft |
Source:  REcolorado as distributed by MLS GRID #9443893 Report a problem REcolorado as distributed by MLS GRID #9443893 Report a problem | ||
| 10/4/2021 | Sold | $68,000-82.6%$25/sqft |
Source: Public Record Report a problem | ||
| 9/19/2016 | Sold | $391,000+126.3%$143/sqft |
Source: Public Record Report a problem | ||
| 10/31/1995 | Sold | $172,796$63/sqft |
Source: Public Record Report a problem | ||
Public tax history
| Year | Property taxes | Tax assessment |
|---|---|---|
| 2025 | $3,812 -0.1% | $41,234 +4.8% |
| 2024 | $3,817 +15.2% | $39,352 |
| 2023 | $3,314 -1.6% | $39,352 +16.3% |
| 2022 | $3,369 +9.1% | $33,838 -2.8% |
| 2021 | $3,088 | $34,812 +8.8% |
| 2020 | $3,088 +1.4% | $32,005 |
| 2019 | $3,047 +24.9% | $32,005 +28.5% |
| 2018 | $2,439 | $24,905 |
| 2017 | $2,439 -2.4% | $24,905 -4.1% |
| 2016 | $2,499 | $25,958 |
| 2015 | $2,499 +15.1% | $25,958 +21.1% |
| 2014 | $2,171 -1% | $21,444 |
| 2013 | $2,193 +2.1% | $21,444 -1.9% |
| 2012 | $2,147 -1.7% | $21,866 |
| 2011 | $2,184 +5.8% | $21,866 -2.3% |
| 2010 | $2,065 -5% | $22,380 |
| 2009 | $2,173 +0% | $22,380 -4.8% |
| 2008 | $2,173 -1.6% | $23,510 |
| 2007 | $2,207 +1% | $23,510 -0.6% |
| 2006 | $2,185 +2.9% | $23,650 +2.9% |
| 2005 | $2,123 +9.3% | $22,990 |
| 2004 | $1,943 +1% | $22,990 |
| 2003 | $1,923 +1.7% | $22,990 +2.6% |
| 2002 | $1,891 +6.4% | $22,400 +19% |
| 2001 | $1,776 -1% | $18,820 |
| 2000 | $1,794 | $18,820 |
Find assessor info on the county website
Monthly payment
Est. payment
Payment breakdown
Explore the cost of this home by adjusting the details. Changes won't be saved.Climate risks
Neighborhood: Lake Arbor
Nearby schools
Schools provided by the listing agent
- Elementary: Little
- Middle: Arvada K-8
- High: Pomona
- District: Jefferson County R-1
Source: REcolorado as distributed by MLS GRID. This data may not be complete. We recommend contacting the local school district to confirm school assignments for this home.

Similar homes
- $660,0003 bd3 ba1.5k sqft8650 W 49th Circle, Arvada, CO 80002For Sale
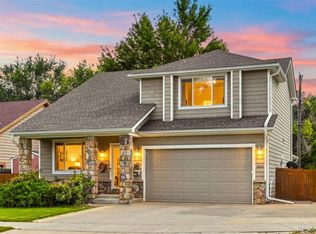
 MLS ID #8531677, Kassidy Benson, Living Room Real Estate. REcolorado as distributed by MLS GRID
 - $725,0004 bd4 ba2.5k sqft9962 W 82nd Place, Arvada, CO 80005For Sale
 MLS ID #5189102, Alexis Papadakis-Greenberg, Milehimodern. REcolorado as distributed by MLS GRID
 - $615,0004 bd3 ba2.3k sqft10478 W 82nd Place, Arvada, CO 80005For Sale
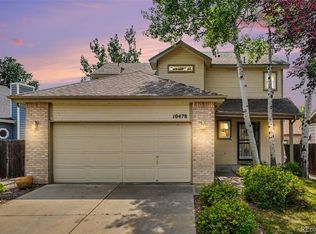 MLS ID #9881099, Christine Menter, Corcoran Perry & Co.. REcolorado as distributed by MLS GRID
 - $530,0004 bd2 ba1.8k sqft7752 Saulsbury Street, Arvada, CO 80003For Sale
 MLS ID #4991749, Wesley Charles, eXp Realty, LLC. REcolorado as distributed by MLS GRID
 - $650,0004 bd3 ba2.3k sqft5982 Taft Street, Arvada, CO 80004For SaleMLS ID #7365988, Eddie Lederman, Real Broker, LLC DBA Real. REcolorado as distributed by MLS GRID
- $780,0004 bd4 ba2.4k sqft6787 Arbutus Street, Arvada, CO 80004For SaleMLS ID #3512488, Laura Gilsdorf, Madison & Company Properties. REcolorado as distributed by MLS GRID
- $640,0005 bd4 ba3.2k sqft10018 King Street, Westminster, CO 80031For SaleMLS ID #2278413, Trelora Realty Team, Trelora Realty, Inc.. REcolorado as distributed by MLS GRID
- $650,0004 bd3 ba2.5k sqft2522 W 108th Place, Denver, CO 80234For SaleMLS ID #5772493, Chase Arnold, LIV Sotheby's International Realty. REcolorado as distributed by MLS GRID
- $700,0004 bd4 ba1.7k sqft5410 W 115th Loop, Broomfield, CO 80020For SaleMLS ID #3872747, Erika Luecke, eXp Realty, LLC. REcolorado as distributed by MLS GRID
- $845,0004 bd4 ba2.6k sqft10994 W 85th Place, Arvada, CO 80005For SaleMLS ID #2260336, Robin Fickes, Premier Home Investments LLC. REcolorado as distributed by MLS GRID
- $715,0005 bd3 ba3.4k sqft1345 Aberdeen Drive, Broomfield, CO 80020For SaleMLS ID #8965775, Wisdom Real Estate, Wisdom Real Estate. REcolorado as distributed by MLS GRID
- $699,5004 bd3 ba2.9k sqft11825 Gray Court, Broomfield, CO 80020For SaleMLS ID #6560473, Sandra Olivas, HomeSmart Realty. REcolorado as distributed by MLS GRID
- $664,5004 bd3 ba2.8k sqft3205 W 11th Avenue Court, Broomfield, CO 80020For SaleMLS ID #2293264, Valerie Sahlieh, MB Stovall & Assoc. REcolorado as distributed by MLS GRID
- $650,0005 bd3 ba2.3k sqft719 S Swadley Street, Denver, CO 80228For SaleMLS ID #1532794, Jenna Davis, First Summit Realty. REcolorado as distributed by MLS GRID
- $584,9004 bd4 ba2.1k sqft12646 Hazel Street, Broomfield, CO 80020For SaleMLS ID #8413059, Cynthia Debski, eXp Realty, LLC. REcolorado as distributed by MLS GRID
- $689,0004 bd3 ba2.7k sqft11169 W Belmont Avenue, Littleton, CO 80127For SaleMLS ID #8536238, Matthew Magee, eXp Realty, LLC. REcolorado as distributed by MLS GRID
- $518,0004 bd2 ba2k sqft8530 W 88th Place, Westminster, CO 80021For SaleMLS ID #4532135, Hayley Mork, Dynamic Dwellings LLC. REcolorado as distributed by MLS GRID
- $579,0004 bd3 ba2.5k sqft10797 Madison Way, Northglenn, CO 80233For Sale
 MLS ID #1065589, Elizabeth Shields, Coldwell Banker Realty-NOCO. IRES as distributed by MLS GRID
 - $600,0003 bd3 ba1.8k sqft12307 Utica Street, Broomfield, CO 80020For SaleMLS ID #8495100, Allison Benham, K&A Properties. REcolorado as distributed by MLS GRID
- $619,0005 bd3 ba2.1k sqft729 Mathews Cir, Erie, CO 80516For SaleMLS ID #1065483, Cheryl Singleton, 8z Real Estate. IRES as distributed by MLS GRID
