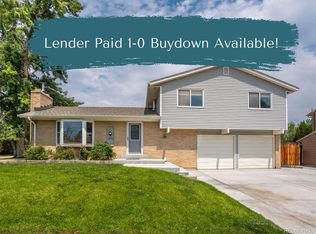
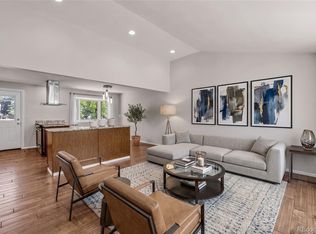
Tucked at the end of a quiet cul-de-sac in The Farms, this updated tri-level delivers space, privacy, and a location that connects you to everything Arvada has to offer. Friendly neighbors and a welcoming block make this the kind of street where people know each other. This west-facing home fills with evening light as exposed beams and vaulted ceilings set the tone on the main level. A spacious living room and formal dining area surround the upgraded kitchen with refreshed cabinetry, stainless steel appliances, and quartz counters. The eat-in kitchen overlooks a generous family room with wood-burning fireplace and direct backyard access. Fresh LVP and brand-new carpet throughout keep every level clean and move-in ready. 3 bedrooms and 2 updated bathrooms on the upper level include a primary suite with a 3/4 bath plus 2 bedrooms perfect for kids or a home office. Downstairs, a fully finished basement adds a large flex space, media room, or nonconforming 4th bedroom with the feel of a private suite. Tankless water heater means endless hot water on demand. Stay comfortable year-round with a mini-split heat pump system cooling the entire home from your phone, paired with a newer multi-zone boiler recently serviced. Step outside to a massive east-facing backyard that stays cool under mature trees—built for summer gatherings. Irrigation keeps the yard green, with a patio for entertaining, fire pit for evenings, and a shed to keep everything tucked away. Oversized 2-car garage with additional driveway parking and room alongside for a trailer or ATVs. New window coverings throughout. A block from Faversham Park and a short drive to Old Town Arvada and Downtown Denver. Easy access via Kipling or Sheridan with quick connections to Highway 36, I-70, and I-76. Indian Tree Golf Club and multiple schools nearby. Space, updates, and a backyard built for the family that wants room to flow. Plus no HOA! Contact the listing agent to schedule a private tour today.
Accepting backups
Price cut: $15K (9/29)
$620,000
7280 Lamar Court, Arvada, CO 80003
4beds
2,588sqft
Single Family Residence
Built in 1979
8,973 Square Feet Lot
$-- Zestimate®
$240/sqft
$-- HOA
What's special
- 104 days
- 444
- 28
Zillow last checked:
Listing updated:
Listed by:
Travis Hightower 303-829-7724 go@travishightower.com,
Keller Williams DTC
Source: REcolorado as distributed by MLS GRID,MLS#: 4781289
Facts & features
Interior
Bedrooms & bathrooms
- Bedrooms: 4
- Bathrooms: 3
- Full bathrooms: 1
- 3/4 bathrooms: 1
- 1/2 bathrooms: 1
Bedroom
- Features: Primary Suite
- Level: Upper
Bedroom
- Level: Upper
Bedroom
- Level: Upper
Bedroom
- Description: Non-Confirming Basement Bedroom
- Level: Basement
Bathroom
- Level: Lower
Bathroom
- Level: Upper
Bathroom
- Features: Primary Suite
- Level: Upper
Dining room
- Level: Main
Dining room
- Description: Kitchen Eating Area
- Level: Main
Family room
- Level: Lower
Great room
- Level: Main
Kitchen
- Level: Main
Laundry
- Level: Lower
Living room
- Level: Basement
Heating
- Heat Pump, Hot Water, Wood
Cooling
- Central Air
Appliances
- Included: Dishwasher, Disposal, Dryer, Microwave, Oven, Range, Refrigerator, Tankless Water Heater, Washer
Features
- Ceiling Fan(s), Eat-in Kitchen, Entrance Foyer, High Ceilings, High Speed Internet, Open Floorplan, Primary Suite, Quartz Counters, Smoke Free, Vaulted Ceiling(s)
- Flooring: Carpet, Laminate, Tile, Vinyl
- Windows: Double Pane Windows, Window Coverings
- Basement: Finished,Full
- Number of fireplaces: 1
- Fireplace features: Family Room, Wood Burning
Interior area
- Total structure area: 2,588
- Total interior livable area: 2,588 sqft
- Finished area above ground: 1,921
- Finished area below ground: 597
Property
Parking
- Total spaces: 4
- Parking features: Concrete, Oversized
- Attached garage spaces: 2
- Details: Off Street Spaces: 1, RV Spaces: 1
Features
- Levels: Tri-Level
- Patio & porch: Patio
- Exterior features: Fire Pit, Garden, Private Yard
- Fencing: Full
Lot
- Size: 8,973 Square Feet
- Features: Cul-De-Sac, Landscaped, Level, Master Planned, Near Public Transit, Sprinklers In Front, Sprinklers In Rear
Details
- Parcel number: 137276
- Special conditions: Standard
Construction
Type & style
- Home type: SingleFamily
- Architectural style: Traditional
- Property subtype: Single Family Residence
Materials
- Brick, Frame, Wood Siding
- Roof: Composition
Condition
- Updated/Remodeled
- Year built: 1979
Utilities & green energy
- Electric: 110V, 220 Volts
- Sewer: Public Sewer
- Water: Public
- Utilities for property: Cable Available, Electricity Connected, Internet Access (Wired), Natural Gas Connected, Phone Connected
Community & HOA
Community
- Security: Carbon Monoxide Detector(s), Smoke Detector(s)
- Subdivision: The Farms
HOA
- Has HOA: No
Location
- Region: Arvada
Financial & listing details
- Price per square foot: $240/sqft
- Tax assessed value: $679,880
- Annual tax amount: $3,470
- Date on market: 7/9/2026
- Listing terms: Cash,Conventional,FHA,VA Loan
- Exclusions: Seller's Personal Property
- Ownership: Individual
- Electric utility on property: Yes
- Road surface type: Paved
Estimated market value
Not available
Estimated sales range
Not available
$3,275/mo
Price history
| Date | Event | Price |
|---|---|---|
| 10/1/2026 | Pending sale | $620,000$240/sqft |
Source:  REcolorado as distributed by MLS GRID #4781289 Report a problem REcolorado as distributed by MLS GRID #4781289 Report a problem | ||
| 9/29/2026 | Price change | $620,000-2.4%$240/sqft |
Source: REcolorado as distributed by MLS GRID #4781289 Report a problem | ||
| 9/17/2026 | Price change | $635,000-2.3%$245/sqft |
Source: REcolorado as distributed by MLS GRID #4781289 Report a problem | ||
| 8/27/2026 | Price change | $650,000-3.7%$251/sqft |
Source: REcolorado as distributed by MLS GRID #4781289 Report a problem | ||
| 7/28/2026 | Price change | $675,000-2%$261/sqft |
Source: REcolorado as distributed by MLS GRID #4781289 Report a problem | ||
| 7/14/2026 | Listed for sale | $689,000+11.1%$266/sqft |
Source: REcolorado as distributed by MLS GRID #4781289 Report a problem | ||
| 3/6/2023 | Sold | $620,000+43.5%$240/sqft |
Source: Public Record Report a problem | ||
| 12/21/2018 | Sold | $432,000+0.5%$167/sqft |
Source: 8z Real Estate solds #6477c91069030134e18496386908a2fc Report a problem | ||
| 11/20/2018 | Pending sale | $429,900$166/sqft |
Source: West and Main Homes Inc #2558066 Report a problem | ||
| 11/15/2018 | Price change | $429,900-1.1%$166/sqft |
Source: West and Main Homes Inc #2558066 Report a problem | ||
| 11/1/2018 | Price change | $434,900-1.1%$168/sqft |
Source: West and Main Homes Inc #2558066 Report a problem | ||
| 10/6/2018 | Listed for sale | $439,900+22.2%$170/sqft |
Source: West and Main Homes Inc #2558066 Report a problem | ||
| 5/17/2018 | Sold | $360,000$139/sqft |
Source: Public Record Report a problem | ||
Public tax history
| Year | Property taxes | Tax assessment |
|---|---|---|
| 2025 | $3,379 0% | $42,492 -4.3% |
| 2024 | $3,380 +25.7% | $44,386 |
| 2023 | $2,689 -1.5% | $44,386 +28.3% |
| 2022 | $2,729 +20.9% | $34,585 -2.8% |
| 2021 | $2,258 | $35,580 +20.2% |
| 2020 | $2,258 +1.6% | $29,603 |
| 2019 | $2,222 +6.9% | $29,603 +10.6% |
| 2018 | $2,078 | $26,770 |
| 2017 | $2,078 +18.2% | $26,770 +15.6% |
| 2016 | $1,759 | $23,152 |
| 2015 | $1,759 +12.1% | $23,152 +18.6% |
| 2014 | $1,568 +5.5% | $19,518 |
| 2013 | $1,487 +2.5% | $19,518 +4.1% |
| 2012 | $1,451 +0.4% | $18,756 |
| 2011 | $1,445 +0.1% | $18,756 -0.3% |
| 2010 | $1,444 -8.2% | $18,820 |
| 2009 | $1,572 +0.2% | $18,820 -8% |
| 2008 | $1,568 +2% | $20,450 |
| 2007 | $1,538 0% | $20,450 +3.2% |
| 2006 | $1,538 +3.5% | $19,810 +6.2% |
| 2005 | $1,486 +10.7% | $18,650 |
| 2004 | $1,342 -0.4% | $18,650 |
| 2003 | $1,347 +1.8% | $18,650 +1.3% |
| 2002 | $1,323 +4.9% | $18,410 +16.6% |
| 2001 | $1,261 -1.1% | $15,790 |
| 2000 | $1,275 | $15,790 |
Find assessor info on the county website
Monthly payment
Est. payment
Payment breakdown
Explore the cost of this home by adjusting the details. Changes won't be saved.Climate risks
Neighborhood: 80003
Nearby schools
Schools provided by the listing agent
- Elementary: Swanson
- Middle: North Arvada
- High: Arvada
- District: Jefferson County R-1
Source: REcolorado as distributed by MLS GRID. This data may not be complete. We recommend contacting the local school district to confirm school assignments for this home.

Similar homes
- $638,5004 bd3 ba2k sqft8330 Chase Drive, Arvada, CO 80003For Sale
 MLS ID #7334944, Maggie Fast, Nookhaven Homes. REcolorado as distributed by MLS GRID
 - $595,0005 bd3 ba2.3k sqft5466 W 66th Avenue, Arvada, CO 80003For Sale
 MLS ID #6444267, Kimberly Tutor, House2Home LLC. REcolorado as distributed by MLS GRID
 - $575,0004 bd3 ba2.3k sqft7064 Yates Street, Westminster, CO 80030For Sale
 MLS ID #8307082, Dawn Conzelman, eXp Realty, LLC. REcolorado as distributed by MLS GRID
 - $495,0003 bd2 ba2.1k sqft5892 W 75th Place, Arvada, CO 80003For Sale
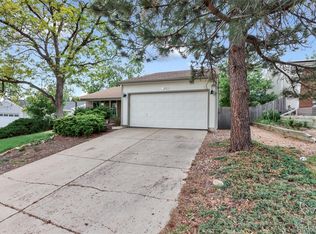 MLS ID #7996197, Kathleen Worley, Alpha Dimension Properties Inc. REcolorado as distributed by MLS GRID
 - $527,0005 bd3 ba2.1k sqft6230 Osceola Way, Arvada, CO 80003For SaleMLS ID #3536188, Kimberlee Harrand, Keller Williams Avenues Realty. REcolorado as distributed by MLS GRID
- $650,0004 bd3 ba2.5k sqft9911 Winona Street, Westminster, CO 80031For SaleMLS ID #5018582, Mark Baier, Keller Williams Realty Downtown LLC. REcolorado as distributed by MLS GRID
- $570,0004 bd3 ba1.8k sqft10151 Zenobia Circle, Westminster, CO 80031For SaleMLS ID #3249145, Michael Monley, Monley Real Estate LLC. REcolorado as distributed by MLS GRID
- $586,0004 bd2 ba2.6k sqft4827 Lowell Boulevard, Denver, CO 80221For SaleMLS ID #9418420, John Stegner, Your Castle Real Estate Inc. REcolorado as distributed by MLS GRID
- $635,0005 bd3 ba3.5k sqft14562 Benton St, Broomfield, CO 80020For Sale
 MLS ID #1069649, Lisa Couch, RE/MAX Momentum Westminster. IRES as distributed by MLS GRID
 - $620,0004 bd3 ba1.8k sqft966 E 8th Avenue, Broomfield, CO 80020For SaleMLS ID #8648549, Soraida Montano, Resident Realty North Metro LLC. REcolorado as distributed by MLS GRID
- $635,0004 bd3 ba2.8k sqft650 E Phillips Drive S, Littleton, CO 80122For SaleMLS ID #6241781, Danielle Ayon, Keller Williams DTC. REcolorado as distributed by MLS GRID
- $615,0005 bd3 ba2.8k sqft783 Dexter Drive, Broomfield, CO 80020For SaleMLS ID #2217395, Sarah Hertzenberg, Compass - Denver. REcolorado as distributed by MLS GRID
- $594,9004 bd2 ba2k sqft2408 S Utica St, Denver, CO 80219For SaleMLS ID #1070819, Sarah Buch, HomeSmart Realty. IRES as distributed by MLS GRID
- $574,9996 bd3 ba2.6k sqft6003 Miller Street, Arvada, CO 80004For SaleMLS ID #1683639, Jeffrey White, Your Castle Realty LLC. REcolorado as distributed by MLS GRID
- $623,0004 bd4 ba2.6k sqft2747 S Quay Way, Denver, CO 80227For SaleMLS ID #8450626, Minh Pham, Viet Real Estate. REcolorado as distributed by MLS GRID
- $519,9003 bd2 ba2.3k sqft8853 Princeton St, Westminster, CO 80031For SaleMLS ID #1069647, Evan Noyes, Market Masters Real Estate. IRES as distributed by MLS GRID
- $615,0005 bd3 ba2.3k sqft13329 Wyandot St, Denver, CO 80234For SaleMLS ID #1064574, Kayleigh Weickum, Tallent Co. Real Estate. IRES as distributed by MLS GRID
- $549,9003 bd3 ba2.4k sqft7325 W 34th Avenue, Wheat Ridge, CO 80033For SaleMLS ID #7520435, Michaela Schmitz, Your Castle Real Estate Inc. REcolorado as distributed by MLS GRID
- $715,0004 bd3 ba3.3k sqft12619 W 84th Drive, Arvada, CO 80005For SaleMLS ID #3789873, Paula Kittay, RE/MAX Synergy. REcolorado as distributed by MLS GRID
- $750,0005 bd4 ba3.6k sqft8174 W 81st Drive, Arvada, CO 80005For SaleMLS ID #2572315, Josh Frederick, JPAR Modern Real Estate. REcolorado as distributed by MLS GRID
