Completely renovated in 2024, this move-in ready 4-bedroom, 2-bath ranch offers modern finishes and a versatile layout with a separate entrance to the finished basement. The bright main level features refinished hardwood floors and a beautifully updated kitchen with shaker cabinets, quartz countertops, and a full-height backsplash. Both bathrooms have been remodeled with tiled shower surrounds and tile flooring.
The finished basement includes a kitchenette, additional living space, and private access, making it ideal for multigenerational living, guests, extended stays, or potential house-hacking opportunities.
Major 2024 updates include the roof, double-pane windows, energy-efficient furnace and central A/C, 100-gallon water heater, and electrical panel. Outside, enjoy an approximately 900-square-foot concrete patio that's perfect for entertaining, along with a deep one-car garage offering additional storage. Conveniently located near parks, shopping, dining, schools, and commuter routes, this beautifully updated home is ready for its next owner.
For sale
$599,000
8370 Sheridan Court, Arvada, CO 80003
4beds
1,846sqft
:
Get pre-qualified$3,705/mo
Single Family Residence
Built in 1970
9,583 Square Feet Lot
$592,700 Zestimate®
$324/sqft
$-- HOA
What's special
- 36 days |
- 116 |
- 9 |
Zillow last checked:
Listing updated:
Listed by:
Art Souvannamacho 720-322-4820 MitchellPlatteGroup@gmail.com,
Mitchell Platte Brokerage,LLC
Source: REcolorado as distributed by MLS GRID,MLS#: 4744792
Facts & features
Interior
Bedrooms & bathrooms
- Bedrooms: 4
- Bathrooms: 2
- Full bathrooms: 2
- Main level bathrooms: 1
- Main level bedrooms: 2
Bedroom
- Level: Main
Bedroom
- Level: Main
Bedroom
- Level: Basement
Bedroom
- Level: Basement
Bathroom
- Level: Main
Bathroom
- Level: Basement
Heating
- Forced Air
Cooling
- Air Conditioning-Room
Appliances
- Included: Dishwasher, Disposal, Dryer, Refrigerator, Washer
Features
- Flooring: Carpet, Laminate
- Basement: Finished
Interior area
- Total structure area: 1,846
- Total interior livable area: 1,846 sqft
- Finished area above ground: 928
- Finished area below ground: 918
Property
Parking
- Total spaces: 1
- Parking features: Garage - Attached
- Attached garage spaces: 1
Features
- Levels: One
- Stories: 1
Lot
- Size: 9,583 Square Feet
- Features: Level
Details
- Parcel number: 083698
- Special conditions: Standard
Construction
Type & style
- Home type: SingleFamily
- Property subtype: Single Family Residence
Materials
- Block, Concrete
- Roof: Composition
Condition
- Year built: 1970
Utilities & green energy
- Sewer: Public Sewer
- Water: Public
Community & HOA
Community
- Subdivision: Far Horizons
HOA
- Has HOA: No
Location
- Region: Westminster
Financial & listing details
- Price per square foot: $324/sqft
- Tax assessed value: $400,920
- Annual tax amount: $2,584
- Date on market: 7/10/2026
- Listing terms: Cash,Conventional,FHA,VA Loan
- Exclusions: Selling Personal Properties
- Ownership: Individual
Estimated market value
$592,700
$563,000 - $622,000
$2,942/mo
Price history
| Date | Event | Price |
|---|---|---|
| 7/10/2026 | Listed for sale | $599,000+47.9%$324/sqft |
Source:  REcolorado as distributed by MLS GRID #4744792 Report a problem REcolorado as distributed by MLS GRID #4744792 Report a problem | ||
| 12/22/2023 | Listing removed | -- |
Source: Zillow Rentals Report a problem | ||
| 12/7/2023 | Listed for rent | $3,200$2/sqft |
Source: Zillow Rentals Report a problem | ||
| 5/24/2021 | Sold | $405,000+293.2%$219/sqft |
Source: Public Record Report a problem | ||
| 3/25/1997 | Sold | $103,000+9.6%$56/sqft |
Source: Public Record Report a problem | ||
| 9/5/1995 | Sold | $94,000$51/sqft |
Source: Public Record Report a problem | ||
Public tax history
| Year | Property taxes | Tax assessment |
|---|---|---|
| 2025 | $2,319 -0.1% | $25,057 +4.7% |
| 2024 | $2,322 +17.4% | $23,940 |
| 2023 | $1,978 -1.6% | $23,940 +18.6% |
| 2022 | $2,010 +6.9% | $20,194 -2.8% |
| 2021 | $1,880 | $20,775 +6.6% |
| 2020 | $1,880 +1.4% | $19,486 |
| 2019 | $1,855 +18.2% | $19,486 +21.6% |
| 2018 | $1,569 | $16,023 |
| 2017 | $1,569 +20.6% | $16,023 +18.6% |
| 2016 | $1,301 | $13,508 |
| 2015 | $1,301 +21.8% | $13,508 +28.1% |
| 2014 | $1,068 -10.8% | $10,545 |
| 2013 | $1,196 +2.1% | $10,545 -11.6% |
| 2012 | $1,171 +4.8% | $11,926 |
| 2011 | $1,118 +5.7% | $11,926 +4.1% |
| 2010 | $1,057 -13.2% | $11,460 |
| 2009 | $1,218 +0% | $11,460 -13.1% |
| 2008 | $1,218 -0.5% | $13,180 |
| 2007 | $1,225 +1% | $13,180 +0.5% |
| 2006 | $1,212 +2.3% | $13,120 +2.3% |
| 2005 | $1,185 +9.3% | $12,830 |
| 2004 | $1,084 +4.6% | $12,830 |
| 2003 | $1,036 +1.7% | $12,830 +6.3% |
| 2002 | $1,019 +5.7% | $12,070 +18.2% |
| 2001 | $964 -1% | $10,210 |
| 2000 | $973 | $10,210 |
Find assessor info on the county website
Monthly payment
Est. payment
Payment breakdown
Explore the cost of this home by adjusting the details. Changes won't be saved.Climate risks
Neighborhood: Far Horizions
Nearby schools
GreatSchools rating
- 5/10Little Elementary SchoolGrades: K-5Distance: 0.8 mi
- 6/10Pomona High SchoolGrades: 6-12Distance: 1.8 mi
- 4/10Moore Middle SchoolGrades: 6-8Distance: 2 mi
Schools provided by the listing agent
- Elementary: Little
- Middle: Pomona
- High: Pomona
- District: Jefferson County R-1
Source: REcolorado as distributed by MLS GRID. This data may not be complete. We recommend contacting the local school district to confirm school assignments for this home.
- $486,2005 bd2 ba1k sqft8353 Sheridan Ct, Arvada, CO 80003Off Market
- $562,7004 bd2 ba2.2k sqft8361 Sheridan Ct, Arvada, CO 80003Off Market
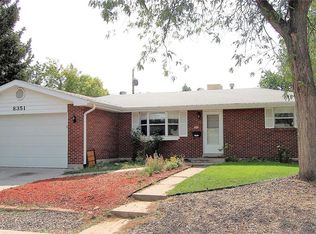
- $567,9003 bd3 ba1.9k sqft8351 Sheridan Ct, Arvada, CO 80003Off Market
- $522,1003 bd2 ba1.5k sqft8348 Ames Way, Arvada, CO 80003Off Market

- $496,7004 bd2 ba1k sqft8363 Sheridan Ct, Arvada, CO 80003Off Market
- $508,4004 bd2 ba1.7k sqft8343 Sheridan Ct, Arvada, CO 80003Off Market
- $542,9004 bd2 ba2.2k sqft8354 Ames Way, Arvada, CO 80003Off Market
- $492,3004 bd2 ba1k sqft8344 Ames Way, Arvada, CO 80003Off Market
A local agent can set up tours, give advice and negotiate with sellers.
Similar homes
- $599,0004 bd2 ba2k sqft7151 Lamar Street, Arvada, CO 80003For Sale

 MLS ID #8190770, Laura Stewart, HomeSmart. REcolorado as distributed by MLS GRID
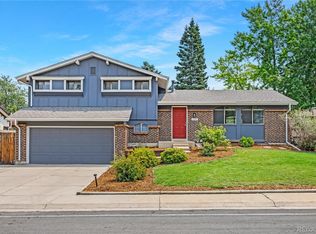
 - $675,0004 bd3 ba2.5k sqft7280 Lamar Court, Arvada, CO 80003For Sale
 MLS ID #4781289, Travis Hightower, Keller Williams DTC. REcolorado as distributed by MLS GRID
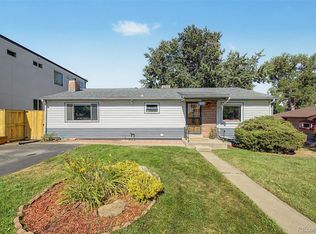
 - $600,0004 bd2 ba2.1k sqft5481 Beach Court, Denver, CO 80221For Sale
 MLS ID #6841554, Tammy Crowden, Keller Williams Advantage Realty LLC. REcolorado as distributed by MLS GRID
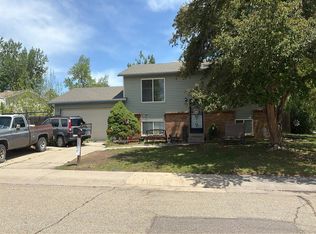
 - $--3 bd2 ba1.7k sqft7156 Union Ct, Arvada, CO 80004Auction
 Auction.com 2
 - $--4 bd2 ba1.2k sqft1304 Explorador Calle, Denver, CO 80229AuctionAuction.com 2
- $599,9004 bd3 ba2.5k sqft957 E 9th Avenue, Broomfield, CO 80020For SaleMLS ID #9107615, Christopher Manganello, Solid Ground Real Estate. REcolorado as distributed by MLS GRID
- $635,0004 bd2 ba1.8k sqft5543 Newland Way, Arvada, CO 80002For SaleMLS ID #4625312, Michael Novak, The Novak Group. REcolorado as distributed by MLS GRID
- $537,5003 bd2 ba2.3k sqft8853 Princeton Street, Westminster, CO 80031For SaleMLS ID #5980083, Evan Noyes, Market Masters Real Estate. REcolorado as distributed by MLS GRID
- $--3 bd3 ba1.1k sqft5530 W 101st Ave, Broomfield, CO 80020AuctionAuction.com 2
- $442,0003 bd2 ba1.3k sqft7901 Stuart Place, Westminster, CO 80030For SaleMLS ID #3203797, Sam Barnes II, eXp Realty, LLC. REcolorado as distributed by MLS GRID
- $469,0004 bd2 ba1.7k sqft8661 Richard Road, Denver, CO 80229For SaleMLS ID #4340829, Kenneth Crounse, Brokers Guild Homes. REcolorado as distributed by MLS GRID
- $590,0003 bd3 ba1.8k sqft1481 Beth Lane, Northglenn, CO 80234For SaleMLS ID #9335395, Vance Sabbe, Coldwell Banker Realty 56. REcolorado as distributed by MLS GRID
- $--3 bd1 ba1.1k sqft2020 Cleo St, Denver, CO 80229AuctionAuction.com 2
- $589,9003 bd2 ba1.9k sqft232 Saulsbury Street, Denver, CO 80226For SaleMLS ID #3618956, Jasmine Robles, Keller Williams Realty Urban Elite. REcolorado as distributed by MLS GRID
- $499,9004 bd2 ba2.2k sqft7981 Robin Lane, Denver, CO 80221For SaleMLS ID #7440357, Dirk Boden, Bradford Real Estate. REcolorado as distributed by MLS GRID
- $494,5003 bd2 ba2.1k sqft400 Leo Lane, Denver, CO 80260For SaleMLS ID #9445651, Jon Paul Matzke, Blue Yeti Homes. REcolorado as distributed by MLS GRID
- $--4 bd3 ba2.6k sqft15953 E Arkansas Pl, Aurora, CO 80017AuctionAuction.com 2
- $490,0003 bd3 ba2k sqft6612 Welch Court, Arvada, CO 80004For SaleMLS ID #5909010, Catharine Warehime, JW REALTY. REcolorado as distributed by MLS GRID
- $590,0004 bd2 ba2.3k sqft6403 E Bethany Place, Denver, CO 80222For SaleMLS ID #8679238, David Hansen, Keller Williams Integrity Real Estate LLC. REcolorado as distributed by MLS GRID
- $374,9004 bd2 ba1.5k sqft9230 Wigham Street, Thornton, CO 80229For SaleMLS ID #3008827, Frank Duran, RE/MAX Alliance. REcolorado as distributed by MLS GRID
