Beautifully updated home in the highly desirable Lake Arbor subdivision featuring 4 bedrooms and 4 bathrooms. Enjoy a new kitchen, updated bathrooms, natural hickory flooring on the main level, and new carpet throughout. The backyard has been thoughtfully enhanced with a new patio and xeriscape landscaping, offering low-maintenance beauty, improved water efficiency, and a clean, modern outdoor aesthetic. This spacious property backs to a peaceful greenbelt. Inside, you’ll find bright, refreshed living spaces, an inviting kitchen, updated finishes, and a flexible layout ideal for everyday living or entertaining. The expansive basement offers additional room for recreation, hobbies, or future customization. Conveniently located near Lake Arbor Park, shopping, dining, and top-rated schools, this home combines modern updates with an unbeatable setting. A rare opportunity in one of Arvada’s most sought-after neighborhoods.
Pending
Price increase: $35.4K (9/30)
$714,900
8496 Quay Drive, Arvada, CO 80003
4beds
3,106sqft
Single Family Residence
Built in 1972
8,886 Square Feet Lot
$-- Zestimate®
$230/sqft
$3/mo HOA
What's special
- 45 days
- 210
- 21
Zillow last checked:
Listing updated:
Listed by:
Wesley Schlapman 720-312-1851 wcs.homes4you@gmail.com,
MB Homes Ready 4 You,
Renee Dixon 720-315-9345,
You 1st Realty
Source: REcolorado as distributed by MLS GRID,MLS#: 7288318
Facts & features
Interior
Bedrooms & bathrooms
- Bedrooms: 4
- Bathrooms: 4
- Full bathrooms: 1
- 3/4 bathrooms: 2
- 1/2 bathrooms: 1
Bedroom
- Features: Primary Suite
- Level: Upper
- Area: 166.75 Square Feet
- Dimensions: 14.5 x 11.5
Bedroom
- Level: Upper
- Area: 110 Square Feet
- Dimensions: 11 x 10
Bedroom
- Level: Upper
- Area: 110 Square Feet
- Dimensions: 11 x 10
Bedroom
- Level: Basement
- Area: 120 Square Feet
- Dimensions: 10 x 12
Bathroom
- Features: Primary Suite
- Level: Upper
Bathroom
- Level: Upper
Bathroom
- Level: Lower
Bathroom
- Level: Basement
Dining room
- Level: Main
- Area: 100 Square Feet
- Dimensions: 10 x 10
Family room
- Level: Lower
- Area: 264 Square Feet
- Dimensions: 11 x 24
Family room
- Level: Basement
- Area: 218.5 Square Feet
- Dimensions: 11.5 x 19
Kitchen
- Description: Eat In Kitchen
- Level: Main
- Area: 160 Square Feet
- Dimensions: 16 x 10
Living room
- Level: Main
- Area: 228 Square Feet
- Dimensions: 12 x 19
Sun room
- Level: Lower
- Area: 240 Square Feet
- Dimensions: 10 x 24
Heating
- Forced Air
Cooling
- Evaporative Cooling
Appliances
- Included: Dishwasher, Disposal, Dryer, Gas Water Heater, Microwave, Oven, Range
Features
- Ceiling Fan(s), Eat-in Kitchen, Primary Suite, Quartz Counters, Smoke Free
- Flooring: Carpet
- Windows: Bay Window(s), Double Pane Windows
- Basement: Partial
- Number of fireplaces: 1
- Fireplace features: Family Room, Wood Burning
Interior area
- Total structure area: 3,106
- Total interior livable area: 3,106 sqft
- Finished area above ground: 1,943
- Finished area below ground: 1,163
Video & virtual tour
Property
Parking
- Total spaces: 5
- Parking features: Garage - Attached
- Attached garage spaces: 2
- Details: Off Street Spaces: 3
Features
- Levels: Tri-Level
- Patio & porch: Front Porch, Patio
- Exterior features: Private Yard
Lot
- Size: 8,886 Square Feet
- Features: Greenbelt, Sprinklers In Front, Sprinklers In Rear
Details
- Parcel number: 102137
- Special conditions: Standard
Construction
Type & style
- Home type: SingleFamily
- Architectural style: Contemporary,Traditional
- Property subtype: Single Family Residence
Materials
- Brick, Frame, Vinyl Siding
- Roof: Composition,Wood
Condition
- Updated/Remodeled
- Year built: 1972
Utilities & green energy
- Sewer: Public Sewer
- Water: Public
Community & HOA
Community
- Subdivision: Lake Arbor
HOA
- Has HOA: Yes
- HOA fee: $35 annually
- HOA name: Lake Arbor
- HOA phone: 303-888-8080
Location
- Region: Arvada
Financial & listing details
- Price per square foot: $230/sqft
- Tax assessed value: $637,818
- Annual tax amount: $4,111
- Date on market: 9/4/2026
- Listing terms: Cash,Conventional,FHA,VA Loan
- Exclusions: None
- Ownership: Agent Owner
- Road surface type: Paved
Estimated market value
Not available
Estimated sales range
Not available
Not available
Price history
| Date | Event | Price |
|---|---|---|
| 10/2/2026 | Pending sale | $714,900$230/sqft |
Source:  REcolorado as distributed by MLS GRID #7288318 Report a problem REcolorado as distributed by MLS GRID #7288318 Report a problem | ||
| 9/30/2026 | Price change | $714,900+5.2%$230/sqft |
Source: REcolorado as distributed by MLS GRID #7288318 Report a problem | ||
| 9/16/2026 | Price change | $679,500-1.5%$219/sqft |
Source: REcolorado as distributed by MLS GRID #7288318 Report a problem | ||
| 9/4/2026 | Listed for sale | $689,500+32.6%$222/sqft |
Source: REcolorado as distributed by MLS GRID #7288318 Report a problem | ||
| 10/17/2025 | Sold | $520,000-5.4%$167/sqft |
Source: REcolorado as distributed by MLS GRID #2385966 Report a problem | ||
| 9/29/2025 | Pending sale | $549,900$177/sqft |
Source: REcolorado as distributed by MLS GRID #2385966 Report a problem | ||
| 9/25/2025 | Listed for sale | $549,900+34.1%$177/sqft |
Source: REcolorado as distributed by MLS GRID #2385966 Report a problem | ||
| 8/19/2025 | Sold | $410,000+152.3%$132/sqft |
Source: Public Record Report a problem | ||
| 12/2/1997 | Sold | $162,500$52/sqft |
Source: Public Record Report a problem | ||
Public tax history
| Year | Property taxes | Tax assessment |
|---|---|---|
| 2025 | $3,670 -0.1% | $39,864 +5.2% |
| 2024 | $3,675 +23.5% | $37,888 |
| 2023 | $2,977 -1.6% | $37,888 +24.6% |
| 2022 | $3,026 +9.2% | $30,396 -2.8% |
| 2021 | $2,772 | $31,270 +8.9% |
| 2020 | $2,772 +1.4% | $28,724 |
| 2019 | $2,734 +9.6% | $28,724 +12.7% |
| 2018 | $2,495 | $25,481 |
| 2017 | $2,495 +6.1% | $25,481 +4.3% |
| 2016 | $2,352 | $24,425 |
| 2015 | $2,352 +8.9% | $24,425 +14.5% |
| 2014 | $2,160 +5.8% | $21,329 |
| 2013 | $2,041 +2.1% | $21,329 +4.8% |
| 2012 | $1,998 +3.2% | $20,348 |
| 2011 | $1,937 +5.8% | $20,348 +2.5% |
| 2010 | $1,832 -7.3% | $19,850 |
| 2009 | $1,975 +0% | $19,850 -7.1% |
| 2008 | $1,975 +5.9% | $21,370 |
| 2007 | $1,866 +1% | $21,370 +6.9% |
| 2006 | $1,847 -10.3% | $19,990 -10.3% |
| 2005 | $2,058 +9.3% | $22,290 |
| 2004 | $1,884 +4.1% | $22,290 |
| 2003 | $1,810 +1.7% | $22,290 +5.7% |
| 2002 | $1,779 +17.5% | $21,080 +31.4% |
| 2001 | $1,514 -1% | $16,040 |
| 2000 | $1,529 | $16,040 |
Find assessor info on the county website
Monthly payment
Est. payment
Payment breakdown
Explore the cost of this home by adjusting the details. Changes won't be saved.Climate risks
Neighborhood: Lake Arbor
Nearby schools
Schools provided by the listing agent
- Elementary: Little
- Middle: West Jefferson
- High: Pomona
- District: Jefferson County R-1
Source: REcolorado as distributed by MLS GRID. This data may not be complete. We recommend contacting the local school district to confirm school assignments for this home.
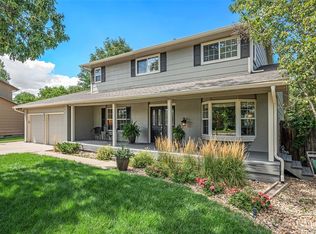
Similar homes
- $625,0004 bd3 ba2.2k sqft8506 Eaton Street, Arvada, CO 80003For Sale
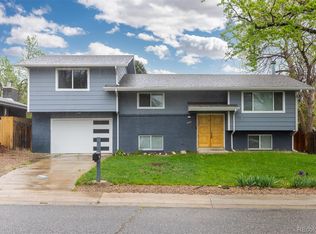
 MLS ID #4273716, Erin Tierney, Good Neighbor LLC. REcolorado as distributed by MLS GRID
 - $649,0004 bd3 ba2k sqft8374 Allison Court, Arvada, CO 80005For Sale
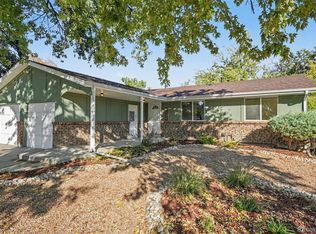 MLS ID #9895101, Dan Stojeba, RE/MAX Leaders. REcolorado as distributed by MLS GRID
 - $590,0004 bd2 ba1.9k sqft8506 Sheridan Court, Arvada, CO 80003For Sale
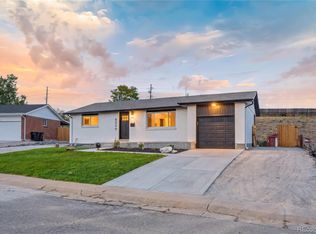 MLS ID #4295623, Trenton Stringari, Genesis Realty. REcolorado as distributed by MLS GRID
 - $650,0004 bd3 ba1.9k sqft6040 Marshall Court, Arvada, CO 80003For Sale
 MLS ID #2873959, Mark Acevedo, Megastar Realty. REcolorado as distributed by MLS GRID
 - $650,0004 bd3 ba2.6k sqft6422 Independence Street, Arvada, CO 80004For SaleMLS ID #9884246, Carrie Bachofer, Coldwell Banker Realty 56. REcolorado as distributed by MLS GRID
- $639,9004 bd3 ba2.1k sqft4862 W 112th Place, Westminster, CO 80031For SaleMLS ID #5020546, Kenneth Sundlof, Symbio Denver Corp.. REcolorado as distributed by MLS GRID
- $639,9004 bd4 ba2.9k sqft8839 winona Court, Westminster, CO 80031For SaleMLS ID #4209166, Michelle Barco, HomeSmart Realty. REcolorado as distributed by MLS GRID
- $619,9004 bd3 ba2.2k sqft7975 Dudley Court, Arvada, CO 80005For SaleMLS ID #8701812, Jennifer Briseno, Success Realty Experts, LLC. REcolorado as distributed by MLS GRID
- $710,0005 bd3 ba2.6k sqft254 Agate Way, Broomfield, CO 80020For SaleMLS ID #5223714, Andrew Miller, LoKation Real Estate. REcolorado as distributed by MLS GRID
- $599,0004 bd2 ba2k sqft6180 Hoyt Street, Arvada, CO 80004For SaleMLS ID #9758787, Dominic Massa, Seven6 Real Estate. REcolorado as distributed by MLS GRID
- $525,0005 bd2 ba2k sqft6340 W 61st Avenue, Arvada, CO 80003For SaleMLS ID #2183461, Jason Lewis, Your Castle Real Estate Inc. REcolorado as distributed by MLS GRID
- $700,0004 bd2 ba2k sqft4823 Eaton Street, Denver, CO 80212For SaleMLS ID #7551019, Neymar Lopez, eXp Realty, LLC. REcolorado as distributed by MLS GRID
- $655,0005 bd3 ba2.9k sqft11932 W 106th Place, Broomfield, CO 80021For SaleMLS ID #7419139, Tobias Trujillo, Ed Prather Real Estate. REcolorado as distributed by MLS GRID
- $635,0005 bd4 ba2.1k sqft3740 W 95th Avenue, Westminster, CO 80031For SaleMLS ID #1853863, Alex Gutierrez, Megastar Realty. REcolorado as distributed by MLS GRID
- $899,9994 bd4 ba2.8k sqft7528 Queen Circle, Arvada, CO 80005For SaleMLS ID #9928356, Rylee Anderson, Expert Real Estate. REcolorado as distributed by MLS GRID
- $775,0004 bd3 ba2.1k sqft6929 Wolff Street, Westminster, CO 80030For SaleMLS ID #6183801, Chase Arnold, LIV Sotheby's International Realty. REcolorado as distributed by MLS GRID
- $648,0004 bd4 ba2.2k sqft2445 W 111th Court, Denver, CO 80234For SaleMLS ID #5064734, Rachel Kennedy, The Kennedy Home Group. REcolorado as distributed by MLS GRID
- $585,0004 bd2 ba1.9k sqft11854 W 65th Place, Arvada, CO 80004For SaleMLS ID #6136836, Yvonne Faraci, Compass - Denver. REcolorado as distributed by MLS GRID
- $525,0003 bd2 ba1.6k sqft6180 Dover Street, Arvada, CO 80004For SaleMLS ID #8537593, Linda Arcos, Berkshire Hathaway HomeServices Colorado Real Estate, LLC – Erie. REcolorado as distributed by MLS GRID
- $819,9004 bd3 ba2.8k sqft7290 W 33 Rd Avenue, Wheat Ridge, CO 80033For SaleMLS ID #5991337, Adriana Ireta, Keller Williams DTC. REcolorado as distributed by MLS GRID
