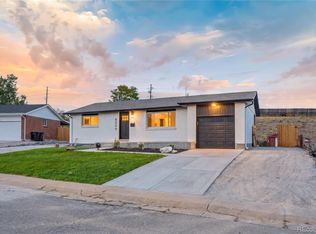
Major upgrades already completed! This spacious Arvada home features a brand-new high-efficiency furnace, 3-ton central air conditioning, low-NOx water heater, Pella windows and patio door, newer exterior paint, and a Class 4 hail-resistant roof. The versatile multi-level floor plan offers generous living and dining areas, with a kitchen and breakfast nook overlooking an inviting family room featuring a dramatic floor-to-ceiling stone fireplace, vaulted ceiling, and exposed wood beams. The primary suite includes a private 3/4 bath with an updated tiled shower. Enjoy outdoor living on the expansive covered deck with skylight overlooking a fenced backyard with mature landscaping, apple tree, garden areas, and storage shed. An oversized garage and unfinished basement provide abundant storage, workspace, and future possibilities. Located in an established neighborhood with a community pool, tennis courts, playground, and expansive green space, plus convenient access to shopping and dining. With significant improvements already completed, distinctive architectural character, and room for personal touches, this home offers an excellent combination of space, value, and opportunity.
For sale
$605,000
8320 Webster Street, Arvada, CO 80003
4beds
2,730sqft
Single Family Residence
Built in 1973
8,146 Square Feet Lot
$-- Zestimate®
$222/sqft
$3/mo HOA
What's special
- 35 days
- 482
- 59
Zillow last checked:
Listing updated:
Listed by:
Al Parker 303-324-9538 aparker@rmprohomes.com,
RE/MAX Professionals
Source: REcolorado as distributed by MLS GRID,MLS#: 3756861
Facts & features
Interior
Bedrooms & bathrooms
- Bedrooms: 4
- Bathrooms: 3
- Full bathrooms: 1
- 3/4 bathrooms: 1
- 1/2 bathrooms: 1
Bedroom
- Level: Lower
- Area: 130 Square Feet
- Dimensions: 13 x 10
Bedroom
- Features: Primary Suite
- Level: Upper
- Area: 165 Square Feet
- Dimensions: 11 x 15
Bedroom
- Level: Upper
- Area: 120 Square Feet
- Dimensions: 10 x 12
Bedroom
- Level: Upper
- Area: 143 Square Feet
- Dimensions: 13 x 11
Bathroom
- Level: Lower
- Area: 24 Square Feet
- Dimensions: 4 x 6
Bathroom
- Features: En Suite Bathroom, Primary Suite
- Level: Upper
- Area: 56 Square Feet
- Dimensions: 8 x 7
Bathroom
- Level: Upper
- Area: 77 Square Feet
- Dimensions: 11 x 7
Dining room
- Level: Main
- Area: 120 Square Feet
- Dimensions: 10 x 12
Family room
- Description: High Ceilings, Stone Accent Gas Log Fireplace
- Level: Lower
- Area: 260 Square Feet
- Dimensions: 13 x 20
Kitchen
- Description: Includes 9'x7' Breakfast Room, Stainless Steel Appliances
- Level: Main
- Area: 171 Square Feet
- Dimensions: 19 x 9
Laundry
- Level: Lower
- Area: 40 Square Feet
- Dimensions: 8 x 5
Living room
- Level: Main
- Area: 204 Square Feet
- Dimensions: 17 x 12
Heating
- Forced Air, Natural Gas
Cooling
- Central Air
Appliances
- Included: Dishwasher, Dryer, Gas Water Heater, Microwave, Refrigerator, Self Cleaning Oven, Washer
- Laundry: In Unit
Features
- Eat-in Kitchen, Entrance Foyer, Laminate Counters, Open Floorplan, Pantry, Primary Suite, Radon Mitigation System, Walk-In Closet(s)
- Flooring: Carpet, Linoleum, Tile
- Windows: Double Pane Windows, Window Coverings, Window Treatments
- Basement: Partial,Sump Pump,Unfinished
- Number of fireplaces: 1
- Fireplace features: Family Room
Interior area
- Total structure area: 2,730
- Total interior livable area: 2,730 sqft
- Finished area above ground: 2,066
- Finished area below ground: 0
Video & virtual tour
Property
Parking
- Total spaces: 4
- Parking features: Concrete
- Attached garage spaces: 2
- Details: Off Street Spaces: 2
Features
- Levels: Tri-Level
- Patio & porch: Covered, Deck, Front Porch
- Exterior features: Private Yard
- Fencing: Full
Lot
- Size: 8,146 Square Feet
- Features: Sprinklers In Front, Sprinklers In Rear
Details
- Parcel number: 094455
- Special conditions: Standard
Construction
Type & style
- Home type: SingleFamily
- Property subtype: Single Family Residence
Materials
- Brick, Frame, Wood Siding
- Foundation: Concrete Perimeter
- Roof: Composition
Condition
- Fixer
- Year built: 1973
Utilities & green energy
- Electric: 110V, 220 Volts
- Sewer: Public Sewer
- Water: Public
- Utilities for property: Cable Available, Electricity Connected, Internet Access (Wired), Natural Gas Connected, Phone Available
Community & HOA
Community
- Security: Carbon Monoxide Detector(s), Radon Detector
- Subdivision: Lake Arbor
HOA
- Has HOA: Yes
- HOA fee: $35 annually
- HOA name: Lake Arbor
- HOA phone: 303-888-8080
Location
- Region: Arvada
Financial & listing details
- Price per square foot: $222/sqft
- Tax assessed value: $596,865
- Annual tax amount: $3,202
- Date on market: 9/25/2026
- Listing terms: Cash,Conventional,FHA,VA Loan
- Exclusions: None
- Ownership: Corporation/Trust
- Electric utility on property: Yes
- Road surface type: Paved
Estimated market value
Not available
Estimated sales range
Not available
Not available
Price history
| Date | Event | Price |
|---|---|---|
| 9/25/2026 | Listed for sale | $605,000$222/sqft |
Source:  REcolorado as distributed by MLS GRID #3756861 Report a problem | ||
Public tax history
| Year | Property taxes | Tax assessment |
|---|---|---|
| 2025 | $2,676 -0.1% | $37,304 +8.7% |
| 2024 | $2,679 +25.4% | $34,320 |
| 2023 | $2,137 -1.6% | $34,320 +19.3% |
| 2022 | $2,172 +6.9% | $28,767 -2.8% |
| 2021 | $2,031 | $29,595 +4.9% |
| 2020 | $2,031 +1.4% | $28,200 |
| 2019 | $2,004 +17.4% | $28,200 +14.5% |
| 2018 | $1,706 | $24,627 |
| 2017 | $1,706 +24.2% | $24,627 +10.8% |
| 2016 | $1,374 +100% | $22,226 |
| 2015 | $687 -37.5% | $22,226 +18.1% |
| 2014 | $1,099 +3.7% | $18,817 |
| 2013 | $1,060 -41.7% | $18,817 +1.5% |
| 2012 | $1,820 +1% | $18,531 |
| 2011 | $1,801 +5.8% | $18,531 +0.4% |
| 2010 | $1,703 +60.1% | $18,460 |
| 2009 | $1,064 +0% | $18,460 -5.2% |
| 2008 | $1,064 +7.7% | $19,470 |
| 2007 | $987 -42.4% | $19,470 +5% |
| 2006 | $1,713 -10.4% | $18,540 -10.5% |
| 2005 | $1,912 +9.3% | $20,710 |
| 2004 | $1,750 +6.3% | $20,710 |
| 2003 | $1,647 +1.7% | $20,710 +8% |
| 2002 | $1,619 +7% | $19,180 +19.7% |
| 2001 | $1,513 -1% | $16,030 |
| 2000 | $1,528 | $16,030 |
Find assessor info on the county website
Monthly payment
Est. payment
Payment breakdown
Explore the cost of this home by adjusting the details. Changes won't be saved.Climate risks
Neighborhood: Lake Arbor
Nearby schools
Schools provided by the listing agent
- Elementary: Little
- Middle: North Arvada
- High: Pomona
- District: Jefferson County R-1
Source: REcolorado as distributed by MLS GRID. This data may not be complete. We recommend contacting the local school district to confirm school assignments for this home.
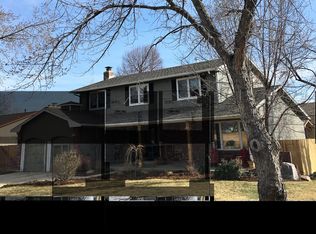
Similar homes
- $610,0004 bd3 ba2.2k sqft8506 Eaton Street, Arvada, CO 80003For Sale
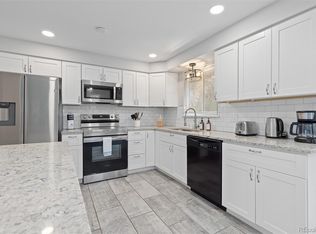
 MLS ID #4273716, Erin Tierney, Good Neighbor LLC. REcolorado as distributed by MLS GRID
- $625,0004 bd3 ba2.2k sqft8733 Kendall Court, Arvada, CO 80003For Sale
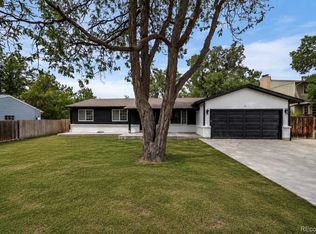 MLS ID #3550384, Yulissa Moreno, Realty Of America LLC. REcolorado as distributed by MLS GRID
- $585,0004 bd2 ba2.1k sqft8775 Lamar Drive, Arvada, CO 80003For Sale
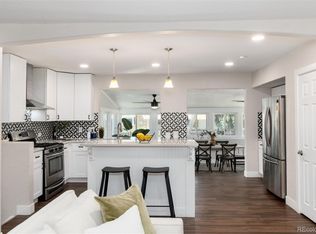 MLS ID #8847708, Paul Church, Fathom Realty Colorado LLC. REcolorado as distributed by MLS GRID
- $589,5004 bd2 ba1.9k sqft8506 Sheridan Court, Arvada, CO 80003For Sale
 MLS ID #4295623, Trenton Stringari, Genesis Realty. REcolorado as distributed by MLS GRID
- $599,0003 bd3 ba2.8k sqft8412 Newland Drive, Arvada, CO 80003For SaleMLS ID #3985636, Erin Neptune, Ed Prather Real Estate. REcolorado as distributed by MLS GRID
- $600,0004 bd2 ba1.7k sqft8605 Lamar Drive, Arvada, CO 80003For SaleMLS ID #9318181, Kimberly Austin, eXp Realty, LLC. REcolorado as distributed by MLS GRID
- $620,0005 bd3 ba2k sqft8312 Sheridan Court, Arvada, CO 80003For SaleMLS ID #2488129, Silvia Avila, Megastar Realty. REcolorado as distributed by MLS GRID
- $575,0004 bd2 ba1.8k sqft7217 W 79th Drive, Arvada, CO 80003For SaleMLS ID #8147433, Giselle Laguna, Megastar Realty. REcolorado as distributed by MLS GRID
- $622,5004 bd2 ba2.3k sqft8261 W Pomona Drive, Arvada, CO 80005For SaleMLS ID #9306829, Ashton White, Milehimodern. REcolorado as distributed by MLS GRID
- $638,5004 bd3 ba2k sqft8330 Chase Drive, Arvada, CO 80003For SaleMLS ID #7334944, Maggie Fast, Nookhaven Homes. REcolorado as distributed by MLS GRID
- $639,0004 bd3 ba2k sqft8374 Allison Court, Arvada, CO 80005For SaleMLS ID #9895101, Dan Stojeba, RE/MAX Leaders. REcolorado as distributed by MLS GRID
- $599,9004 bd2 ba1.8k sqft7510 Newland Street, Arvada, CO 80003For SaleMLS ID #3381874, Jean Theobald, RE/MAX Professionals. REcolorado as distributed by MLS GRID
- $525,0004 bd3 ba1.5k sqft8451 Gray Street, Arvada, CO 80003For SaleMLS ID #5890384, Joey Hoisescu, Compass - Denver. REcolorado as distributed by MLS GRID
- $549,8884 bd3 ba2.3k sqft8536 Eaton Street, Arvada, CO 80003For SaleMLS ID #5524304, Euna Klein, Your Castle Realty LLC. REcolorado as distributed by MLS GRID
- $569,0003 bd2 ba2k sqft6448 W 77th Avenue, Arvada, CO 80003For SaleMLS ID #9335070, Lori Fontyn, Coldwell Banker Realty 56. REcolorado as distributed by MLS GRID
- $675,0004 bd3 ba2k sqft8414 Kendall Court, Arvada, CO 80003For SaleMLS ID #7599953, Melissa Brugh, eXp Realty, LLC. REcolorado as distributed by MLS GRID
- $539,0004 bd3 ba1.6k sqft8492 Ingalls Circle, Arvada, CO 80003For SaleMLS ID #2357806, Lori Williams, Keller Williams Preferred Realty. REcolorado as distributed by MLS GRID
- $622,0004 bd2 ba2.1k sqft8352 Dover Court, Arvada, CO 80005For SaleMLS ID #8278035, Bernadette Reed, RE/MAX Professionals. REcolorado as distributed by MLS GRID
- $559,0005 bd3 ba2.4k sqft8438 Ames Street, Arvada, CO 80003For SaleMLS ID #4922707, Eric DeNardo, eXp Realty, LLC. REcolorado as distributed by MLS GRID
- $550,0003 bd3 ba2.1k sqft8397 Yarrow Court, Arvada, CO 80005For SaleMLS ID #9067597, Joseph Johnston, Coldwell Banker Realty 56. REcolorado as distributed by MLS GRID
