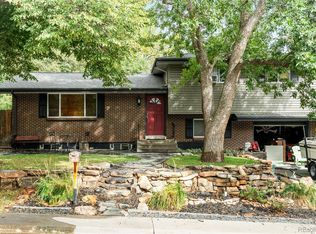
Amazing investment opportunity is waiting for you in Lake Arbor! Significant renovation is required on this home and is being SOLD AS-IS. This home features 3 bedrooms and 4 bathrooms. This very open floor plan greets you with vaulted ceilings. Tons of windows and natural light. The upper family room area has a walk out covered patio area. Separate area for dining is located off of the spacious kitchen. The main level family room area has a wood burning fireplace, bar area and patio doors leading out onto your covered backyard deck. The Primary bedroom has patio doors leading out into its own private patio area, walk-in closet and a HUGE bathroom with a 1970’s Spa Habitat that has never been used. The other 2 bedrooms have their own little built in upper loft areas. Separate laundry area with a utility sink. Big crawl space underneath the home for additional storage. This highly sought-after community offers a 1.5-mile walking path around Lake Arbor, along with a neighborhood pool, tennis courts, golf course, parks, trails, and opportunities for paddle boarding and canoeing, fishing and lots of open space to enjoy! The HOA is exceptionally low at just $35 per year. The neighborhood hosts beloved annual events including an Easter Egg Hunt, Pool Party, and Fall Festival. Conveniently located near schools, many restaurants, plenty of shopping, Olde Town Arvada, Downtown Westminster, RTD G Line and Highway 36 providing easy access to both Boulder and Denver.
Accepting backups
$375,000
8319 Webster Street, Arvada, CO 80003
3beds
2,940sqft
Single Family Residence
Built in 1972
9,104 Square Feet Lot
$384,800 Zestimate®
$128/sqft
$3/mo HOA
What's special
- 12 days
- 2,453
- 156
Zillow last checked:
Listing updated:
Listed by:
Amy Hitch 720-299-3554 AmyHitchHomes@Gmail.com,
HomeSmart
Source: REcolorado as distributed by MLS GRID,MLS#: 5639367
Facts & features
Interior
Bedrooms & bathrooms
- Bedrooms: 3
- Bathrooms: 4
- Full bathrooms: 2
- 1/2 bathrooms: 2
- Main level bathrooms: 3
- Main level bedrooms: 3
Bedroom
- Features: Primary Suite
- Level: Main
Bedroom
- Level: Main
Bedroom
- Level: Main
Bathroom
- Features: En Suite Bathroom
- Level: Main
Bathroom
- Level: Main
Bathroom
- Level: Main
Bathroom
- Level: Lower
Dining room
- Level: Upper
Family room
- Level: Upper
Kitchen
- Level: Upper
Laundry
- Level: Lower
Living room
- Level: Main
Utility room
- Level: Lower
Heating
- Forced Air, Natural Gas
Cooling
- Central Air
Appliances
- Included: Dishwasher, Disposal, Double Oven, Dryer, Freezer, Refrigerator, Washer
Features
- Ceiling Fan(s), Central Vacuum, Five Piece Bath, High Ceilings, Open Floorplan, Primary Suite, Vaulted Ceiling(s), Walk-In Closet(s), Wet Bar
- Flooring: Carpet, Laminate, Vinyl, Wood
- Windows: Double Pane Windows
- Basement: Finished
- Number of fireplaces: 1
- Fireplace features: Living Room, Wood Burning
Interior area
- Total structure area: 2,940
- Total interior livable area: 2,940 sqft
- Finished area above ground: 2,659
- Finished area below ground: 281
Property
Parking
- Total spaces: 2
- Parking features: Garage - Attached
- Attached garage spaces: 2
Features
- Levels: Multi/Split
- Patio & porch: Covered, Deck, Front Porch, Patio
- Exterior features: Balcony, Private Yard
- Has spa: Yes
- Spa features: Heated
- Fencing: Full
Lot
- Size: 9,104 Square Feet
Details
- Parcel number: 094454
- Special conditions: Standard
Construction
Type & style
- Home type: SingleFamily
- Architectural style: Traditional
- Property subtype: Single Family Residence
Materials
- Frame, Wood Siding
- Foundation: Concrete Perimeter
- Roof: Composition
Condition
- Fixer
- Year built: 1972
Utilities & green energy
- Sewer: Public Sewer
- Water: Public
- Utilities for property: Cable Available, Natural Gas Available
Community & HOA
Community
- Subdivision: Lake Arbor
HOA
- Has HOA: Yes
- HOA fee: $35 annually
- HOA name: Lake Arbor
- HOA phone: 000-000-0000
Location
- Region: Arvada
Financial & listing details
- Price per square foot: $128/sqft
- Tax assessed value: $655,047
- Annual tax amount: $4,222
- Date on market: 8/26/2026
- Listing terms: Cash
- Exclusions: None
- Ownership: Corporation/Trust
- Electric utility on property: Yes
- Road surface type: Paved
Estimated market value
$384,800
$366,000 - $404,000
$3,540/mo
Price history
| Date | Event | Price |
|---|---|---|
| 8/31/2026 | Pending sale | $375,000$128/sqft |
Source:  REcolorado as distributed by MLS GRID #5639367 Report a problem REcolorado as distributed by MLS GRID #5639367 Report a problem | ||
| 8/26/2026 | Listed for sale | $375,000+78.6%$128/sqft |
Source: REcolorado as distributed by MLS GRID #5639367 Report a problem | ||
| 9/30/1996 | Sold | $210,000$71/sqft |
Source: Public Record Report a problem | ||
Public tax history
| Year | Property taxes | Tax assessment |
|---|---|---|
| 2025 | $3,785 -0.1% | $40,940 +4.8% |
| 2024 | $3,790 +25.4% | $39,078 |
| 2023 | $3,022 -1.6% | $39,078 +26.6% |
| 2022 | $3,072 +39.9% | $30,859 -2.8% |
| 2021 | $2,197 | $31,748 +6.1% |
| 2020 | $2,197 +1.4% | $29,914 |
| 2019 | $2,167 +13.3% | $29,914 +11.9% |
| 2018 | $1,912 | $26,727 |
| 2017 | $1,912 +16.7% | $26,727 +7% |
| 2016 | $1,639 +19.4% | $24,982 |
| 2015 | $1,372 | $24,982 +16.1% |
| 2014 | $1,372 +0.2% | $21,513 |
| 2013 | $1,369 -35.5% | $21,513 -0.4% |
| 2012 | $2,122 +3.7% | $21,605 |
| 2011 | $2,047 +5.8% | $21,605 +3% |
| 2010 | $1,935 +48.2% | $20,970 |
| 2009 | $1,305 -36% | $20,970 -5% |
| 2008 | $2,041 +4.7% | $22,080 |
| 2007 | $1,949 +1% | $22,080 +5.7% |
| 2006 | $1,929 -10.1% | $20,880 -10.1% |
| 2005 | $2,145 +9.3% | $23,230 |
| 2004 | $1,963 +8.3% | $23,230 |
| 2003 | $1,813 +1.7% | $23,230 +10% |
| 2002 | $1,782 +6% | $21,110 +18.5% |
| 2001 | $1,681 -1% | $17,810 |
| 2000 | $1,698 | $17,810 |
Find assessor info on the county website
Monthly payment
Est. payment
Payment breakdown
Explore the cost of this home by adjusting the details. Changes won't be saved.Climate risks
Neighborhood: Lake Arbor
Nearby schools
Schools provided by the listing agent
- Elementary: Little
- Middle: Pomona
- High: Pomona
- District: Jefferson County R-1
Source: REcolorado as distributed by MLS GRID. This data may not be complete. We recommend contacting the local school district to confirm school assignments for this home.
Similar homes
- $475,0004 bd2 ba2k sqft8283 Depew Way, Arvada, CO 80003For Sale

 MLS ID #7341546, Kevin Hays, LOGO Real Estate. REcolorado as distributed by MLS GRID
 - $500,0003 bd3 ba2k sqft6612 Welch Court, Arvada, CO 80004For Sale
 MLS ID #7644693, Nicholas Ulrich, Milehimodern. REcolorado as distributed by MLS GRID
 - $380,0003 bd2 ba1.7k sqftSequoia Condos, Arvada, CO 80005For Sale
 MLS ID #2509238, Josh Saxton, eXp Realty, LLC. REcolorado as distributed by MLS GRID
 - $549,9954 bd2 ba2.1k sqft6565 Winona Court, Arvada, CO 80003For Sale
 MLS ID #8877139, Will McKinlay, Capital Property Group LLC. REcolorado as distributed by MLS GRID
 - $450,0002 bd2 ba1.9k sqftLake Arbor Fairways, Arvada, CO 80003For SaleMLS ID #6981856, Ann Delnigro, JPAR Modern Real Estate. REcolorado as distributed by MLS GRID
- $539,9003 bd2 ba1.9k sqft6225 W 66th Avenue, Arvada, CO 80003For SaleMLS ID #3736613, The Dixon Group, Keller Williams Trilogy. REcolorado as distributed by MLS GRID
- $519,9005 bd2 ba2k sqft7136 Otis Street, Arvada, CO 80003For SaleMLS ID #5619755, Brad Williams, RE/MAX Northwest Inc. REcolorado as distributed by MLS GRID
- $515,0004 bd2 ba1.9k sqft6869 Quay Street, Arvada, CO 80003For SaleMLS ID #3835372, Shawntel Sumstad, Key Team Real Estate Corp.. REcolorado as distributed by MLS GRID
- $400,0003 bd2 ba2.5k sqft7100 Zuni Street, Denver, CO 80221For SaleMLS ID #9912022, Contessa Quintana, Allure Realty. REcolorado as distributed by MLS GRID
- $415,0004 bd3 ba2.2k sqft3400 Mowry Place, Westminster, CO 80031For SaleMLS ID #7401558, Alex Johnson, Atlas Real Estate Group. REcolorado as distributed by MLS GRID
- $400,0004 bd2 ba1.6k sqft7530 Hilltop Circle, Denver, CO 80221For SaleMLS ID #5071970, Bryant Henderson, Keller Williams DTC. REcolorado as distributed by MLS GRID
- $361,0002 bd2 ba1.8k sqft1387 Ember Street, Denver, CO 80221For SaleMLS ID #6739837, Bonnie S Davis, Bonnie S. Davis Real Estate. REcolorado as distributed by MLS GRID
- $514,9003 bd2 ba2.1k sqft5892 W 75th Place, Arvada, CO 80003For SaleMLS ID #7996197, Kathleen Worley, Alpha Dimension Properties Inc. REcolorado as distributed by MLS GRID
- $399,9993 bd2 ba1.4k sqft940 Ash Court, Thornton, CO 80229For SaleMLS ID #2050063, Froylan Vazquez, Keller Williams Realty Downtown LLC. REcolorado as distributed by MLS GRID
- $536,0004 bd2 ba1.6k sqft6209 W 95th Avenue, Westminster, CO 80031For SaleMLS ID #9979287, James Ayala, Redfin Corporation. REcolorado as distributed by MLS GRID
- $415,0006 bd3 ba2.2k sqft1325 Lima St, Aurora, CO 80010For Sale
 MLS ID #1067733, Derek Schulze, Symbio. IRES as distributed by MLS GRID
 - $525,0003 bd2 ba1.7k sqft12265 W 66th Avenue, Arvada, CO 80004For SaleMLS ID #6906395, Scott Clymer, MB Clymer Real Estate Inc. REcolorado as distributed by MLS GRID
- $525,0005 bd4 ba2.6k sqft945 Garnet Street, Broomfield, CO 80020For SaleMLS ID #1950761, Shawna Bellendir, Sellstate Altitude Realty. REcolorado as distributed by MLS GRID
- $494,5003 bd2 ba2.1k sqft400 Leo Lane, Denver, CO 80260For SaleMLS ID #9445651, Jon Paul Matzke, Blue Yeti Homes. REcolorado as distributed by MLS GRID
- $500,0006 bd3 ba2.5k sqft1780 Sherrelwood Drive, Denver, CO 80221For SaleMLS ID #6897682, Paulina Aguilar, PAK Home Realty. REcolorado as distributed by MLS GRID
