Skip main navigation
Sold for $570,000
  • $570,000

    7942 Eaton Street, Arvada, CO 80003

    4beds
    1,824sqft
    Single Family Residence
    Built in 1971
    7,626 Square Feet Lot
    $562,900 Zestimate®
    $313/sqft
    $3,135 Estimated rent

    Home value

    $562,900

    $535,000 - $591,000

    $3,135/mo

    Zestimate® history
    Loading
    Loading...

    Owner options

    List your home for rent

    $3,135/mo

    Rent Zestimate®

    Find your next renter with Zillow Rental Manager. Plus, with online applications, you can quickly screen prospective tenants – for free.

    Learn more

    $3,135/mo

    Rent Zestimate®

    Refinance and save

    $3,270/mo

    Est. payment

    Refinancing to a lower rate could help reduce your monthly payments and save thousands over the life of the loan.

    See today's rates

    $3,270/mo

    Est. payment

    Explore your selling options

    Work with a Zillow partner agent

    Leverage their expertise and Zillow's premium Showcase listings to get your home seen by more buyers.

    Get started

    List with your own agent

    Get your home in front of millions of buyers by listing it on Zillow.

    Learn how to do it

    Sell it yourself

    Take full control of how buyers see your home on Zillow by listing For Sale by Owner (FSBO).

    List your home

    What's special

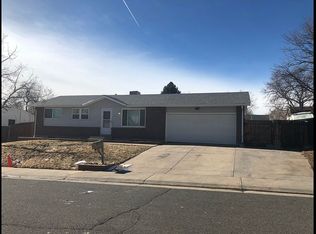
    Welcome home to 7942 Eaton Street, a classic brick ranch located in the highly sought-after Highlands neighborhood of Arvada. This turnkey, move-in ready home has been thoughtfully updated both inside & out, offering modern conveniences while retaining its timeless charm. Situated on a fully fenced-in 7,626 square foot lot, this property boasts mature trees, beautifully landscaped grounds, a sprinkler system, and garden boxes for your green thumb. Enjoy outdoor living on the new concrete patio - perfect for dining, entertainment and relaxation - and plenty of storage space in the new shed. The oversized two-car garage provides ample storage space and offers both exterior & interior entry, complemented by additional off-street parking for guests. Inside, you'll find tastefully remodeled bedrooms and bathrooms, along with a new kitchen equipped with top-of-the-line appliances and granite countertops. New exterior & interior paint, new lighting & ceiling fans, updated plumbing, a new water line and more add to the home's modern appeal. Plus a fully finished basement with massive storage & utility room, perfect for gear & seasonal items (the washer & dryer are included, too!). Located just 5 minutes from Lake Arbor Park and Little Dry Creek Trail, this home is also ideal for outdoor enthusiasts. Additionally, you'll appreciate the convenience of nearby grocery stores, shopping, restaurants and more. A short 10-minute drive will take you to charming Olde Town Arvada, while downtown Denver is just 15 minutes away and Boulder is a mere 20 minutes' drive. This beautifully updated brick ranch is more than just a house; it's a place to call home. Experience the perfect blend of modern updates and classic charm in Arvada's beloved Highlands neighborhood. Schedule a showing today!

    Zillow last checked:

    Listing updated:

    Listed by:

    Luke McEvilly 303-358-3702 Luke@BringHomeDenver.com,

    Keller Williams Realty Downtown LLC,

    Bring Home Denver 720-443-3536,

    Keller Williams Realty Downtown LLC

    Bought with:

    Taylor Simmons, 100057468

    Hatch Realty, LLC

    Source: REcolorado as distributed by MLS GRID,MLS#: 7727145MLS Logo

    Facts & features

    Interior

    Bedrooms & bathrooms
    • Bedrooms: 4
    • Bathrooms: 2
    • Full bathrooms: 2
    • Main level bathrooms: 1
    • Main level bedrooms: 3
    Bedroom
    • Description: Full Bedroom Ideal For Guests, Home Office Or More (Non-Conforming)
    • Level: Basement
    Bedroom
    • Description: Secondary Bedroom Ideal For Guests, Kids, Home Office Or More
    • Level: Main
    Bedroom
    • Description: Secondary Bedroom Ideal For Guests, Kids, Home Office Or More
    • Level: Main
    Bedroom
    • Description: Primary Bedroom Featuring Ceiling Fan, Built-In Shelving & More
    • Level: Main
    Bathroom
    • Description: Remodeled And Modern Bathroom, Perfect For Your Guests, Kids, Etc.
    • Level: Basement
    Bathroom
    • Description: Full Bathroom With New Toilet, Light, Vanity & Floor (2022)
    • Level: Main
    Kitchen
    • Description: Spacious Kitchen Featuring Granite Countertops & New Stainless Steel Appliances (2022)
    • Level: Main
    Laundry
    • Description: Located In Large Storage/Utility Room
    • Level: Basement
    Living room
    • Description: Lovely Living Room Featuring Accent Wall, New Recessed Lighting, Quarter Round Baseboards & More
    • Level: Main
    Utility room
    • Description: Huge Utility Room With Washer & Dryer, Plenty Of Storage & More
    • Level: Basement
    Heating
    • Forced Air, Radiant Floor
    Cooling
    • Central Air
    Appliances
    • Included: Cooktop, Dishwasher, Disposal, Dryer, Microwave, Oven, Refrigerator, Washer
    • Laundry: In Unit
    Features
    • Built-in Features, Ceiling Fan(s), Eat-in Kitchen, Granite Counters, Smoke Free
    • Flooring: Carpet, Concrete, Tile, Wood
    • Windows: Double Pane Windows, Window Coverings
    • Basement: Bath/Stubbed,Finished,Full,Interior Entry
    • Number of fireplaces: 1
    • Fireplace features: Basement, Wood Burning
    • Common walls with other units/homes: No Common Walls
    Interior area
    • Total structure area: 1,824
    • Total interior livable area: 1,824 sqft
    • Finished area above ground: 912
    • Finished area below ground: 912

    Property

    Parking
    • Total spaces: 4
    • Parking features: Concrete, Exterior Access Door, Lighted, Oversized, Storage
    • Attached garage spaces: 2
    • Details: Off Street Spaces: 2
    Features
    • Levels: One
    • Stories: 1
    • Patio & porch: Patio
    • Exterior features: Garden, Lighting, Private Yard, Rain Gutters
    • Fencing: Full
    Lot
    • Size: 7,626 Square Feet
    • Features: Landscaped, Level, Master Planned, Near Public Transit, Sprinklers In Front, Sprinklers In Rear
    Details
    • Parcel number: 093120
    • Zoning: SFR
    • Special conditions: Standard

    Construction

    Type & style
    • Home type: SingleFamily
    • Architectural style: Traditional
    • Property subtype: Single Family Residence
    Materials
    • Brick, Frame, Wood Siding
    • Roof: Composition
    Condition
    • Updated/Remodeled
    • Year built: 1971

    Utilities & green energy

    • Electric: 110V, 220 Volts
    • Sewer: Public Sewer
    • Water: Public
    • Utilities for property: Cable Available, Electricity Connected, Internet Access (Wired)

    Community & HOA

    Community
    • Security: Smart Locks, Video Doorbell
    • Subdivision: Highlands
    HOA
    • Has HOA: No
    Location
    • Region: Arvada

    Financial & listing details

    • Price per square foot: $313/sqft
    • Tax assessed value: $530,447
    • Annual tax amount: $3,071
    • Date on market: 7/19/2024
    • Listing terms: Cash,Conventional,FHA,VA Loan
    • Exclusions: Seller's Personal Property & Staging Items, Including Basement Dry Bar & Refrigerator, Plus A Few Garden Plants/Vegetables
    • Ownership: Individual
    • Electric utility on property: Yes
    • Road surface type: Paved

    Price history

    DateEventPrice
    8/16/2024Sold$570,000+3.6%$313/sqft
    Source: REcolorado as distributed by MLS GRID #7727145 Report a problem
    7/22/2024Pending sale$550,000$302/sqft
    Source: REcolorado as distributed by MLS GRID #7727145 Report a problem
    7/19/2024Listed for sale$550,000+32.5%$302/sqft
    Source: REcolorado as distributed by MLS GRID #7727145 Report a problem
    8/3/2020Sold$415,000+1.2%$228/sqft
    Source: Public Record Report a problem
    6/29/2020Pending sale$410,000$225/sqft
    Source: Titan One Realty Group #1740197 Report a problem
    6/26/2020Listed for sale$410,000+57.7%$225/sqft
    Source: Titan One Realty Group #1740197 Report a problem
    8/25/2015Sold$260,000+202.3%$143/sqft
    Source: Public Record Report a problem
    9/3/1993Sold$86,000$47/sqft
    Source: Public Record Report a problem

    Public tax history

    YearProperty taxesTax assessment
    2025$3,067 -0.1%$33,153 +4.7%
    2024$3,071 +43.7%$31,657
    2023$2,137 -1.6%$31,657 +45.1%
    2022$2,172 +8.7%$21,822 -2.8%
    2021$1,999 $22,450 +8.4%
    2020$1,999 +1.4%$20,715
    2019$1,972 +15.2%$20,715 +18.5%
    2018$1,712 $17,484
    2017$1,712 +10.1%$17,484 +8.3%
    2016$1,554 $16,144
    2015$1,554 +21.8%$16,144 +28.1%
    2014$1,276 +1.2%$12,600
    2013$1,261 +2.1%$12,600 +0.2%
    2012$1,234 -2.1%$12,569
    2011$1,261 +5.8%$12,569 -2.7%
    2010$1,192 -10%$12,920
    2009$1,325 +0%$12,920 -9.8%
    2008$1,324 -2.9%$14,330
    2007$1,365 +1%$14,330 -2%
    2006$1,351 +3.4%$14,620 +3.3%
    2005$1,307 +9.3%$14,150
    2004$1,196 +5.7%$14,150
    2003$1,132 +1.7%$14,150 +7.4%
    2002$1,113 +3.7%$13,180 +15.9%
    2001$1,073 -1%$11,370
    2000$1,084 $11,370
    Find assessor info on the county website

    Neighborhood: Highlands

    Nearby schools

    GreatSchools rating
    Schools provided by the listing agent
    • Elementary: Thomson
    • Middle: North Arvada
    • High: Arvada
    • District: Jefferson County R-1

    Source: REcolorado as distributed by MLS GRID. This data may not be complete. We recommend contacting the local school district to confirm school assignments for this home.

    Get a cash offer in 3 minutes
    Find out how much your home could sell for in as little as 3 minutes with a no-obligation cash offer.
    Estimated market value
    $562,900
    Get a cash offer in 3 minutes
    Find out how much your home could sell for in as little as 3 minutes with a no-obligation cash offer.
    Estimated market value
    $562,900