Welcome to this beautifully updated ranch-style home in Arvada! Thoughtfully refreshed inside and out, this spacious, versatile home offers comfortable living spaces, modern amenities, and plenty of room to make it your own. The main level features an updated kitchen with a gas stove, three generously sized bedrooms, and renovated bathrooms. The primary suite offers a private retreat with two oversized closets, additional storage, and a gorgeous en-suite bathroom. Downstairs, you'll find two additional bedrooms, an updated 3/4 bath, laundry area, and a flexbile bonus room with a rough-in for a kitchenette. The spacious lower level adds versatility, with room to work, relax, entertain, or host. Additional upgrades include brand-new central air conditioning and newer windows with a lifetime warranty. Outside, the backyard offers room for gardening, entertaining, relaxing, and letting your four-legged friends roam - with a professionally installed dog door for added convenience! There's also dedicated space along the north side of the home for parking an RV, boat, or other recreational vehicles. Just down the street, Faversham Park offers open green space, a playground, and a lake. With convenient access to major highways, commuting to Denver, Bouder, and the surrounding areas is easy, and mountain adventures are within reach. With thoughtful updates, flexible living spaces, and a fantastic Arvada location, this home has so much to offer! Schedule your showing today!
For sale
$675,000
7240 Ingalls St, Arvada, CO 80003
5beds
2,334sqft
Single Family Residence
Built in 1978
8,756 Square Feet Lot
$-- Zestimate®
$289/sqft
$-- HOA
What's special
Two oversized closetsGorgeous en-suite bathroomLaundry areaThree generously sized bedroomsBrand-new central air conditioningRenovated bathroomsProfessionally installed dog door
- 21 days
- 499
- 35
Zillow last checked:
Listing updated:
Listed by:
Jasmine Korte 720-525-3185,
Worth Clark Realty
Source: IRES as distributed by MLS GRID,MLS#: 1069623
Facts & features
Interior
Bedrooms & bathrooms
- Bedrooms: 5
- Bathrooms: 3
- Full bathrooms: 1
- 3/4 bathrooms: 2
- Main level bathrooms: 2
Primary bedroom
- Description: Luxury Vinyl
- Features: 3/4 Primary Bath
- Level: Main
- Area: 264 Square Feet
- Dimensions: 22 x 12
Bedroom 2
- Description: Luxury Vinyl
- Level: Main
- Area: 120 Square Feet
- Dimensions: 10 x 12
Bedroom 3
- Description: Luxury Vinyl
- Level: Main
- Area: 99 Square Feet
- Dimensions: 11 x 9
Bedroom 4
- Description: Carpet
- Level: Basement
- Area: 378 Square Feet
- Dimensions: 21 x 18
Bedroom 5
- Description: Carpet
- Level: Basement
- Area: 240 Square Feet
- Dimensions: 16 x 15
Kitchen
- Description: Luxury Vinyl
- Level: Main
- Area: 135 Square Feet
- Dimensions: 9 x 15
Laundry
- Description: Carpet
- Level: Basement
- Area: 78 Square Feet
- Dimensions: 6 x 13
Living room
- Description: Luxury Vinyl
- Level: Main
- Area: 198 Square Feet
- Dimensions: 11 x 18
Recreation room
- Description: Carpet
- Level: Basement
- Area: 144 Square Feet
- Dimensions: 12 x 12
Heating
- Forced Air
Cooling
- Central Air
Appliances
- Included: Gas Range, Dishwasher, Refrigerator, Washer, Dryer, Microwave, Disposal
Features
- Basement: Partially Finished,Built-In Radon
Interior area
- Total structure area: 1,167
- Total interior livable area: 2,334 sqft
- Finished area above ground: 1,167
Property
Parking
- Total spaces: 2
- Parking features: Garage Door Opener, RV Access/Parking, Attached
- Attached garage spaces: 2
- Details: Attached
Accessibility
- Accessibility features: Level Lot, Main Floor Bath, Accessible Bedroom
Features
- Levels: One
- Stories: 1
- Fencing: Fenced
Lot
- Size: 8,756 Square Feet
- Features: Paved, Curbs, Gutters, Sidewalks, Street Light, Fire Hydrant within 500 Feet
Details
- Parcel number: 137293
- Zoning: SFR
- Special conditions: Private Owner
Construction
Type & style
- Home type: SingleFamily
- Property subtype: Single Family Residence
Materials
- Frame
- Roof: Composition
Condition
- New construction: No
- Year built: 1978
Utilities & green energy
- Electric: Photovoltaics Third-Party Owned
- Utilities for property: Natural Gas Available, Electricity Available, Cable Available
Community & HOA
Community
- Security: Fire Alarm
- Subdivision: Farms The
HOA
- Has HOA: No
Location
- Region: Arvada
Financial & listing details
- Price per square foot: $289/sqft
- Tax assessed value: $604,448
- Annual tax amount: $3,085
- Date on market: 9/28/2026
- Listing terms: Cash,Conventional
- Exclusions: Seller's Personal Property
- Electric utility on property: Yes
Estimated market value
Not available
Estimated sales range
Not available
Not available
Price history
| Date | Event | Price |
|---|---|---|
| 9/28/2026 | Listed for sale | $675,000+100.3%$289/sqft |
Source:  IRES as distributed by MLS GRID #1069623 Report a problem | ||
| 9/27/2026 | Listing removed | $3,700$2/sqft |
Source: Zillow Rentals Report a problem | ||
| 9/23/2026 | Price change | $3,700+5.7%$2/sqft |
Source: Zillow Rentals Report a problem | ||
| 9/9/2026 | Listed for rent | $3,500+29.6%$1/sqft |
Source: Zillow Rentals Report a problem | ||
| 11/12/2023 | Listing removed | -- |
Source: Zillow Rentals Report a problem | ||
| 11/1/2023 | Listed for rent | $2,700$1/sqft |
Source: Zillow Rentals Report a problem | ||
| 11/17/2016 | Sold | $337,000+92.5%$144/sqft |
Source: Public Record Report a problem | ||
| 2/26/2008 | Sold | $175,025+3%$75/sqft |
Source: Public Record Report a problem | ||
| 2/1/2008 | Listed for sale | $170,000$73/sqft |
Source: Point2 #600905 Report a problem | ||
| 1/6/2008 | Listing removed | $170,000$73/sqft |
Source: Number1Expert #600905 Report a problem | ||
| 12/19/2007 | Listed for sale | $170,000-28.1%$73/sqft |
Source: Number1Expert #600905 Report a problem | ||
| 10/24/2001 | Sold | $236,500+75.6%$101/sqft |
Source: Public Record Report a problem | ||
| 9/3/1997 | Sold | $134,650+23.5%$58/sqft |
Source: Public Record Report a problem | ||
| 11/30/1993 | Sold | $109,000$47/sqft |
Source: Public Record Report a problem | ||
Public tax history
| Year | Property taxes | Tax assessment |
|---|---|---|
| 2025 | $2,885 -0.1% | $37,778 -0.3% |
| 2024 | $2,886 +19.6% | $37,902 |
| 2023 | $2,414 -1.5% | $37,902 +22.1% |
| 2022 | $2,450 +8.7% | $31,045 -2.8% |
| 2021 | $2,253 | $31,938 +8.1% |
| 2020 | $2,253 +1.6% | $29,544 |
| 2019 | $2,217 +23.4% | $29,544 +27.6% |
| 2018 | $1,798 | $23,158 |
| 2017 | $1,798 +9.4% | $23,158 +7.1% |
| 2016 | $1,643 | $21,631 |
| 2015 | $1,643 +15.9% | $21,631 +22.6% |
| 2014 | $1,418 +2.2% | $17,640 |
| 2013 | $1,388 +2.5% | $17,640 +0.8% |
| 2012 | $1,354 +9.6% | $17,506 |
| 2011 | $1,236 +0.1% | $17,506 +8.8% |
| 2010 | $1,234 -11.1% | $16,090 |
| 2009 | $1,388 +0.2% | $16,090 -10.9% |
| 2008 | $1,385 +2.6% | $18,060 |
| 2007 | $1,350 0% | $18,060 +3.9% |
| 2006 | $1,350 -0.5% | $17,390 +2.1% |
| 2005 | $1,357 +10.7% | $17,030 |
| 2004 | $1,226 +9.3% | $17,030 |
| 2003 | $1,121 +1.8% | $17,030 +11.2% |
| 2002 | $1,101 +3.2% | $15,320 +14.8% |
| 2001 | $1,066 -1.1% | $13,350 |
| 2000 | $1,078 | $13,350 |
Find assessor info on the county website
Monthly payment
Est. payment
Payment breakdown
Explore the cost of this home by adjusting the details. Changes won't be saved.Climate risks
Neighborhood: 80003
Nearby schools
Schools provided by the listing agent
- Elementary: Swanson
- Middle: North Arvada
- High: Arvada
Source: IRES as distributed by MLS GRID. This data may not be complete. We recommend contacting the local school district to confirm school assignments for this home.

Similar homes
- $700,0005 bd3 ba2.8k sqft7350 Jay Street, Arvada, CO 80003For Sale
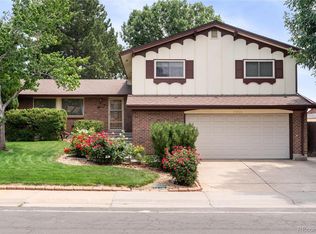
 MLS ID #7627050, Kristine Holvick, RE/MAX of Cherry Creek. REcolorado as distributed by MLS GRID
- $690,0004 bd4 ba2.5k sqft6641 W 72nd Drive, Arvada, CO 80003For Sale
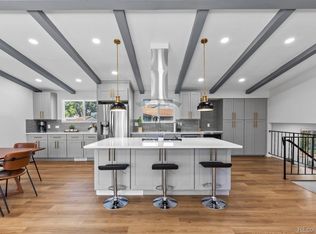 MLS ID #5620847, Caitlin Scolari, Compass - Denver. REcolorado as distributed by MLS GRID
- $595,0004 bd3 ba2.4k sqft7429 Chase Drive, Arvada, CO 80003For Sale
 MLS ID #3509521, Michelle Dent, RE/MAX Momentum. REcolorado as distributed by MLS GRID
- $730,0005 bd3 ba2.7k sqft5320 W 74th Avenue, Arvada, CO 80003For Sale
 MLS ID #1647799, Terri Schaefer, Legacy Group Real Estate, LLC. REcolorado as distributed by MLS GRID
- $699,9004 bd3 ba2.2k sqft7474 Kendall Street, Arvada, CO 80003For SaleMLS ID #6750722, Aubry Dimmer, HomeSmart. REcolorado as distributed by MLS GRID
- $640,0004 bd3 ba2k sqft6962 Ingalls Street, Arvada, CO 80003For SaleMLS ID #3030404, W Garrett Jones, JDI Investments. REcolorado as distributed by MLS GRID
- $660,0004 bd3 ba2.2k sqft6769 W 70th Avenue, Arvada, CO 80003For SaleMLS ID #4920761, Savie Glardon, Resident Realty South Metro. REcolorado as distributed by MLS GRID
- $599,0003 bd3 ba2.6k sqft5650 W 73rd Avenue, Arvada, CO 80003For SaleMLS ID #5036626, Jennifer Kearns, Sellstate Altitude Property Group. REcolorado as distributed by MLS GRID
- $725,0003 bd3 ba2.6k sqft7081 W 68th Place, Arvada, CO 80003For SaleMLS ID #2247428, Motif Shelton, Redfin Corporation. REcolorado as distributed by MLS GRID
- $625,0005 bd3 ba2.5k sqft7047 W 62nd Place, Arvada, CO 80003For SaleMLS ID #6780280, Maggie Fast, Nookhaven Homes. REcolorado as distributed by MLS GRID
- $699,0004 bd3 ba2.7k sqft6260 Chase Street, Arvada, CO 80003For SaleMLS ID #7079564, Dylan Upton, The Agency - Denver. REcolorado as distributed by MLS GRID
- $565,0005 bd3 ba2.1k sqft6528 Xavier Street, Arvada, CO 80003For SaleMLS ID #4199098, Luke Shipley, Keller Williams Avenues Realty. REcolorado as distributed by MLS GRID
- $675,0004 bd3 ba2k sqft8414 Kendall Court, Arvada, CO 80003For SaleMLS ID #7599953, Melissa Brugh, eXp Realty, LLC. REcolorado as distributed by MLS GRID
- $585,0004 bd3 ba2.2k sqft6752 W 65th Avenue, Arvada, CO 80003For SaleMLS ID #5089388, Cassie Sheets, Listings.com. REcolorado as distributed by MLS GRID
- $620,0005 bd3 ba2k sqft8312 Sheridan Court, Arvada, CO 80003For SaleMLS ID #2488129, Silvia Avila, Megastar Realty. REcolorado as distributed by MLS GRID
- $530,0004 bd2 ba1.7k sqft7139 W 74th Avenue, Arvada, CO 80003For SaleMLS ID #2143716, Tim Murray, LUX Real Estate Company ERA Powered. REcolorado as distributed by MLS GRID
- $645,0004 bd3 ba2k sqft8301 Chase Drive, Arvada, CO 80003For SaleMLS ID #2455642, Christine Gulley, Compass - Denver. REcolorado as distributed by MLS GRID
- $610,0004 bd2 ba1.8k sqft7510 Newland Street, Arvada, CO 80003For SaleMLS ID #3381874, Jean Theobald, RE/MAX Professionals. REcolorado as distributed by MLS GRID
- $650,0004 bd3 ba1.9k sqft6040 Marshall Court, Arvada, CO 80003For SaleMLS ID #2873959, Mark Acevedo, Megastar Realty. REcolorado as distributed by MLS GRID
- $595,0005 bd3 ba2.3k sqft5466 W 66th Avenue, Arvada, CO 80003For SaleMLS ID #6444267, Kimberly Tutor, House2Home LLC. REcolorado as distributed by MLS GRID
