Beautiful Westminster tri-level home with exceptional setting backing to Faversham Park, pond and open space!!! Main level welcomes you with formal living room featuring beautiful wood-beamed ceilings, updated kitchen, solid wood cabinetry, stainless steel appliances, granite countertops & hardwood flooring, adjoining formal dining room captures wonderful views of the pond & open space, sliding glass door off the kitchen provides easy access to deck & backyard. Spacious lower-level family room full of character with vaulted ceilings, new LVT flooring & wood-burning fireplace surrounded by a gorgeous brick mantel & hearth, fabulous wet bar/sink alcove with additional cabinetry & quartz countertops makes for an inviting space for entertaining. A second sliding glass door opens directly to the backyard. This level also features an easily accessible bedroom from the garage as well as a 3/4 bathroom & flexible bonus/office area. Upstairs, the primary bedroom includes primary bathroom & walk-in closet. Two additional bedrooms & another full bathroom complete upper level. Basement adds even more usable space with built-in cabinetry, utility sink, laundry area, non-conforming bedroom, radon mitigation system & additional storage room. Enjoy peaceful views & a thoughtfully designed backyard with established landscaping, sprinkler system, drip lines, covered patio, pergola/wood deck off the kitchen & two storage sheds. Dedicated RV parking pad, new concrete walkway & attached 2-car garage with an additional workshop bump-out area provide plenty of space for vehicles, hobbies & storage. Major improvements include a NEW 50 YEAR CLASS 4 ROOF in 2026 ($24k), PAID-IN-FULL SOLAR PANELS ($15k), new carpet in 2026 & newer interior/exterior paint. Multiple indoor & outdoor living spaces, RV parking pad, workshop space, paid solar & picturesque location overlooking Faversham Park, pond & open space make this lovely home a delightful option with setting, space & thoughtful improvements.
For sale
$700,000
7350 Jay Street, Arvada, CO 80003
5beds
2,846sqft
Single Family Residence
Built in 1983
8,625 Square Feet Lot
$690,400 Zestimate®
$246/sqft
$-- HOA
What's special
- 18 days
- 488
- 58
Zillow last checked:
Listing updated:
Listed by:
Kristine Holvick 303-359-1259 KRISTINEHOLVICK@REMAX.NET,
RE/MAX of Cherry Creek,
Diane Kreider 303-378-7763,
RE/MAX of Cherry Creek
Source: REcolorado as distributed by MLS GRID,MLS#: 7627050
Facts & features
Interior
Bedrooms & bathrooms
- Bedrooms: 5
- Bathrooms: 3
- Full bathrooms: 2
- 3/4 bathrooms: 1
Bedroom
- Level: Lower
Bedroom
- Features: Primary Suite
- Level: Upper
Bedroom
- Level: Upper
Bedroom
- Level: Upper
Bedroom
- Description: Non-Conforming
- Level: Basement
Bathroom
- Level: Lower
Bathroom
- Level: Upper
Bathroom
- Features: Primary Suite
- Level: Upper
Bonus room
- Level: Lower
Bonus room
- Level: Basement
Family room
- Level: Lower
Kitchen
- Level: Main
Laundry
- Level: Basement
Living room
- Level: Main
Utility room
- Level: Basement
Heating
- Hot Water, Solar
Cooling
- Evaporative Cooling
Appliances
- Included: Dishwasher, Disposal, Gas Water Heater, Oven, Range, Range Hood, Refrigerator, Self Cleaning Oven
- Laundry: In Unit
Features
- Built-in Features, Ceiling Fan(s), Granite Counters, High Ceilings, Open Floorplan, Primary Suite, Quartz Counters, Radon Mitigation System, Smoke Free, Vaulted Ceiling(s), Walk-In Closet(s), Wet Bar
- Flooring: Carpet, Laminate, Wood
- Windows: Double Pane Windows, Window Coverings, Window Treatments
- Basement: Finished,Full
- Number of fireplaces: 1
- Fireplace features: Wood Burning
Interior area
- Total structure area: 2,846
- Total interior livable area: 2,846 sqft
- Finished area above ground: 2,171
- Finished area below ground: 337
Property
Parking
- Total spaces: 3
- Parking features: Concrete, Exterior Access Door
- Attached garage spaces: 2
- Details: RV Spaces: 1
Features
- Levels: Tri-Level
- Patio & porch: Covered, Deck, Front Porch, Patio
- Exterior features: Garden, Private Yard
- Fencing: Full
Lot
- Size: 8,625 Square Feet
- Features: Greenbelt, Irrigated, Landscaped, Open Space, Sprinklers In Front, Sprinklers In Rear
Details
- Parcel number: 137248
- Special conditions: Standard
Construction
Type & style
- Home type: SingleFamily
- Architectural style: Traditional
- Property subtype: Single Family Residence
Materials
- Brick, Frame
- Foundation: Slab
- Roof: Composition
Condition
- Updated/Remodeled
- Year built: 1983
Utilities & green energy
- Electric: 110V, 220 Volts, 220 Volts in Garage
- Sewer: Public Sewer
- Water: Public
- Utilities for property: Cable Available, Electricity Connected, Natural Gas Connected, Phone Available
Community & HOA
Community
- Security: Carbon Monoxide Detector(s), Smoke Detector(s)
- Subdivision: Farm, The
HOA
- Has HOA: No
Location
- Region: Arvada
Financial & listing details
- Price per square foot: $246/sqft
- Tax assessed value: $709,747
- Annual tax amount: $3,622
- Date on market: 10/1/2026
- Listing terms: Cash,Conventional,FHA,VA Loan
- Exclusions: No Exclusions From This Sale.
- Ownership: Individual
- Electric utility on property: Yes
- Road surface type: Paved
Estimated market value
$690,400
$656,000 - $725,000
$3,565/mo
Price history
| Date | Event | Price |
|---|---|---|
| 10/1/2026 | Listed for sale | $700,000$246/sqft |
Source:  REcolorado as distributed by MLS GRID #7627050 Report a problem | ||
Public tax history
| Year | Property taxes | Tax assessment |
|---|---|---|
| 2025 | $3,133 0% | $44,359 +7.8% |
| 2024 | $3,135 +16.9% | $41,165 |
| 2023 | $2,681 -1.5% | $41,165 +19.4% |
| 2022 | $2,720 +14.3% | $34,477 -3.5% |
| 2021 | $2,380 | $35,735 +14.5% |
| 2020 | $2,380 +1.6% | $31,201 |
| 2019 | $2,342 +11% | $31,201 +14.8% |
| 2018 | $2,109 | $27,173 |
| 2017 | $2,109 +60.4% | $27,173 +7.5% |
| 2016 | $1,315 +100% | $25,267 |
| 2015 | $657 -39.7% | $25,267 +17.3% |
| 2014 | $1,091 +7.9% | $21,532 |
| 2013 | $1,010 -36.9% | $21,532 +4% |
| 2012 | $1,601 -2.6% | $20,707 |
| 2011 | $1,645 +0.1% | $20,707 -3.3% |
| 2010 | $1,643 +48.1% | $21,420 |
| 2009 | $1,109 +0.2% | $21,420 -4.3% |
| 2008 | $1,107 -1.2% | $22,390 |
| 2007 | $1,119 -35.6% | $22,390 +0% |
| 2006 | $1,738 +4.1% | $22,380 +6.9% |
| 2005 | $1,669 +10.7% | $20,940 |
| 2004 | $1,507 -1% | $20,940 |
| 2003 | $1,523 +1.8% | $20,940 +0.6% |
| 2002 | $1,495 +2.8% | $20,810 +14.3% |
| 2001 | $1,455 -1.1% | $18,210 |
| 2000 | $1,470 | $18,210 |
Find assessor info on the county website
Monthly payment
Est. payment
Payment breakdown
Explore the cost of this home by adjusting the details. Changes won't be saved.Climate risks
Neighborhood: 80003
Nearby schools
Schools provided by the listing agent
- Elementary: Swanson
- Middle: North Arvada
- High: Arvada
- District: Jefferson County R-1
Source: REcolorado as distributed by MLS GRID. This data may not be complete. We recommend contacting the local school district to confirm school assignments for this home.
Similar homes
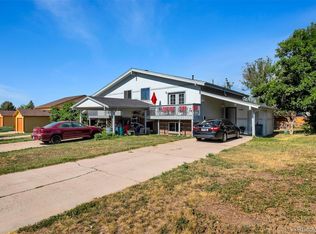
- $675,0005 bd3 ba2.3k sqft7240 Ingalls St, Arvada, CO 80003For Sale
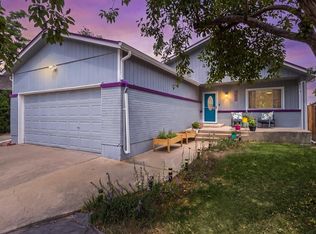
 MLS ID #1069623, Jasmine Korte, Worth Clark Realty. IRES as distributed by MLS GRID
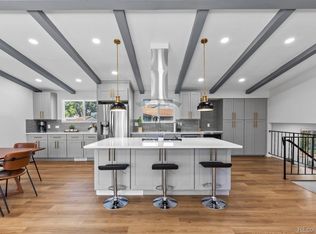
- $730,0005 bd3 ba2.7k sqft5320 W 74th Avenue, Arvada, CO 80003For Sale

 MLS ID #1647799, Terri Schaefer, Legacy Group Real Estate, LLC. REcolorado as distributed by MLS GRID
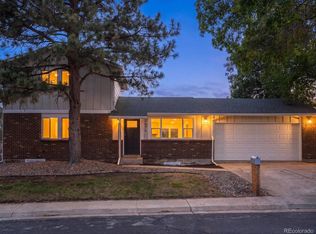
- $690,0004 bd4 ba2.5k sqft6641 W 72nd Drive, Arvada, CO 80003For Sale
 MLS ID #5620847, Caitlin Scolari, Compass - Denver. REcolorado as distributed by MLS GRID
- $699,9004 bd3 ba2.2k sqft7474 Kendall Street, Arvada, CO 80003For Sale
 MLS ID #6750722, Aubry Dimmer, HomeSmart. REcolorado as distributed by MLS GRID
- $595,0004 bd3 ba2.4k sqft7429 Chase Drive, Arvada, CO 80003For SaleMLS ID #3509521, Michelle Dent, RE/MAX Momentum. REcolorado as distributed by MLS GRID
- $725,0003 bd3 ba2.6k sqft7081 W 68th Place, Arvada, CO 80003For SaleMLS ID #2247428, Motif Shelton, Redfin Corporation. REcolorado as distributed by MLS GRID
- $699,0004 bd3 ba2.7k sqft6260 Chase Street, Arvada, CO 80003For SaleMLS ID #7079564, Dylan Upton, The Agency - Denver. REcolorado as distributed by MLS GRID
- $599,0003 bd3 ba2.6k sqft5650 W 73rd Avenue, Arvada, CO 80003For SaleMLS ID #5036626, Jennifer Kearns, Sellstate Altitude Property Group. REcolorado as distributed by MLS GRID
- $625,0005 bd3 ba2.5k sqft7047 W 62nd Place, Arvada, CO 80003For SaleMLS ID #6780280, Maggie Fast, Nookhaven Homes. REcolorado as distributed by MLS GRID
- $640,0004 bd3 ba2k sqft6962 Ingalls Street, Arvada, CO 80003For SaleMLS ID #3030404, W Garrett Jones, JDI Investments. REcolorado as distributed by MLS GRID
- $660,0004 bd3 ba2.2k sqft6769 W 70th Avenue, Arvada, CO 80003For SaleMLS ID #4920761, Savie Glardon, Resident Realty South Metro. REcolorado as distributed by MLS GRID
- $799,0004 bd4 ba2.7k sqft5812 W 80th Circle, Arvada, CO 80003For SaleMLS ID #8406204, Tammi Hoerner, Epique Realty. REcolorado as distributed by MLS GRID
- $565,0005 bd3 ba2.1k sqft6528 Xavier Street, Arvada, CO 80003For SaleMLS ID #4199098, Luke Shipley, Keller Williams Avenues Realty. REcolorado as distributed by MLS GRID
- $530,0004 bd2 ba1.7k sqft7139 W 74th Avenue, Arvada, CO 80003For SaleMLS ID #2143716, Tim Murray, LUX Real Estate Company ERA Powered. REcolorado as distributed by MLS GRID
- $675,0004 bd3 ba2k sqft8414 Kendall Court, Arvada, CO 80003For SaleMLS ID #7599953, Melissa Brugh, eXp Realty, LLC. REcolorado as distributed by MLS GRID
- $700,0004 bd2 ba1.7k sqft6453 Zephyr Street, Arvada, CO 80004For SaleMLS ID #3772626, Brandon Fuelling, Your Castle Real Estate Inc. REcolorado as distributed by MLS GRID
- $620,0005 bd3 ba2k sqft8312 Sheridan Court, Arvada, CO 80003For SaleMLS ID #2488129, Silvia Avila, Megastar Realty. REcolorado as distributed by MLS GRID
- $485,5004 bd2 ba1.9k sqft6822 W 76th Avenue, Arvada, CO 80003For SaleMLS ID #4700714, Elizabeth Lindell, Ideal Realty LLC. REcolorado as distributed by MLS GRID
- $610,0004 bd2 ba1.8k sqft7510 Newland Street, Arvada, CO 80003For SaleMLS ID #3381874, Jean Theobald, RE/MAX Professionals. REcolorado as distributed by MLS GRID
- $605,0004 bd3 ba2.7k sqft8320 Webster Street, Arvada, CO 80003For SaleMLS ID #3756861, Al Parker, RE/MAX Professionals. REcolorado as distributed by MLS GRID
