Like baseball, apple pie, and blue jeans, this 1960 rambler is an American classic! Blending timeless architecture with thoughtful updates, this inviting property makes you feel right at home from the moment you step inside. The living room sets the tone with gorgeous original hardwood floors and a fireplace topped with a custom concrete mantel casted from reclaimed wood, adding warmth and touch of rustic charm. And the kitchen? It’s a showstopper! Beautiful cabinetry, luxurious backsplash, high-end appliances, quartz countertops, dedicated coffee station, and gorgeous island create a space that’s as functional as it is stunning. Gleaming hardwood floors lead you down the hallway to a full bathroom, two amply-sized bedrooms, and a comfortable primary suite with its own half bath. Downstairs, a spacious basement opens up a world of possibilities. Featuring a fourth bedroom, additional half bath, laundry/ storage area, and flexible bonus room with fireplace, there’s space for a home gym, movie theater, game room, or whatever suits your lifestyle. Outside, the generous lot offers room to garden, entertain, and enjoy Colorado’s beautiful seasons. A covered back porch provides the perfect spot for al fresco dining, morning coffee, or unwinding after a long day. The expanded parking area offers ample space for an RV and guest parking. Tucked into a friendly neighborhood with Secrest Recreation Center a block away along with numerous walking trails, this home offers a wonderful balance of peaceful living and outdoor adventure. And when you're ready to explore, Olde Town Arvada’s charming shops, restaurants, and local favorites are just a short trip away, with convenient access to I-70 for an easier commute. Classic mid-century character, stylish modern updates, versatile living space, and a location that delivers both tranquility and convenience—this American classic is ready to welcome you home!
For sale
$585,000
6752 W 65th Avenue, Arvada, CO 80003
4beds
2,268sqft
Single Family Residence
Built in 1960
8,625 Square Feet Lot
$-- Zestimate®
$258/sqft
$-- HOA
What's special
- 7 days
- 929
- 110
Zillow last checked:
Listing updated:
Listed by:
Cassie Sheets 303-726-6533 csheets@listings.com,
Listings.com
Source: REcolorado as distributed by MLS GRID,MLS#: 5089388
Facts & features
Interior
Bedrooms & bathrooms
- Bedrooms: 4
- Bathrooms: 3
- Full bathrooms: 1
- 1/2 bathrooms: 2
- Main level bathrooms: 2
- Main level bedrooms: 3
Bedroom
- Level: Main
Bedroom
- Features: Primary Suite
- Level: Main
Bedroom
- Level: Main
Bedroom
- Level: Basement
Bathroom
- Features: Primary Suite
- Level: Main
Bathroom
- Features: En Suite Bathroom
- Level: Main
Bathroom
- Features: Primary Suite
- Level: Basement
Family room
- Level: Basement
Kitchen
- Level: Main
Laundry
- Level: Basement
Living room
- Level: Main
Heating
- Forced Air, Natural Gas
Cooling
- Evaporative Cooling
Appliances
- Included: Convection Oven, Dishwasher, Disposal, Dryer, Gas Water Heater, Microwave, Oven, Range Hood, Refrigerator, Self Cleaning Oven, Washer
- Laundry: In Unit
Features
- Ceiling Fan(s), Eat-in Kitchen, Kitchen Island, Open Floorplan, Quartz Counters, Smoke Free
- Flooring: Concrete, Tile, Vinyl, Wood
- Basement: Full,Interior Entry
- Number of fireplaces: 2
- Fireplace features: Basement, Living Room
Interior area
- Total structure area: 2,268
- Total interior livable area: 2,268 sqft
- Finished area above ground: 1,134
- Finished area below ground: 969
Property
Parking
- Total spaces: 4
- Parking features: Concrete
- Attached garage spaces: 1
- Details: Off Street Spaces: 2, RV Spaces: 1
Features
- Levels: One
- Stories: 1
- Patio & porch: Covered, Patio
- Exterior features: Garden, Private Yard, Rain Gutters
- Fencing: Full
Lot
- Size: 8,625 Square Feet
- Features: Irrigated, Level
Details
- Parcel number: 008378
- Special conditions: Standard
Construction
Type & style
- Home type: SingleFamily
- Architectural style: Mid-Century Modern
- Property subtype: Single Family Residence
Materials
- Brick
- Foundation: Concrete Perimeter
- Roof: Composition
Condition
- Updated/Remodeled
- Year built: 1960
Utilities & green energy
- Electric: 110V
- Sewer: Public Sewer
- Water: Public
- Utilities for property: Cable Available, Electricity Connected, Natural Gas Connected, Phone Available
Community & HOA
Community
- Security: Carbon Monoxide Detector(s), Smoke Detector(s)
- Subdivision: North Arvada Park 2nd Add 3rd Flg
HOA
- Has HOA: No
Location
- Region: Arvada
Financial & listing details
- Price per square foot: $258/sqft
- Tax assessed value: $547,386
- Annual tax amount: $3,528
- Date on market: 10/13/2026
- Listing terms: Cash,Conventional,FHA,VA Loan
- Exclusions: Sellers Personal Property
- Ownership: Individual
- Electric utility on property: Yes
Estimated market value
Not available
Estimated sales range
Not available
Not available
Price history
| Date | Event | Price |
|---|---|---|
| 10/13/2026 | Listed for sale | $585,000+154.3%$258/sqft |
Source:  REcolorado as distributed by MLS GRID #5089388 Report a problem | ||
| 7/18/2014 | Sold | $230,000+2.2%$101/sqft |
Source: Public Record Report a problem | ||
| 6/14/2014 | Pending sale | $225,000$99/sqft |
Source: RE/MAX ALLIANCE #5248426 Report a problem | ||
| 6/13/2014 | Listed for sale | $225,000$99/sqft |
Source: RE/MAX ALLIANCE #5248426 Report a problem | ||
Public tax history
| Year | Property taxes | Tax assessment |
|---|---|---|
| 2025 | $3,123 -0.1% | $34,212 +6.1% |
| 2024 | $3,127 +18.4% | $32,243 |
| 2023 | $2,642 -1.6% | $32,243 +19.5% |
| 2022 | $2,685 +15% | $26,974 -2.8% |
| 2021 | $2,335 | $27,750 +14.7% |
| 2020 | $2,335 +1.4% | $24,196 |
| 2019 | $2,303 +9.8% | $24,196 +12.9% |
| 2018 | $2,098 | $21,427 |
| 2017 | $2,098 +19% | $21,427 +17% |
| 2016 | $1,764 | $18,317 |
| 2015 | $1,764 +152.5% | $18,317 +32.8% |
| 2014 | $698 +1.3% | $13,795 |
| 2013 | $689 -48.9% | $13,795 +0.4% |
| 2012 | $1,349 -3% | $13,741 |
| 2011 | $1,391 +5.8% | $13,741 -3.6% |
| 2010 | $1,315 +85.5% | $14,250 |
| 2009 | $709 +0% | $14,250 -7% |
| 2008 | $709 -0.6% | $15,330 |
| 2007 | $713 -49.5% | $15,330 +0.4% |
| 2006 | $1,411 -2.4% | $15,270 -2.5% |
| 2005 | $1,446 +9.3% | $15,660 |
| 2004 | $1,323 +6.5% | $15,660 |
| 2003 | $1,243 +1.7% | $15,660 +8.2% |
| 2002 | $1,221 +6.3% | $14,470 +18.9% |
| 2001 | $1,149 -1% | $12,170 |
| 2000 | $1,160 | $12,170 |
Find assessor info on the county website
Monthly payment
Est. payment
Payment breakdown
Explore the cost of this home by adjusting the details. Changes won't be saved.Climate risks
Neighborhood: Lamar Heights
Nearby schools
Schools provided by the listing agent
- Elementary: Secrest
- Middle: North Arvada
- High: Arvada
- District: Jefferson County R-1
Source: REcolorado as distributed by MLS GRID. This data may not be complete. We recommend contacting the local school district to confirm school assignments for this home.


Similar homes
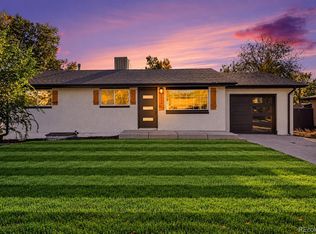
- $565,0005 bd3 ba2.1k sqft6528 Xavier Street, Arvada, CO 80003For Sale
 MLS ID #4199098, Luke Shipley, Keller Williams Avenues Realty. REcolorado as distributed by MLS GRID
- $625,0005 bd3 ba2.5k sqft7047 W 62nd Place, Arvada, CO 80003For Sale
 MLS ID #6780280, Maggie Fast, Nookhaven Homes. REcolorado as distributed by MLS GRID
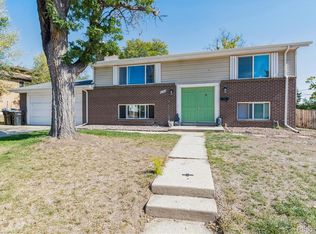
- $535,0004 bd2 ba1.7k sqft6486 Jay Street, Arvada, CO 80003For Sale
 MLS ID #2806648, Lina Krylov, Keller Williams Integrity Real Estate LLC. REcolorado as distributed by MLS GRID
- $595,0004 bd3 ba2.4k sqft7429 Chase Drive, Arvada, CO 80003For Sale
 MLS ID #3509521, Michelle Dent, RE/MAX Momentum. REcolorado as distributed by MLS GRID
- $530,0004 bd2 ba1.7k sqft7139 W 74th Avenue, Arvada, CO 80003For SaleMLS ID #2143716, Tim Murray, LUX Real Estate Company ERA Powered. REcolorado as distributed by MLS GRID
- $595,0005 bd3 ba2.3k sqft5466 W 66th Avenue, Arvada, CO 80003For SaleMLS ID #6444267, Kimberly Tutor, House2Home LLC. REcolorado as distributed by MLS GRID
- $570,0004 bd3 ba2k sqft6520 Xavier Court, Arvada, CO 80003For SaleMLS ID #5748754, Michael Duke Hernandez, Harvest Realty. REcolorado as distributed by MLS GRID
- $485,0004 bd2 ba2k sqft4771 W 66th Avenue, Arvada, CO 80003For SaleMLS ID #8537881, J.R. Richards, Colorado Realty. REcolorado as distributed by MLS GRID
- $589,9004 bd2 ba1.7k sqft6130 Lamar Street, Arvada, CO 80003For SaleMLS ID #4423457, Brittny Castillo, H&CO Real Estate LLC. REcolorado as distributed by MLS GRID
- $559,9004 bd3 ba1.8k sqft6518 W 70th Place, Arvada, CO 80003For SaleMLS ID #6232830, Cameron Racine, Berkshire Hathaway HomeServices RE of the Rockies. REcolorado as distributed by MLS GRID
- $600,0005 bd2 ba2.1k sqft6227 Vance Street, Arvada, CO 80003For SaleMLS ID #5089232, Gretchen Gentry, HomeSmart. REcolorado as distributed by MLS GRID
- $585,0003 bd2 ba2.7k sqft5456 W 66th Avenue, Arvada, CO 80003For SaleMLS ID #1606811, Magdalena Hanneman, Equity Colorado Real Estate. REcolorado as distributed by MLS GRID
- $525,0004 bd3 ba2.3k sqft6787 Ames Street, Arvada, CO 80003For SaleMLS ID #8827129, Peggy Christopherson, Madison & Company Properties. REcolorado as distributed by MLS GRID
- $574,0004 bd3 ba2.6k sqft7811 W 62nd Avenue, Arvada, CO 80004For SaleMLS ID #1922858, Tara Jones, Opendoor Brokerage LLC. REcolorado as distributed by MLS GRID
- $640,0004 bd3 ba2k sqft6962 Ingalls Street, Arvada, CO 80003For SaleMLS ID #3030404, W Garrett Jones, JDI Investments. REcolorado as distributed by MLS GRID
- $544,9994 bd2 ba1.8k sqft6055 Benton Street, Arvada, CO 80003For SaleMLS ID #2616232, Denise Muniz, JPAR Modern Real Estate. REcolorado as distributed by MLS GRID
- $485,5004 bd2 ba1.9k sqft6822 W 76th Avenue, Arvada, CO 80003For SaleMLS ID #4700714, Elizabeth Lindell, Ideal Realty LLC. REcolorado as distributed by MLS GRID
- $595,0005 bd2 ba2k sqft6791 Harlan Street, Arvada, CO 80003For SaleMLS ID #6185697, Christina Quinones, Keller Williams Avenues Realty. REcolorado as distributed by MLS GRID
- $650,0004 bd3 ba1.9k sqft6040 Marshall Court, Arvada, CO 80003For SaleMLS ID #2873959, Mark Acevedo, Megastar Realty. REcolorado as distributed by MLS GRID
