Welcome to a truly one-of-a-kind home tucked into a quiet corner of Arvada, a vibrant community just northwest of Denver known for its small-town feel, outdoor lifestyle, and easy access to parks, trails, and local dining.
Inside, you’ll find a spacious multi-level layout filled with character and flexibility. The main level features warm wood floors, a cozy living room with a wood-burning stove, and a bright kitchen with granite countertops, subway tile backsplash, and newer stainless appliances including a double oven. Three bedrooms and two bathrooms are conveniently located on the main level, including a primary suite with a five-piece bath and relaxing jetted tub.
But what truly sets this home apart is the incredible upper-level game room—an entertainer’s dream. This massive space feels like your own private retro lounge, complete with pool table, skee-ball machines, arcade games, jukebox, wet bar with refrigerator, and vintage décor that creates an unforgettable atmosphere for gatherings or game nights.
Step outside and you’ll discover a backyard designed for both relaxation and gardening. A covered deck creates an inviting outdoor living space, while the yard features mature pear and apple trees, three grape vines, a raspberry garden, and multiple seating areas. Three storage sheds—each with power—offer excellent space for hobbies, tools, or projects.
Car enthusiasts and DIYers will appreciate the extra-deep attached garage with workshop area, utility sink, and custom oversized door.
Even better, all furniture, décor, and personal property currently in the home are included in the purchase, making this a rare turnkey opportunity with incredible character.
Homes with this much personality, space to entertain, and included furnishings don’t come along often—come see it in person and experience it for yourself.
For sale
$749,000
6500 Brentwood Street, Arvada, CO 80004
3beds
2,482sqft
:
Get pre-qualified$4,633/mo
Single Family Residence
Built in 1958
9,757 Square Feet Lot
$-- Zestimate®
$302/sqft
$-- HOA
What's special
- 8 days |
- 542 |
- 14 |
Zillow last checked:
Listing updated:
Listed by:
Marieke Kittelson 720-291-0388 Marieke@List3995.com,
MB Bellissimo Homes,
Craig Hoover 720-318-5881,
MB Bellissimo Homes
Source: REcolorado as distributed by MLS GRID,MLS#: 1813121
Facts & features
Interior
Bedrooms & bathrooms
- Bedrooms: 3
- Bathrooms: 2
- Full bathrooms: 2
- Main level bathrooms: 2
- Main level bedrooms: 3
Bedroom
- Description: Carpet
- Level: Main
- Area: 101.21 Square Feet
- Dimensions: 9.11 x 11.11
Bedroom
- Description: Carpet
- Level: Main
- Area: 100.09 Square Feet
- Dimensions: 10.11 x 9.9
Bedroom
- Description: Carpet, Ceiling Fan, Ensuite Bath, Large Walk-In Closet
- Features: Primary Suite
- Level: Main
- Area: 447.41 Square Feet
- Dimensions: 21.51 x 20.8
Bathroom
- Description: Granite Countertop, Tile Flooring
- Level: Main
- Area: 59.88 Square Feet
- Dimensions: 6.11 x 9.8
Bathroom
- Description: 5 Piece Ensuite Bath, Wood Flooring, Jacuzzi Tub, Extra Storage Cabinets
- Features: En Suite Bathroom, Primary Suite
- Level: Main
- Area: 130.5 Square Feet
- Dimensions: 15 x 8.7
Dining room
- Description: Wood Flooring
- Level: Main
- Area: 169.05 Square Feet
- Dimensions: 11.5 x 14.7
Game room
- Description: Ceiling Fans, Carpet, Wet Bar, Built-In Shelving
- Level: Upper
- Area: 1092.43 Square Feet
- Dimensions: 33.51 x 32.6
Kitchen
- Description: Stainless Steel Appliances, Double Oven, Granite Countertops, Subway Tile Backsplash, Tile Flooring
- Level: Main
- Area: 598.65 Square Feet
- Dimensions: 19.5 x 30.7
Laundry
- Description: Washer And Dryer Included
- Level: Main
- Area: 14.4 Square Feet
- Dimensions: 3 x 4.8
Living room
- Description: Wood Burning Stove, Wood Flooring, Swamp Cooler,
- Level: Main
- Area: 249.57 Square Feet
- Dimensions: 14.1 x 17.7
Heating
- Forced Air
Cooling
- Evaporative Cooling
Appliances
- Included: Dishwasher, Disposal, Double Oven, Dryer, Gas Water Heater, Microwave, Range, Refrigerator, Washer
- Laundry: In Unit
Features
- Built-in Features, Ceiling Fan(s), Five Piece Bath, Granite Counters, Primary Suite, Smart Thermostat, Smoke Free, Walk-In Closet(s), Wet Bar
- Flooring: Carpet, Tile, Wood
- Windows: Double Pane Windows
- Has basement: No
- Number of fireplaces: 1
- Fireplace features: Wood Burning Stove
- Furnished: Yes
Interior area
- Total structure area: 2,482
- Total interior livable area: 2,482 sqft
- Finished area above ground: 2,482
Video & virtual tour
Property
Parking
- Total spaces: 2
- Parking features: Concrete
- Attached garage spaces: 2
Features
- Levels: Multi/Split
- Patio & porch: Covered, Deck
- Exterior features: Garden, Private Yard, Rain Gutters, Smart Irrigation
- Fencing: Full
Lot
- Size: 9,757 Square Feet
- Features: Corner Lot, Landscaped, Sloped, Sprinklers In Front, Sprinklers In Rear
Details
- Parcel number: 005436
- Special conditions: Standard
Construction
Type & style
- Home type: SingleFamily
- Property subtype: Single Family Residence
Materials
- Frame
- Roof: Composition
Condition
- Year built: 1958
Utilities & green energy
- Sewer: Public Sewer
- Water: Public
- Utilities for property: Electricity Connected, Natural Gas Connected
Community & HOA
Community
- Security: Carbon Monoxide Detector(s), Smart Cameras, Smoke Detector(s)
- Subdivision: Rim Of Arvada
HOA
- Has HOA: No
Location
- Region: Arvada
Financial & listing details
- Price per square foot: $302/sqft
- Tax assessed value: $626,417
- Annual tax amount: $3,370
- Date on market: 7/31/2026
- Listing terms: Cash,Conventional,FHA,VA Loan
- Exclusions: None
- Ownership: Individual
- Electric utility on property: Yes
- Road surface type: Paved
Estimated market value
Not available
Estimated sales range
Not available
Not available
Price history
| Date | Event | Price |
|---|---|---|
| 7/31/2026 | Listed for sale | $749,000$302/sqft |
Source:  REcolorado as distributed by MLS GRID #1813121 Report a problem REcolorado as distributed by MLS GRID #1813121 Report a problem | ||
Public tax history
| Year | Property taxes | Tax assessment |
|---|---|---|
| 2025 | $3,370 -0.1% | $39,151 -5.6% |
| 2024 | $3,375 +38% | $41,493 |
| 2023 | $2,446 -1.6% | $41,493 +29.9% |
| 2022 | $2,487 +24.4% | $31,930 -2.8% |
| 2021 | $1,998 | $32,848 +17.9% |
| 2020 | $1,998 +1.4% | $27,860 |
| 2019 | $1,972 -6.6% | $27,860 -3.2% |
| 2018 | $2,112 | $28,768 |
| 2017 | $2,112 +47.1% | $28,768 +25.8% |
| 2016 | $1,436 +100% | $22,872 |
| 2015 | $718 -41.4% | $22,872 +14.1% |
| 2014 | $1,224 -34.9% | $20,051 |
| 2013 | $1,880 +2.1% | $20,051 +7% |
| 2012 | $1,841 -3.7% | $18,741 |
| 2011 | $1,912 +5.8% | $18,741 -4.3% |
| 2010 | $1,808 -7.4% | $19,590 |
| 2009 | $1,951 +0% | $19,590 -7.2% |
| 2008 | $1,951 0% | $21,110 |
| 2007 | $1,952 +1% | $21,110 +1% |
| 2006 | $1,932 -2.4% | $20,910 -2.4% |
| 2005 | $1,979 +9.3% | $21,430 |
| 2004 | $1,811 -4.6% | $21,430 |
| 2003 | $1,898 +1.7% | $21,430 -3% |
| 2002 | $1,865 +16.4% | $22,100 +30.2% |
| 2001 | $1,603 -1% | $16,980 |
| 2000 | $1,619 | $16,980 |
Find assessor info on the county website
Monthly payment
Est. payment
Payment breakdown
Explore the cost of this home by adjusting the details. Changes won't be saved.Climate risks
Neighborhood: Arvada
Nearby schools
GreatSchools rating
- 4/10Secrest Elementary SchoolGrades: PK-5Distance: 0.8 mi
- 2/10Arvada K-8Grades: K-8Distance: 1 mi
- 3/10Arvada High SchoolGrades: 9-12Distance: 0.2 mi
Schools provided by the listing agent
- Elementary: Secrest
- Middle: Arvada K-8
- High: Arvada
- District: Jefferson County R-1
Source: REcolorado as distributed by MLS GRID. This data may not be complete. We recommend contacting the local school district to confirm school assignments for this home.
- $527,5003 bd2 ba1.5k sqft6530 Brentwood St, Arvada, CO 80004Off Market

- $632,3004 bd2 ba2.3k sqft6490 Brentwood St, Arvada, CO 80004Off Market

- $479,3003 bd2 ba1.1k sqft6505 Balsam St, Arvada, CO 80004Off Market
- $609,4003 bd3 ba2.2k sqft6525 Brentwood St, Arvada, CO 80004Off Market

- $501,2003 bd2 ba1.2k sqft6550 Brentwood St, Arvada, CO 80004Off Market
- $636,3002 bd2 ba1.4k sqft6535 Balsam St, Arvada, CO 80004Off Market
- $595,0003 bd2 ba1.5k sqft6535 Brentwood St, Arvada, CO 80004Sold
- $497,0003 bd1 ba1.3k sqft6495 Brentwood St, Arvada, CO 80004Off Market
A local agent can set up tours, give advice and negotiate with sellers.
Similar homes
- $755,0003 bd4 ba3k sqft10950 W 71st Place, Arvada, CO 80004For Sale
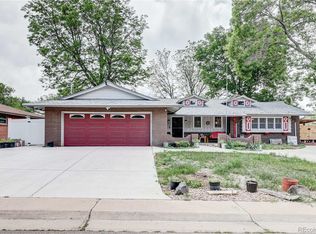
 MLS ID #6760154, Omak Yanez, MB The Brian Petrelli Team. REcolorado as distributed by MLS GRID
 - $575,0004 bd3 ba3.1k sqft6804 Teller Court, Arvada, CO 80003For Sale
 MLS ID #3277236, Tiana Estrada, Estrada Real Estate Group. REcolorado as distributed by MLS GRID
 - $790,0004 bd3 ba2.7k sqft8845 W 81st Drive, Arvada, CO 80005For Sale
 MLS ID #4006569, Dee Hodapp, Khaya Real Estate LLC. REcolorado as distributed by MLS GRID
 - $785,0004 bd3 ba3k sqft8665 W 21st Avenue, Denver, CO 80215For Sale
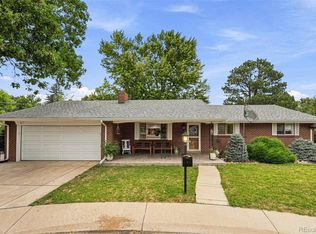 MLS ID #6995093, Amy Martin, Compass - Denver. REcolorado as distributed by MLS GRID
 - $785,0004 bd4 ba3.5k sqft5807 W 81st Place, Arvada, CO 80003For SaleMLS ID #6428642, Samy Alkaihal, Real Broker, LLC DBA Real. REcolorado as distributed by MLS GRID
- $549,9004 bd2 ba2k sqft2601 W 52nd Avenue, Denver, CO 80221For SaleMLS ID #4508113, Frank Duran, RE/MAX Alliance. REcolorado as distributed by MLS GRID
- $650,0003 bd2 ba2.4k sqft2140 Carr Street, Denver, CO 80214For SaleMLS ID #2212472, Lauren Wilson, Jade Real Estate. REcolorado as distributed by MLS GRID
- $700,0004 bd3 ba2.6k sqft3962 S Quebec Street, Denver, CO 80237For SaleMLS ID #5039735, Lori Lee, LoKation Real Estate. REcolorado as distributed by MLS GRID
- $849,9004 bd3 ba2.6k sqft8090 W 19th Avenue, Lakewood, CO 80214For SaleMLS ID #7411873, Dan Rinehart, MB The Rinehart Group. REcolorado as distributed by MLS GRID
- $700,0005 bd3 ba2.3k sqft4495 S Cole Court, Morrison, CO 80465For SaleMLS ID #4260688, Alissa Theis, Guide Real Estate. REcolorado as distributed by MLS GRID
- $700,0005 bd3 ba3.3k sqft5255 Camargo Road, Littleton, CO 80123For SaleMLS ID #7428253, The Anderson Group, eXp Realty, LLC. REcolorado as distributed by MLS GRID
- $789,9005 bd3 ba2.9k sqft6991 S Madison Way, Centennial, CO 80122For SaleMLS ID #2955789, Emily Lonborg, The Steller Group, Inc. REcolorado as distributed by MLS GRID
- $510,0005 bd2 ba2.2k sqft220 Flint Way, Broomfield, CO 80020For SaleMLS ID #4669524, Christina Watson, Keller Williams Preferred Realty. REcolorado as distributed by MLS GRID
- $675,0004 bd2 ba2.4k sqft2280 Newland Street, Edgewater, CO 80214For SaleMLS ID #7948262, Samantha Gilbert, Corken + Company Real Estate Group, LLC. REcolorado as distributed by MLS GRID
- $725,0003 bd2 ba2.1k sqft1395 Forest Street, Denver, CO 80220For SaleMLS ID #8974555, Josh Hohl, RE/MAX Professionals. REcolorado as distributed by MLS GRID
- $625,0005 bd3 ba2.5k sqft2933 S Quitman Street, Denver, CO 80236For SaleMLS ID #8449090, Brandi Miller, Berkshire Hathaway HomeServices Colorado, LLC - Highlands Ranch Real Estate. REcolorado as distributed by MLS GRID
- $774,9004 bd3 ba2.2k sqft7582 S Ames Way, Littleton, CO 80128For SaleMLS ID #7950726, Diane Florschuetz, Clear Peak Realty. REcolorado as distributed by MLS GRID
- $715,0004 bd3 ba2.3k sqft7492 E Bates Drive, Denver, CO 80231For SaleMLS ID #5538224, Wisdom Real Estate, Wisdom Real Estate. REcolorado as distributed by MLS GRID
- $710,0005 bd3 ba2.3k sqft6521 S Logan Street, Centennial, CO 80121For SaleMLS ID #6837085, Rick Cavallaro, Rhino Realty Pros. REcolorado as distributed by MLS GRID
- $675,0004 bd3 ba3.4k sqft10632 W 102nd Avenue, Westminster, CO 80021For SaleMLS ID #7007781, The Awaka Group, Real Broker, LLC DBA Real. REcolorado as distributed by MLS GRID
