**OPEN HOUSE SATURDAY OCTOBER 24TH 11AM - 2PM**
BEAUTIFULLY REIMAGINED IN ARVADA
Fall in love the moment you walk through the door! This stunning, completely remodeled 5-bedroom, 4-bathroom home in desirable Arvada has been thoughtfully transformed with modern finishes, beautiful design, and attention to detail throughout. Every space feels fresh, inviting, and ready for you to call home.
Step inside and immediately appreciate the bright, open layout, beautiful flooring, and warm, welcoming atmosphere. The showstopping living room features a sleek electric fireplace surrounded by gorgeous floor-to-ceiling tile, complemented by custom built-in cabinetry and beautiful floating wood shelves. It's the perfect place to cozy up on a chilly Colorado evening, gather with loved ones, or simply relax after a long day.
At the heart of the home is a stunning, fully remodeled kitchen designed to bring people together. Featuring brand-new cabinetry, gorgeous quartz countertops, new stainless steel appliances, and stylish modern finishes, this kitchen perfectly blends beauty and functionality. Whether you're preparing a quiet dinner at home, enjoying your morning coffee, or hosting friends and family, this space was made for making memories.
Retreat to your primary bedroom, complete with a private ensuite bathroom that provides a comfortable space to unwind. With five bedrooms and four bathrooms, there's room for everyone and everything—whether you need space for guests, a home office, hobbies, or simply room to spread out.
And the updates go far beyond what meets the eye! A brand-new furnace and air conditioning system provide added comfort and peace of mind, allowing you to spend less time worrying about home improvements and more time enjoying your beautiful new home.
Located in highly desirable Arvada, this isn't just another remodeled house. It's a fresh start, a place to make memories, and a home you'll be proud to call your own. Come see it for yourself!
For sale
$700,000
7550 Johnson Street, Arvada, CO 80005
5beds
2,592sqft
Single Family Residence
Built in 1972
7,536 Square Feet Lot
$-- Zestimate®
$270/sqft
$-- HOA
What's special
- 4 days
- 731
- 116
Zillow last checked:
Listing updated:
Listed by:
Kyle Guenther 303-885-9130 kyleg@srthomes.com,
Century 21 Signature Realty North, Inc.
Source: REcolorado as distributed by MLS GRID,MLS#: 9151743
Facts & features
Interior
Bedrooms & bathrooms
- Bedrooms: 5
- Bathrooms: 4
- Full bathrooms: 1
- 3/4 bathrooms: 3
Bedroom
- Description: Natural Light, Ample Closet Space, En-Suite Bathroom
- Features: Primary Suite
- Level: Upper
- Area: 132 Square Feet
- Dimensions: 11 x 12
Bedroom
- Description: Extra Bedroom Perfect For Kids
- Level: Upper
- Area: 90 Square Feet
- Dimensions: 9 x 10
Bedroom
- Description: Extra Bedroom For Office??
- Level: Upper
- Area: 125 Square Feet
- Dimensions: 12.5 x 10
Bedroom
- Description: Great For Multi-Generational Or In Town Guests
- Level: Lower
- Area: 154 Square Feet
- Dimensions: 14 x 11
Bedroom
- Description: Office, Kids Bedroom, Workout Room
- Level: Basement
- Area: 130 Square Feet
- Dimensions: 13 x 10
Bathroom
- Description: Stylish Primary Bathroom Featuring New Tile, A Walk-In Shower, And A Fresh, Modern Look
- Features: Primary Suite
- Level: Upper
- Area: 42 Square Feet
- Dimensions: 6 x 7
Bathroom
- Description: Update With New Modern Tile And Vanity
- Level: Upper
- Area: 35 Square Feet
- Dimensions: 5 x 7
Bathroom
- Description: Updated Modern Bathroom Great For Those In Town Guests
- Level: Lower
- Area: 40 Square Feet
- Dimensions: 5 x 8
Bathroom
- Description: Update With Modern Tile And Fresh Look
- Level: Basement
- Area: 49 Square Feet
- Dimensions: 7 x 7
Family room
- Description: Extra Space For Formal Dining, Tv Room, Or Second Living Room
- Level: Lower
- Area: 245 Square Feet
- Dimensions: 14 x 17.5
Great room
- Description: Game Night? Movie Nights? This Is Your Space
- Level: Basement
- Area: 280 Square Feet
- Dimensions: 14 x 20
Kitchen
- Description: New Cabinets, New Quartz Counters, New Appliances
- Level: Main
- Area: 251.2 Square Feet
- Dimensions: 16 x 15.7
Laundry
- Description: Side By Side Or Stackable
- Level: Basement
- Area: 18 Square Feet
- Dimensions: 3 x 6
Living room
- Description: Electric Fireplace, Storage Cabinets And Open Shelving
- Level: Main
- Area: 329.7 Square Feet
- Dimensions: 15.7 x 21
Utility room
- Description: Storage
- Level: Lower
- Area: 56 Square Feet
- Dimensions: 5.6 x 10
Heating
- Forced Air
Cooling
- Central Air
Appliances
- Included: Dishwasher, Disposal, Gas Water Heater, Microwave, Range, Refrigerator
- Laundry: In Unit
Features
- Flooring: Carpet, Laminate, Tile
- Basement: Finished
- Number of fireplaces: 1
- Fireplace features: Electric, Living Room
Interior area
- Total structure area: 2,592
- Total interior livable area: 2,592 sqft
- Finished area above ground: 1,944
- Finished area below ground: 648
Property
Parking
- Total spaces: 2
- Parking features: Concrete, Dry Walled, Lift
- Attached garage spaces: 2
Features
- Levels: Multi/Split
- Patio & porch: Covered, Patio
- Exterior features: Private Yard
Lot
- Size: 7,536 Square Feet
Details
- Parcel number: 101141
- Special conditions: Standard
Construction
Type & style
- Home type: SingleFamily
- Architectural style: Contemporary
- Property subtype: Single Family Residence
Materials
- Brick, Frame, Vinyl Siding
- Roof: Composition
Condition
- Updated/Remodeled
- Year built: 1972
Details
- Builder name: Oakwood Homes, LLC
Utilities & green energy
- Sewer: Public Sewer
- Water: Public
Community & HOA
Community
- Subdivision: Club Crest
HOA
- Has HOA: No
Location
- Region: Arvada
Financial & listing details
- Price per square foot: $270/sqft
- Tax assessed value: $558,160
- Annual tax amount: $3,597
- Date on market: 10/22/2026
- Listing terms: Cash,Conventional,FHA,VA Loan
- Exclusions: Staging
- Ownership: Agent Owner
- Road surface type: Paved
Estimated market value
Not available
Estimated sales range
Not available
Not available
Price history
| Date | Event | Price |
|---|---|---|
| 10/22/2026 | Listed for sale | $700,000+57.3%$270/sqft |
Source:  REcolorado as distributed by MLS GRID #9151743 Report a problem | ||
| 8/18/2026 | Sold | $445,000+53.4%$172/sqft |
Source: Public Record Report a problem | ||
| 2/17/2026 | Sold | $290,000+26.6%$112/sqft |
Source: Public Record Report a problem | ||
| 5/31/2005 | Sold | $229,000+5.5%$88/sqft |
Source: Public Record Report a problem | ||
| 9/19/2003 | Sold | $217,000+60.7%$84/sqft |
Source: Public Record Report a problem | ||
| 9/23/1996 | Sold | $135,000$52/sqft |
Source: Public Record Report a problem | ||
Public tax history
| Year | Property taxes | Tax assessment |
|---|---|---|
| 2025 | $3,107 -0.1% | $34,885 +8.8% |
| 2024 | $3,111 +17.3% | $32,076 |
| 2023 | $2,653 -1.6% | $32,076 +18.4% |
| 2022 | $2,697 +1.2% | $27,090 -2.8% |
| 2021 | $2,665 | $27,869 +0.9% |
| 2020 | $2,665 +1.4% | $27,613 |
| 2019 | $2,629 +16.6% | $27,613 +19.9% |
| 2018 | $2,254 | $23,023 |
| 2017 | $2,254 +1.5% | $23,023 -0.2% |
| 2016 | $2,221 | $23,068 |
| 2015 | $2,221 +17.8% | $23,068 +23.9% |
| 2014 | $1,885 +4.5% | $18,618 |
| 2013 | $1,805 +2.1% | $18,618 +3.5% |
| 2012 | $1,767 -2.3% | $17,989 |
| 2011 | $1,809 +5.8% | $17,989 -3% |
| 2010 | $1,711 -2.5% | $18,540 |
| 2009 | $1,755 +0% | $18,540 -2.4% |
| 2008 | $1,755 -0.2% | $18,990 |
| 2007 | $1,759 +1% | $18,990 +0.7% |
| 2006 | $1,742 -0.4% | $18,850 -0.5% |
| 2005 | $1,749 +9.3% | $18,940 |
| 2004 | $1,601 +1% | $18,940 |
| 2003 | $1,584 +1.7% | $18,940 +2.7% |
| 2002 | $1,557 +8.3% | $18,450 +21.1% |
| 2001 | $1,438 -1% | $15,230 |
| 2000 | $1,452 | $15,230 |
Find assessor info on the county website
Monthly payment
Est. payment
Payment breakdown
Explore the cost of this home by adjusting the details. Changes won't be saved.Climate risks
Neighborhood: Clubcrest South
Nearby schools
Schools provided by the listing agent
- Elementary: Warder
- Middle: Pomona
- High: Pomona
- District: Jefferson County R-1
Source: REcolorado as distributed by MLS GRID. This data may not be complete. We recommend contacting the local school district to confirm school assignments for this home.

Similar homes
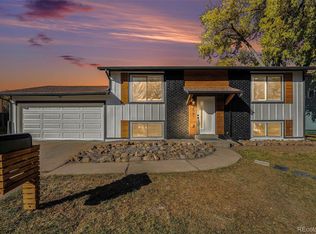
- $710,0005 bd2 ba2.1k sqft8257 Club Crest Drive, Arvada, CO 80005For Sale

 MLS ID #5854998, Felipe Figueroa, Remax inMotion. REcolorado as distributed by MLS GRID
- $699,9004 bd2 ba3k sqftPomona Lakes, Arvada, CO 80005For Sale
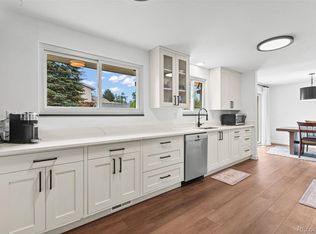 MLS ID #2405998, Brittany Heckenberg, Real Broker, LLC DBA Real. REcolorado as distributed by MLS GRID
- $675,0005 bd3 ba2.1k sqft6033 Hoyt Court, Arvada, CO 80004For Sale
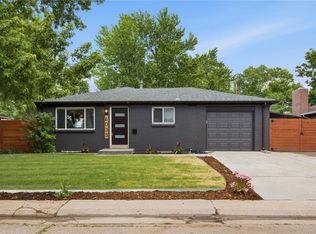 MLS ID #7845966, Andrea Zulaica, Keller Williams Realty Urban Elite. REcolorado as distributed by MLS GRID
- $775,0004 bd3 ba2.3k sqft9300 W 61st Avenue, Arvada, CO 80004For Sale
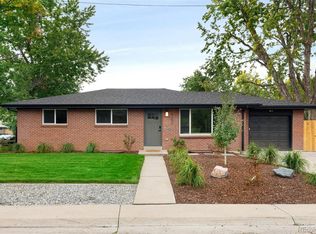 MLS ID #4124016, Helen Wilkie, Royal Oak Realty LLC. REcolorado as distributed by MLS GRID
- $675,0004 bd3 ba2k sqft8414 Kendall Court, Arvada, CO 80003For SaleMLS ID #7599953, Melissa Brugh, eXp Realty, LLC. REcolorado as distributed by MLS GRID
- $625,0004 bd3 ba2.2k sqft8733 Kendall Court, Arvada, CO 80003For SaleMLS ID #3550384, Yulissa Moreno, Realty Of America LLC. REcolorado as distributed by MLS GRID
- $650,0003 bd3 ba2.5k sqft10754 W 107th Circle, Broomfield, CO 80021For SaleMLS ID #7311453, Tara Armijo, Milehimodern. REcolorado as distributed by MLS GRID
- $600,0005 bd2 ba2.1k sqft6227 Vance Street, Arvada, CO 80003For SaleMLS ID #5089232, Gretchen Gentry, HomeSmart. REcolorado as distributed by MLS GRID
- $589,0005 bd3 ba2.8k sqft128 Willow Pl N, Broomfield, CO 80020For SaleMLS ID #2008359, Steven Schober, LPT Realty. REcolorado as distributed by MLS GRID
- $749,9005 bd2 ba1.8k sqft5590 Clear Creek Drive, Denver, CO 80212For SaleMLS ID #6568005, Cameron Gray, The Gray Home Team. REcolorado as distributed by MLS GRID
- $570,0004 bd3 ba2k sqft6520 Xavier Court, Arvada, CO 80003For SaleMLS ID #5748754, Michael Duke Hernandez, Harvest Realty. REcolorado as distributed by MLS GRID
- $639,0005 bd3 ba2.5k sqft8956 Wagner Lane, Westminster, CO 80031For SaleMLS ID #8465522, Anna Bebutova, Anna Bebutova Real Estate. REcolorado as distributed by MLS GRID
- $625,0006 bd2 ba2.1k sqft7610 W 24th Ave, Lakewood, CO 80214For Sale
 MLS ID #1069957, Katie Portenga, Coldwell Banker Realty-Luxury. IRES as distributed by MLS GRID
- $749,0004 bd4 ba3.2k sqft6797 Larsh Dr, Denver, CO 80221For SaleMLS ID #1070083, Brennen Salz, Salz Home Solutions Realty. IRES as distributed by MLS GRID
- $619,9004 bd3 ba2.2k sqft7471 Wilson Court, Westminster, CO 80030For SaleMLS ID #4401667, Jacob Stark, Orchard Brokerage LLC. REcolorado as distributed by MLS GRID
- $650,0003 bd2 ba2.5k sqft15194 W 69th Avenue, Arvada, CO 80007New ConstructionMLS ID #8657912, Nicki Thompson, RE/MAX Alliance - Olde Town. REcolorado as distributed by MLS GRID
- $654,9734 bd3 ba3.2k sqft17344 W 94th Avenue, Arvada, CO 80007For SaleMLS ID #4749396, Jennifer Heineman, Buy-Out Company Realty, LLC. REcolorado as distributed by MLS GRID
- $707,0005 bd3 ba2.7k sqft2779 S Meade Street, Denver, CO 80236For SaleMLS ID #1842372, Nate Forse, Serhant Colorado LLC. REcolorado as distributed by MLS GRID
- $675,0004 bd3 ba2.9k sqft2753 S Benton Street, Denver, CO 80227For SaleMLS ID #1636822, W Garrett Jones, JDI Investments. REcolorado as distributed by MLS GRID
- $769,5004 bd4 ba2.1k sqft1717 Reliance Ct, Superior, CO 80027For SaleMLS ID #1068734, Stewart Ward, Compass - Boulder. IRES as distributed by MLS GRID
