Amazing Views! Just 1 mile from Olde Town Arvada! This beautifully renovated Arvada gem has it all. Set on an expansive 9,000+ sq. ft. fully fenced lot, this tri-level home with basement offers a flexible layout, breathtaking views, and exceptional indoor-outdoor living. Enjoy a welcoming neighborhood with friendly neighbors, annual block parties, and all the shopping, dining, and charm of Olde Town Arvada just minutes away.
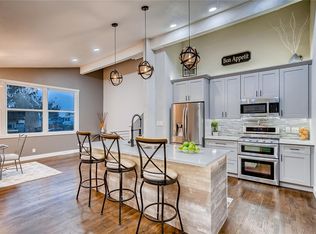
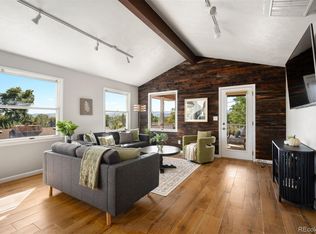
Step inside to a bright, airy interior featuring vaulted ceilings, hardwood floors, and designer finishes that blend mid-century charm with modern luxury. The open-concept kitchen is a true show stopper with granite countertops and abundant natural light. Updated bathrooms and a thoughtful layout provide comfort and functionality across all levels, including the basement with an extra large laundry room and additional bedroom. Outside, the private backyard feels like your own retreat—professionally landscaped in 2025 and designed with room for an 18-ft pool or trampoline. Enjoy a 20-yard stamped concrete patio, expanded deck, playhouse and workshop —perfect for entertaining or relaxing. Additional features include private RV parking, central A/C, forced air heat, double-pane windows (with lifetime warranty), and no HOA or metro district. Located just minutes from Olde Town Arvada, light rail, parks, trails, dining, and breweries, with easy access to both the mountains and downtown Denver. A rare combination of views, location, updates, and versatility—don’t miss this one! Schedule your showing today. A Lender Credit of 1% of the LOAN AMOUNT UP TO $6K is available to qualified buyers using the preferred lender. This can be use for CLOSING COSTS or towards a Temporary RATE BUYDOWN! Save up to $389 a Month for the First Year! Contact the listing agent for details!
For sale
Price cut: $9K (9/10)
$600,000
6227 Vance Street, Arvada, CO 80003
5beds
2,196sqft
Single Family Residence
Built in 1956
9,060 Square Feet Lot
$-- Zestimate®
$273/sqft
$-- HOA
What's special
- 151 days
- 819
- 138
Zillow last checked:
Listing updated:
Listed by:
Gretchen Gentry 720-280-8224,
HomeSmart
Source: REcolorado as distributed by MLS GRID,MLS#: 5089232
Facts & features
Interior
Bedrooms & bathrooms
- Bedrooms: 5
- Bathrooms: 2
- Full bathrooms: 1
- 3/4 bathrooms: 1
- Main level bathrooms: 1
- Main level bedrooms: 1
Bedroom
- Features: Primary Suite
- Level: Main
Bedroom
- Level: Upper
Bedroom
- Level: Upper
Bedroom
- Level: Upper
Bedroom
- Level: Basement
Bathroom
- Features: En Suite Bathroom
- Level: Main
Bathroom
- Level: Upper
Kitchen
- Level: Main
Laundry
- Level: Basement
Living room
- Level: Main
Workshop
- Description: Off Of Patio
- Level: Main
Heating
- Forced Air
Cooling
- Central Air
Appliances
- Included: Convection Oven, Dishwasher, Disposal, Dryer, Microwave, Refrigerator, Washer
Features
- Eat-in Kitchen, Granite Counters
- Flooring: Carpet, Tile, Wood
- Windows: Double Pane Windows
- Basement: Partial
Interior area
- Total structure area: 2,196
- Total interior livable area: 2,196 sqft
- Finished area above ground: 1,696
- Finished area below ground: 300
Property
Parking
- Total spaces: 5
- Parking features: Concrete
- Carport spaces: 1
- Details: Off Street Spaces: 3, RV Spaces: 1
Features
- Levels: Multi/Split
- Patio & porch: Deck, Patio
- Fencing: Full
Lot
- Size: 9,060 Square Feet
- Features: Many Trees
Details
- Parcel number: 007337
- Special conditions: Standard
Construction
Type & style
- Home type: SingleFamily
- Architectural style: Mid-Century Modern
- Property subtype: Single Family Residence
Materials
- Frame, Vinyl Siding
- Roof: Composition
Condition
- Year built: 1956
Utilities & green energy
- Sewer: Public Sewer
- Utilities for property: Internet Access (Wired), Natural Gas Available
Community & HOA
Community
- Security: Carbon Monoxide Detector(s), Smoke Detector(s)
- Subdivision: Lamar Heights
HOA
- Has HOA: No
Location
- Region: Arvada
Financial & listing details
- Price per square foot: $273/sqft
- Tax assessed value: $598,354
- Annual tax amount: $3,856
- Date on market: 5/16/2026
- Listing terms: Cash,Conventional,FHA,VA Loan
- Exclusions: Seller's Personal Property
- Ownership: Individual
- Electric utility on property: Yes
Estimated market value
Not available
Estimated sales range
Not available
Not available
Price history
| Date | Event | Price |
|---|---|---|
| 9/10/2026 | Price change | $600,000-1.5%$273/sqft |
Source:  REcolorado as distributed by MLS GRID #5089232 Report a problem REcolorado as distributed by MLS GRID #5089232 Report a problem | ||
| 8/17/2026 | Price change | $609,000-1.6%$277/sqft |
Source: REcolorado as distributed by MLS GRID #5089232 Report a problem | ||
| 7/29/2026 | Price change | $619,000-1%$282/sqft |
Source: REcolorado as distributed by MLS GRID #5089232 Report a problem | ||
| 7/22/2026 | Price change | $625,000-0.6%$285/sqft |
Source: REcolorado as distributed by MLS GRID #5089232 Report a problem | ||
| 7/9/2026 | Price change | $629,000-0.9%$286/sqft |
Source: REcolorado as distributed by MLS GRID #5089232 Report a problem | ||
| 6/25/2026 | Price change | $635,000-1.6%$289/sqft |
Source: REcolorado as distributed by MLS GRID #5089232 Report a problem | ||
| 6/11/2026 | Price change | $645,000-0.6%$294/sqft |
Source: REcolorado as distributed by MLS GRID #5089232 Report a problem | ||
| 5/15/2026 | Listed for sale | $649,000+219.6%$296/sqft |
Source: REcolorado as distributed by MLS GRID #5089232 Report a problem | ||
| 4/4/2016 | Sold | $203,092-8.1%$92/sqft |
Source: Public Record Report a problem | ||
| 12/8/2012 | Listing removed | $1,395$1/sqft |
Source: Real Property Management Colorado Report a problem | ||
| 11/22/2012 | Listed for rent | $1,395$1/sqft |
Source: Real Property Management Colorado Report a problem | ||
| 10/26/2009 | Sold | $221,000-1.7%$101/sqft |
Source: Public Record Report a problem | ||
| 10/3/2009 | Price change | $224,900-2.2%$102/sqft |
Source: RE/MAX Alliance #793501 Report a problem | ||
| 7/19/2009 | Price change | $229,900-4.2%$105/sqft |
Source: RE/MAX Alliance #793501 Report a problem | ||
| 7/1/2009 | Price change | $239,900-2.1%$109/sqft |
Source: RE/MAX Alliance #793501 Report a problem | ||
| 6/28/2009 | Price change | $245,000-0.8%$112/sqft |
Source: RE/MAX Alliance #793501 Report a problem | ||
| 6/21/2009 | Listed for sale | $246,900+70.4%$112/sqft |
Source: RE/MAX Alliance #793501 Report a problem | ||
| 2/2/2009 | Sold | $144,900+13.2%$66/sqft |
Source: Public Record Report a problem | ||
| 11/30/1998 | Sold | $128,000$58/sqft |
Source: Public Record Report a problem | ||
Public tax history
| Year | Property taxes | Tax assessment |
|---|---|---|
| 2025 | $3,409 -0.1% | $37,397 +6.3% |
| 2024 | $3,414 +22.5% | $35,194 |
| 2023 | $2,787 -1.6% | $35,194 +23.7% |
| 2022 | $2,833 +13.8% | $28,461 -2.8% |
| 2021 | $2,490 | $29,280 +13.5% |
| 2020 | $2,490 +1.4% | $25,806 |
| 2019 | $2,457 +9.5% | $25,806 +12.6% |
| 2018 | $2,244 | $22,922 |
| 2017 | $2,244 +12.9% | $22,922 +11% |
| 2016 | $1,988 +100% | $20,647 |
| 2015 | $994 -41.6% | $20,647 +22.9% |
| 2014 | $1,701 +3.1% | $16,799 |
| 2013 | $1,650 +2.1% | $16,799 +2.1% |
| 2012 | $1,616 +5.9% | $16,453 |
| 2011 | $1,526 +5.8% | $16,453 +5.3% |
| 2010 | $1,442 -6% | $15,630 |
| 2009 | $1,533 +0% | $15,630 -5.8% |
| 2008 | $1,533 -1.3% | $16,590 |
| 2007 | $1,553 +1% | $16,590 -0.3% |
| 2006 | $1,538 -5.7% | $16,640 -5.8% |
| 2005 | $1,631 +9.3% | $17,660 |
| 2004 | $1,492 +5.8% | $17,660 |
| 2003 | $1,410 +1.7% | $17,660 +7.6% |
| 2002 | $1,386 +14.3% | $16,420 +27.8% |
| 2001 | $1,213 -1% | $12,850 |
| 2000 | $1,225 | $12,850 |
Find assessor info on the county website
Monthly payment
Est. payment
Payment breakdown
Explore the cost of this home by adjusting the details. Changes won't be saved.Climate risks
Neighborhood: Lamar Heights
Nearby schools
Schools provided by the listing agent
- Elementary: Secrest
- Middle: North Arvada
- High: Arvada
- District: Jefferson County R-1
Source: REcolorado as distributed by MLS GRID. This data may not be complete. We recommend contacting the local school district to confirm school assignments for this home.

Similar homes
- $599,0005 bd3 ba2.2k sqft6388 Jellison Way, Arvada, CO 80004For Sale

 MLS ID #8502274, Bianka Gutierrez, Orchard Brokerage LLC. REcolorado as distributed by MLS GRID
 - $599,9005 bd3 ba2.6k sqft6017 Vivian Court, Arvada, CO 80004For Sale
 MLS ID #9792010, Carolyn Tracy, eXp Realty, LLC. REcolorado as distributed by MLS GRID
 - $585,0004 bd2 ba1.9k sqft11854 W 65th Place, Arvada, CO 80004For Sale
 MLS ID #6136836, Yvonne Faraci, Compass - Denver. REcolorado as distributed by MLS GRID
 - $630,0003 bd3 ba1.8k sqft6767 Iris Street, Arvada, CO 80004For Sale
 MLS ID #5824169, Kara Wetherill, LIV Sotheby's International Realty. REcolorado as distributed by MLS GRID
 - $599,9993 bd3 ba2.4k sqft7150 Routt Street, Arvada, CO 80004For SaleMLS ID #3307185, Ross Blahnik, Compass - Denver. REcolorado as distributed by MLS GRID
- $635,0003 bd3 ba2.2k sqft8955 W 80th Drive, Arvada, CO 80005For SaleMLS ID #7624133, Heather Christensen, Keller Williams DTC. REcolorado as distributed by MLS GRID
- $675,0004 bd2 ba2.4k sqft3895 Dudley Street, Wheat Ridge, CO 80033For SaleMLS ID #3778983, Christopher Nowakiwsky, RE/MAX Professionals. REcolorado as distributed by MLS GRID
- $599,0003 bd2 ba1.9k sqft9525 W 11th Avenue, Lakewood, CO 80215For SaleMLS ID #7058373, Melody Switzer, Madison & Company Properties. REcolorado as distributed by MLS GRID
- $575,0004 bd3 ba2.2k sqft9305 Utica Street, Westminster, CO 80031For SaleMLS ID #4100868, Aaron Hart, 1858 Real Estate. REcolorado as distributed by MLS GRID
- $625,0003 bd3 ba2.3k sqft1111 S Holland Court, Lakewood, CO 80232For SaleMLS ID #9219131, Randy Sons, US Realty Pros LLC. REcolorado as distributed by MLS GRID
- $575,0003 bd3 ba2.1k sqft1741 W 55th Place, Denver, CO 80221For SaleMLS ID #7092369, Courtney Rosenthal, Compass - Denver. REcolorado as distributed by MLS GRID
- $700,0004 bd2 ba2.1k sqft3010 Pierce Street, Wheat Ridge, CO 80214For SaleMLS ID #8825729, Mycah Healey, MODUS Real Estate. REcolorado as distributed by MLS GRID
- $520,0004 bd2 ba1.9k sqft8060 Stuart Place, Westminster, CO 80031For SaleMLS ID #2311256, Olivia Caldwell-Nepveux, Good Neighbor LLC. REcolorado as distributed by MLS GRID
- $624,9004 bd2 ba2.1k sqft1323 S Dudley Street, Lakewood, CO 80232For SaleMLS ID #2275418, Doug Kincaid, RE/MAX of Cherry Creek. REcolorado as distributed by MLS GRID
- $650,0005 bd4 ba2.5k sqft6522 W 113th Avenue, Westminster, CO 80020For SaleMLS ID #5866754, Connor O'Halloran, Real Broker, LLC DBA Real. REcolorado as distributed by MLS GRID
- $587,5004 bd3 ba1.5k sqft9801 Garrison Court, Broomfield, CO 80021For SaleMLS ID #9237459, Dustin Beezub, Beezub Realty Group, LLC. REcolorado as distributed by MLS GRID
- $650,0003 bd3 ba1.5k sqft8512 Union Circle, Arvada, CO 80005For SaleMLS ID #8343315, Aunika Skogen, West and Main Homes Inc. REcolorado as distributed by MLS GRID
- $575,0006 bd3 ba2.6k sqft1255 W 6th Avenue, Broomfield, CO 80020For SaleMLS ID #9627502, Elise Kukura, Real Broker, LLC DBA Real. REcolorado as distributed by MLS GRID
- $650,0004 bd4 ba2.9k sqft8966 Wagner Ln, Westminster, CO 80031For Sale
 MLS ID #1057903, Janet Borchert, WK Real Estate. IRES as distributed by MLS GRID
 - $618,0003 bd2 ba1.3k sqft1870 W Beekman Place, Denver, CO 80221For SaleMLS ID #2166575, Robert Tait, Engel & Volkers Denver. REcolorado as distributed by MLS GRID
