4:03?PM (3 minutes ago)
to me
Experience exceptional space and opportunity in Arvada’s coveted Harvest Lane community. This custom ranch offers approximately 4,500 square feet of thoughtfully designed living space with an open, functional layout and outstanding potential.
The main level features two spacious bedrooms, including a generous primary suite with a French door opening to a private patio, two full bathrooms, a private office, formal dining room, inviting family room, well-appointed kitchen, and convenient main-floor laundry. Multiple patios extend the living space outdoors, ideal for entertaining or quiet relaxation.
The expansive finished basement adds remarkable versatility with a third bedroom, ¾ bathroom, large recreation room, bar area, and abundant storage—well-suited for guests, recreation, or multi-generational living.
Additional highlights include an oversized three-car garage, multiple outdoor patios, and a large backyard storage shed offering exceptional utility for tools, equipment, and seasonal storage.
While the home is ready for cosmetic updates, it presents a rare opportunity to create significant equity. A refreshed kitchen and updated bathrooms will elevate this custom residence into a true showpiece. A 4,500-square-foot ranch in one of Arvada’s most desirable neighborhoods at $850,000 is an exceptional opportunity not to be missed
For sale
Price cut: $50.1K (10/3)
$799,900
11618 W 74th Place, Arvada, CO 80005
3beds
4,468sqft
Single Family Residence
Built in 1989
0.27 Acres Lot
$793,600 Zestimate®
$179/sqft
$-- HOA
What's special
- 74 days
- 885
- 49
Zillow last checked:
Listing updated:
Listed by:
Laura Mastro 303-868-7272 Laura.L.Mastro@gmail.com,
Your Castle Real Estate Inc
Source: REcolorado as distributed by MLS GRID,MLS#: 5104637
Facts & features
Interior
Bedrooms & bathrooms
- Bedrooms: 3
- Bathrooms: 3
- Full bathrooms: 2
- 3/4 bathrooms: 1
- Main level bathrooms: 2
- Main level bedrooms: 2
Bedroom
- Features: Primary Suite
- Level: Main
Bedroom
- Level: Main
Bedroom
- Level: Basement
Bathroom
- Features: En Suite Bathroom, Primary Suite
- Level: Main
Bathroom
- Level: Main
Bathroom
- Level: Basement
Bonus room
- Level: Basement
Den
- Level: Main
Dining room
- Level: Main
Game room
- Level: Basement
Great room
- Level: Basement
Kitchen
- Level: Main
Laundry
- Level: Main
Living room
- Level: Main
Heating
- Forced Air
Cooling
- Central Air
Features
- Basement: Finished
Interior area
- Total structure area: 4,468
- Total interior livable area: 4,468 sqft
- Finished area above ground: 2,280
- Finished area below ground: 2,120
Property
Parking
- Total spaces: 3
- Parking features: Garage - Attached
- Attached garage spaces: 3
Features
- Levels: One
- Stories: 1
Lot
- Size: 0.27 Acres
Details
- Parcel number: 400320
- Special conditions: Standard
Construction
Type & style
- Home type: SingleFamily
- Property subtype: Single Family Residence
Materials
- Brick, Frame
Condition
- Year built: 1989
Utilities & green energy
- Sewer: Public Sewer
- Water: Public
Community & HOA
Community
- Subdivision: Harvest Lane
HOA
- Has HOA: No
Location
- Region: Arvada
Financial & listing details
- Price per square foot: $179/sqft
- Tax assessed value: $922,527
- Annual tax amount: $5,301
- Date on market: 8/3/2026
- Listing terms: Cash,Conventional,FHA,VA Loan
- Exclusions: Sellers Personal Property
- Ownership: Corporation/Trust
Estimated market value
$793,600
$754,000 - $833,000
$3,468/mo
Price history
| Date | Event | Price |
|---|---|---|
| 10/3/2026 | Price change | $799,900-5.9%$179/sqft |
Source:  REcolorado as distributed by MLS GRID #5104637 Report a problem REcolorado as distributed by MLS GRID #5104637 Report a problem | ||
| 8/3/2026 | Listed for sale | $850,000+128.7%$190/sqft |
Source: REcolorado as distributed by MLS GRID #5104637 Report a problem | ||
| 10/3/2000 | Sold | $371,720+65.2%$83/sqft |
Source: Public Record Report a problem | ||
| 12/7/1993 | Sold | $225,000$50/sqft |
Source: Public Record Report a problem | ||
Public tax history
| Year | Property taxes | Tax assessment |
|---|---|---|
| 2025 | $4,365 -0.1% | $57,658 +11.4% |
| 2024 | $4,370 +20.4% | $51,758 |
| 2023 | $3,629 -1.6% | $51,758 +17.6% |
| 2022 | $3,689 +6.2% | $44,005 -2.8% |
| 2021 | $3,474 | $45,271 +4.9% |
| 2020 | $3,474 +1.4% | $43,151 |
| 2019 | $3,427 +2.5% | $43,151 +4.3% |
| 2018 | $3,344 | $41,353 |
| 2017 | $3,344 +15.8% | $41,353 +8.9% |
| 2016 | $2,889 | $37,963 |
| 2015 | $2,889 -10.7% | $37,963 +18.8% |
| 2014 | $3,235 -0.9% | $31,949 |
| 2013 | $3,265 +2.1% | $31,949 -1.8% |
| 2012 | $3,196 -1.9% | $32,545 |
| 2011 | $3,258 +5.7% | $32,545 -2.5% |
| 2010 | $3,081 +2.4% | $33,390 |
| 2009 | $3,008 +0% | $33,390 +2.6% |
| 2008 | $3,007 +3.8% | $32,540 |
| 2007 | $2,897 +1% | $32,540 +4.8% |
| 2006 | $2,868 +2.3% | $31,040 +2.3% |
| 2005 | $2,802 +9.3% | $30,350 |
| 2004 | $2,565 +0.2% | $30,350 |
| 2003 | $2,560 +1.7% | $30,350 +1.8% |
| 2002 | $2,516 +6.8% | $29,810 +19.5% |
| 2001 | $2,355 -1% | $24,950 |
| 2000 | $2,378 | $24,950 |
Find assessor info on the county website
Monthly payment
Est. payment
Payment breakdown
Explore the cost of this home by adjusting the details. Changes won't be saved.Climate risks
Neighborhood: Harvest
Nearby schools
Schools provided by the listing agent
- Elementary: Fremont
- Middle: Oberon
- High: Arvada West
- District: Jefferson County R-1
Source: REcolorado as distributed by MLS GRID. This data may not be complete. We recommend contacting the local school district to confirm school assignments for this home.
Similar homes
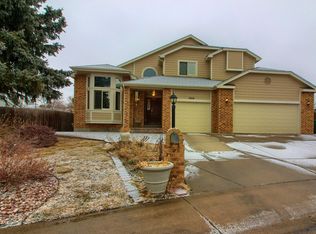
- $800,0003 bd3 ba4.3k sqft13544 W 86th Drive, Arvada, CO 80005For Sale
 MLS ID #6292875, Steve Novak, LoKation Real Estate. REcolorado as distributed by MLS GRID
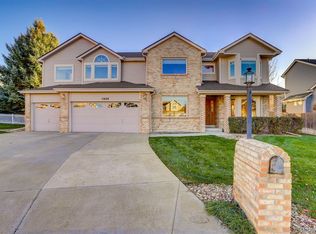
 - $715,0004 bd3 ba3.3k sqft12619 W 84th Drive, Arvada, CO 80005For Sale
 MLS ID #3789873, Paula Kittay, RE/MAX Synergy. REcolorado as distributed by MLS GRID
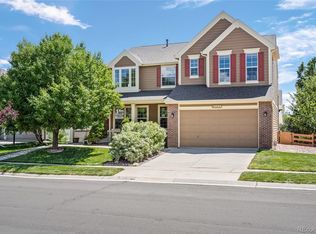
 - $849,9005 bd4 ba4.4k sqft9455 Webster Way, Westminster, CO 80021For Sale
 MLS ID #9283878, Ambierre Rediger, Peak & Prairie LLC. REcolorado as distributed by MLS GRID
 - $750,0005 bd4 ba3.6k sqft8174 W 81st Drive, Arvada, CO 80005For Sale
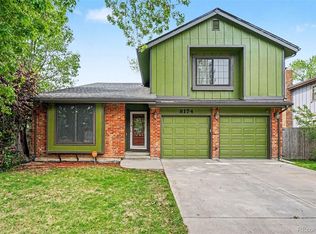 MLS ID #2572315, Josh Frederick, JPAR Modern Real Estate. REcolorado as distributed by MLS GRID
 - $729,9003 bd2 ba2.4k sqft6500 Brentwood Street, Arvada, CO 80004For SaleMLS ID #1813121, Marieke Kittelson, MB Bellissimo Homes. REcolorado as distributed by MLS GRID
- $640,0006 bd3 ba2.4k sqft12665 W 67th Place, Arvada, CO 80004For SaleMLS ID #4953501, Wendy Gable, HomeSmart. REcolorado as distributed by MLS GRID
- $749,0004 bd3 ba2.7k sqft27159 Sun Ridge Drive, Evergreen, CO 80439For SaleMLS ID #5865172, Eugeny Pomirchy, PMG Realty. REcolorado as distributed by MLS GRID
- $720,0003 bd3 ba2.4k sqft5096 W 69th Loop, Westminster, CO 80030For SaleMLS ID #1958372, Robert Schalk, Schalk & Co. REcolorado as distributed by MLS GRID
- $939,0006 bd4 ba3.3k sqft11953 W 56th Circle, Arvada, CO 80002For SaleMLS ID #8615365, John Sannino, Keller Williams Avenues Realty. REcolorado as distributed by MLS GRID
- $835,0006 bd4 ba3.7k sqft8410 W 95th Drive, Broomfield, CO 80021For SaleMLS ID #3203983, Christa Madrid, Keller Williams Real Estate LLC. REcolorado as distributed by MLS GRID
- $960,0004 bd3 ba3.1k sqft12234 W Applewood Knolls Drive, Denver, CO 80215For SaleMLS ID #8492958, David Parks, eXp Realty, LLC. REcolorado as distributed by MLS GRID
- $850,0004 bd3 ba3.5k sqft1189 Ridgeview Circle, Broomfield, CO 80020For SaleMLS ID #5748865, Diane Tran, Forza Realty, LLC. REcolorado as distributed by MLS GRID
- $820,0004 bd4 ba3.3k sqft12524 Troy Street, Henderson, CO 80640For SaleMLS ID #3334994, David Hakimi, Berkshire Hathaway HomeServices Colorado Real Estate, LLC – Erie. REcolorado as distributed by MLS GRID
- $799,0003 bd3 ba2.5k sqft1649 Elk Valley Drive, Evergreen, CO 80439For SaleMLS ID #4435718, Adrienne Herzog, LPT Realty. REcolorado as distributed by MLS GRID
- $795,0004 bd4 ba4.1k sqft6140 W Evans Place, Lakewood, CO 80227For SaleMLS ID #9397957, Hang Le, Hang Le - Independent Broker. REcolorado as distributed by MLS GRID
- $855,0003 bd3 ba3.1k sqft9885 W Aqueduct Place, Littleton, CO 80123For SaleMLS ID #9564439, Bob Calicchia, Total Realty Corp.. REcolorado as distributed by MLS GRID
- $519,9003 bd2 ba2.5k sqft5576 W 75th Drive, Arvada, CO 80003For SaleMLS ID #2960060, Bob Bell, Milehiproperty. REcolorado as distributed by MLS GRID
- $829,9004 bd3 ba2.4k sqft636 W Willow Street, Louisville, CO 80027For SaleMLS ID #6728338, Kollin Skattum, Real Broker, LLC DBA Real. REcolorado as distributed by MLS GRID
- $850,0005 bd4 ba3.4k sqft1148 Larch Court, Broomfield, CO 80020For SaleMLS ID #9588377, Regina Topelson, 2415 Property Solutions Inc. REcolorado as distributed by MLS GRID
- $785,0004 bd3 ba3.4k sqft7296 S Chase Court, Littleton, CO 80128For SaleMLS ID #6247766, Leo Rowen, RE/MAX of Cherry Creek. REcolorado as distributed by MLS GRID
