WELCOME TO THIS ELEGANT 5+ BR/ 3.50 BA, 2 STORY HOME LOCATED IN THE LOVELY & PRIVATE "RIDGE AT HARVEST LANE" WITH BEAUTIFUL MOUNTAIN VIEWS. THIS OPEN & FLOWING HOME HAS VAULTED CEILINGS & EXCITING ARCHITECTURAL LINES AND IS FILLED W/ NATURAL LIGHT COMPLIMENTED BY RICH HARDWOOD FLOORS & CUSTOM WINDOW TREATMENTS.
SOLAR PANELS WILL BE PAID OFF BY SELLERS AT CLOSING! SELLERS PAID LESS THAN $100.00 FOR XCEL LAST DECEMBER!
THE MAIN FLOOR HAS A DRAMATIC FOYER WITH A WINDING STAIRCASE AND IS THE PERFECT BALANCE OF FLOW FOR ENTERTAINING & PRIVATE RELAXATION. GUESTS OR FAMILY MOVE EASILY FROM THE FORMAL LIVING ROOM TO THE DINING ROOM W/ TRAYED CEILING, GOURMET KITCHEN, FAMILY ROOM W/ FIREPLACE, A STUDY & POWDER ROOM. THE MAIN FLOOR OPENS TO THE OASIS OF THE BACK DECK & YARD. THE LAUNDRY/MUD ROOM GIVES ACCESS TO THE ATTACHED 3 CAR GAR.
UPSTAIRS THE MASTER BEDROOM IS PRIVATE W/ VAULTED CEILINGS, A 5 PC. BATH W/ LARGE SOAKING TUB, DOUBLE SINKS, GRANITE COUNTER TOPS, UPGRADED FIXTURES & LIGHTS, & LARGE WALK-IN CLOSET. THE 3 ADDITIONAL UPSTAIRS BEDROOMS ARE VERY COMFORTABLE SHARING A FULL BATH W/ GRANITE VANITY, DOUBLE SINKS, UPGRADED LIGHTS & FIXTURES.
THE BSMT. HAS A LARGE REC ROOM W/ NATURAL LIGHT. IT ADJOINS A MIRRORED FITNESS CENTER. THE SPACIOUS BSMT. BEDROOM HAS A PRIVATE FULL BATH THAT CREATES A VERY COMFORTABLE & PRIVATE LIVING SPACE.
THE HVAC CENTER HAS ENERGY EFFICIENT COMPONENTS & $ SAVING ACTIVE SOLAR SYSTEM AND THE SELLERS ARE WILLING TO PAY OFF THE BALANCE OF THE SOLAR PANELS AT CLOSING!
THE HOME HAS A DECK, & DOG RUN. NEWER EXT. PAINT & TILE ROOF. THE 3 CAR GARAGE & RARE 6 EXTRA SPACES ALLOW FOR PARKING YOUR RV AND VEHICLES. THIS NEIGHBORHOOD IS CONSISTENTLY & BEAUTIFULLY MAINTAINED & ALLOWING FOR HOMEOWNERS TO HAVE FREEDOM OF USE WITH NO HOA.
THE HOME IS CLOSE TO STANDLEY LAKE & IS CENTRALLY & CONVENIENTLY LOCATED NEAR SHOPPING, PUBLIC TRANSPORTATION, DINING & ENTERTAINMENT. .WELL RECOGNIZED RALSTON VALLEY AND ARVADA WEST HIGH SCHOOLS.
For sale
Price cut: $10K (10/1)
$870,000
7556 Union Court, Arvada, CO 80005
5beds
3,608sqft
Single Family Residence
Built in 1994
0.25 Acres Lot
$-- Zestimate®
$241/sqft
$-- HOA
What's special
- 35 days
- 1,060
- 47
Zillow last checked:
Listing updated:
Listed by:
SueEllen Naegle 720-260-7774 SueEllenNaegle@Realty85.com,
Realty85
Source: REcolorado as distributed by MLS GRID,MLS#: 7274792
Facts & features
Interior
Bedrooms & bathrooms
- Bedrooms: 5
- Bathrooms: 4
- Full bathrooms: 3
- 1/2 bathrooms: 1
- Main level bathrooms: 2
- Main level bedrooms: 1
Bedroom
- Description: Private From The Other Bedrooms,Has Vaulted Ceilings, Natural Light, Walk In Closet, Private 5 Pc. Bath, Custom Window Treatments.
- Features: Primary Suite
- Level: Upper
- Area: 195 Square Feet
- Dimensions: 13 x 15
Bedroom
- Description: 2nd. Bedroom, Mountain Views, Custom Blinds,
- Level: Upper
- Area: 120 Square Feet
- Dimensions: 12 x 10
Bedroom
- Description: Very Comfortable, Another Great Bedroom!
- Level: Upper
- Area: 110 Square Feet
- Dimensions: 11 x 10
Bedroom
- Description: Mountain Views!
- Level: Main
- Area: 121 Square Feet
- Dimensions: 11 x 11
Bedroom
- Description: Legal Bedroom With Private Full Bath, Large Closet, Canned Lights Perfect For Guests Or Teen
- Level: Basement
- Area: 169 Square Feet
- Dimensions: 13 x 13
Bathroom
- Description: Large 5 Pc. Master Bath With Large Double Granite Sinks And Vanity - Plenty Of Storage, Upgraded Fixtures And Lights, Soaking Tub, 5'x8' Walk-In-Closet
- Features: En Suite Bathroom
- Level: Upper
- Area: 121 Square Feet
- Dimensions: 11 x 11
Bathroom
- Description: Second Full Bath Upstairs, Granite Vanity With Double Sinks, Updated Fixtures And Lights.
- Level: Main
- Area: 56 Square Feet
- Dimensions: 8 x 7
Bathroom
- Description: Great Little Powder Room, Upgraded Fixtures And Lights, Granite Counter
- Level: Main
- Area: 20 Square Feet
- Dimensions: 4 x 5
Bathroom
- Description: Newer Flooring And Paint, Bright, Clean, Comfortable - Perfect For Completing The Downstairs Space
- Features: En Suite Bathroom
- Level: Basement
- Area: 56 Square Feet
- Dimensions: 7 x 8
Dining room
- Description: Dining Room With Frayed Ceiling, Large Windows Overlook Back Yard, Great Space For Wonderful Dinners, Large Enough For Large Dining Set. Open To Living Room & Kitchen.
- Level: Main
- Area: 117 Square Feet
- Dimensions: 13 x 9
Dining room
- Description: Beautiful Kitchen Overlooking Family Room And Back Yard, Stainless Appliances With Double Oven, Granite, Large Island, Open , Eating Space, Bay Window, Lots Of Cabinets.
- Level: Main
- Area: 234 Square Feet
- Dimensions: 13 x 18
Exercise room
- Description: Mirrored With Large Window And View To Side Yard. Could Be A Legal Bedroom!! Big Closet - Perfect Place To Work Out!!!
- Level: Basement
- Area: 304 Square Feet
- Dimensions: 19 x 16
Family room
- Description: Great Additional Family Room, Very Large, Big Windows, Natural Light Plus Canned Lights. Adjoins Exercise Room Though Separated By Sliding Glass Doors. A Wonderful Place To Hang Out!
- Level: Basement
- Area: 513 Square Feet
- Dimensions: 27 x 19
Laundry
- Description: Main Floor Laundry And Mud Room With Window. Direct Access To 3 Car Garage.
- Level: Main
- Area: 78 Square Feet
- Dimensions: 6 x 13
Living room
- Description: Vaulted Ceilings, Lots Of Natural Light Make This Room A Delight To Spend Time In. Open To Office & Dining Room.
- Level: Main
- Area: 169 Square Feet
- Dimensions: 13 x 13
Office
- Description: Main Floor Study With French Doors And Bay Window. Perfect For Working At Home. Large Closet. Custom Window Treatments. Could Be 6th Bedroom.
- Level: Main
- Area: 143 Square Feet
- Dimensions: 13 x 11
Heating
- Forced Air
Cooling
- Central Air
Features
- Basement: Finished,Full,Sump Pump
Interior area
- Total structure area: 3,608
- Total interior livable area: 3,608 sqft
- Finished area above ground: 2,376
- Finished area below ground: 1,232
Video & virtual tour
Property
Parking
- Total spaces: 9
- Parking features: Garage - Attached
- Attached garage spaces: 3
- Details: Off Street Spaces: 6
Features
- Levels: Two
- Stories: 2
- Patio & porch: Patio
- Exterior features: Dog Run, Fire Pit, Gas Grill
- Fencing: Partial
- Has view: Yes
- View description: Mountain(s)
Lot
- Size: 0.25 Acres
Details
- Parcel number: 408420
- Special conditions: Standard
Construction
Type & style
- Home type: SingleFamily
- Architectural style: Contemporary
- Property subtype: Single Family Residence
Materials
- Wood Siding
- Foundation: Slab
- Roof: Spanish Tile
Condition
- Year built: 1994
Utilities & green energy
- Electric: 110V, 220 Volts
- Sewer: Public Sewer
- Water: Public
- Utilities for property: Electricity Connected, Internet Access (Wired), Natural Gas Connected, Phone Available
Community & HOA
Community
- Subdivision: Ridge At Harvest Lane
HOA
- Has HOA: No
Location
- Region: Arvada
Financial & listing details
- Price per square foot: $241/sqft
- Tax assessed value: $893,021
- Annual tax amount: $5,755
- Date on market: 9/24/2026
- Listing terms: Cash,Conventional,FHA,VA Loan
- Exclusions: All Furniture And Personal Belongings. contents Of Garage contents Of Shed barbecue On Patio garden Hoses, John Deere Ride On Lawn Mower trash Cans Other Than Republic
- Ownership: Individual
- Electric utility on property: Yes
- Road surface type: Paved
Estimated market value
Not available
Estimated sales range
Not available
Not available
Price history
| Date | Event | Price |
|---|---|---|
| 10/1/2026 | Price change | $870,000-1.1%$241/sqft |
Source:  REcolorado as distributed by MLS GRID #7274792 Report a problem | ||
| 9/24/2026 | Listed for sale | $880,000+6%$244/sqft |
Source: REcolorado as distributed by MLS GRID #7274792 Report a problem | ||
| 9/14/2021 | Sold | $830,000+78.5%$230/sqft |
Source: Public Record Report a problem | ||
| 1/27/2016 | Sold | $465,000+2.2%$129/sqft |
Source: Public Record Report a problem | ||
| 10/2/2014 | Listing removed | $455,000$126/sqft |
Source: RE/MAX Uptown #2301602 Report a problem | ||
| 7/30/2014 | Price change | $455,000-0.9%$126/sqft |
Source: RE/MAX Uptown #2301602 Report a problem | ||
| 7/8/2014 | Listed for sale | $459,000+61.1%$127/sqft |
Source: RE/MAX Uptown #2301602 Report a problem | ||
| 8/12/1998 | Sold | $285,000+20.8%$79/sqft |
Source: Public Record Report a problem | ||
| 12/6/1993 | Sold | $235,955$65/sqft |
Source: Public Record Report a problem | ||
Public tax history
| Year | Property taxes | Tax assessment |
|---|---|---|
| 2025 | $5,068 -0.1% | $55,814 +6.7% |
| 2024 | $5,075 +20.7% | $52,321 |
| 2023 | $4,204 -1.6% | $52,321 +21.9% |
| 2022 | $4,273 +8.5% | $42,923 -2.8% |
| 2021 | $3,938 | $44,157 +8.2% |
| 2020 | $3,938 +1.4% | $40,804 |
| 2019 | $3,884 +8.2% | $40,804 +11.3% |
| 2018 | $3,590 | $36,664 |
| 2017 | $3,590 +9.6% | $36,664 +6.3% |
| 2016 | $3,274 +100% | $34,502 |
| 2015 | $1,637 -43.3% | $34,502 +19.6% |
| 2014 | $2,889 +2.2% | $28,849 |
| 2013 | $2,828 +2.2% | $28,849 +1.2% |
| 2012 | $2,768 -4.4% | $28,502 |
| 2011 | $2,895 +5.8% | $28,502 -5.1% |
| 2010 | $2,737 +2% | $30,020 |
| 2009 | $2,684 +0.2% | $30,020 +2.1% |
| 2008 | $2,679 +1% | $29,390 |
| 2007 | $2,653 +1.2% | $29,390 +2.2% |
| 2006 | $2,621 -6% | $28,770 -6.2% |
| 2005 | $2,789 +9.2% | $30,670 |
| 2004 | $2,553 +2.3% | $30,670 |
| 2003 | $2,495 +2.1% | $30,670 +4% |
| 2002 | $2,443 +4.8% | $29,490 +17.9% |
| 2001 | $2,332 -1% | $25,010 |
| 2000 | $2,355 | $25,010 |
Find assessor info on the county website
Monthly payment
Est. payment
Payment breakdown
Explore the cost of this home by adjusting the details. Changes won't be saved.Climate risks
Neighborhood: Harvest
Nearby schools
Schools provided by the listing agent
- Elementary: Fremont
- Middle: Oberon
- High: Arvada West
- District: Jefferson County R-1
Source: REcolorado as distributed by MLS GRID. This data may not be complete. We recommend contacting the local school district to confirm school assignments for this home.

Similar homes
- $899,0005 bd4 ba3.5k sqft7226 Robb Drive, Arvada, CO 80005For Sale
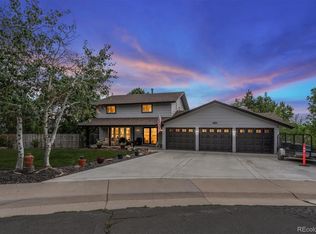
 MLS ID #8637646, Stacey Bushaw, Real Broker, LLC DBA Real. REcolorado as distributed by MLS GRID
- $825,0005 bd3 ba3.3k sqft7431 Johnson Street, Arvada, CO 80005For Sale
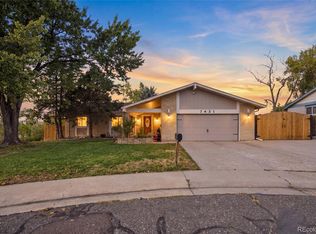 MLS ID #3615539, Kris Caldwell, eXp Realty, LLC. REcolorado as distributed by MLS GRID
- $975,0004 bd4 ba4.3k sqft12037 W 75th Lane, Arvada, CO 80005For Sale
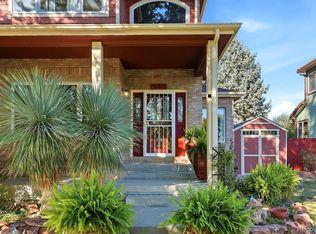 MLS ID #5377849, Kristen Anderson, eXp Realty, LLC. REcolorado as distributed by MLS GRID
- $950,0005 bd3 ba3.7k sqft11686 W 74th Way, Arvada, CO 80005For Sale
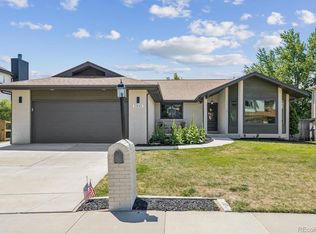 MLS ID #3149087, Michael Palmer, RE/MAX Alliance. REcolorado as distributed by MLS GRID
- $899,9994 bd4 ba2.8k sqft7528 Queen Circle, Arvada, CO 80005For SaleMLS ID #9928356, Rylee Anderson, Expert Real Estate. REcolorado as distributed by MLS GRID
- $739,0005 bd3 ba3.3k sqft7756 Pierson Street, Arvada, CO 80005For SaleMLS ID #1651464, Andrew Johnsen, MY Denver Real Estate. REcolorado as distributed by MLS GRID
- $875,0006 bd4 ba4.5k sqft8619 Ellis Court, Arvada, CO 80005For SaleMLS ID #5137351, Jordan Kessler, Keller Williams Avenues Realty. REcolorado as distributed by MLS GRID
- $900,0006 bd4 ba4.5k sqft13364 W 86th Dr, Arvada, CO 80005For Sale
 MLS ID #1068207, Terri Lay, RE/MAX Alliance-Lsvl. IRES as distributed by MLS GRID
- $834,0004 bd4 ba3.9k sqft13399 W 84th Place, Arvada, CO 80005For SaleMLS ID #3629160, Tara Jones, Opendoor Brokerage LLC. REcolorado as distributed by MLS GRID
- $799,9003 bd3 ba4.4k sqft11618 W 74th Place, Arvada, CO 80005For SaleMLS ID #5104637, Laura Mastro, Your Castle Real Estate Inc. REcolorado as distributed by MLS GRID
- $675,0005 bd3 ba2.6k sqft7757 Newman Street, Arvada, CO 80005For SaleMLS ID #1834777, Victoria Macaskill, Denver Homes. REcolorado as distributed by MLS GRID
- $799,9005 bd3 ba2.9k sqft6636 Braun Court, Arvada, CO 80004For SaleMLS ID #5766799, Jesse Medina, HomeSmart. REcolorado as distributed by MLS GRID
- $895,0004 bd3 ba3.4k sqft13821 W 87th Drive, Arvada, CO 80005For SaleMLS ID #2119314, Karen Levine, RE/MAX Alliance - Olde Town. REcolorado as distributed by MLS GRID
- $843,0005 bd4 ba3.9k sqft14119 W 89th Loop, Arvada, CO 80005For SaleMLS ID #7729920, Natalia Blackie, HomeSmart Realty. REcolorado as distributed by MLS GRID
- $895,0004 bd3 ba3.3k sqft8736 Holman Circle, Arvada, CO 80005For SaleMLS ID #9122907, Leslie Bloch, Coldwell Banker Global Luxury Denver. REcolorado as distributed by MLS GRID
- $825,0005 bd5 ba3.7k sqft8443 Gladiola Street, Arvada, CO 80005For SaleMLS ID #9636948, Frank Duran, RE/MAX Alliance. REcolorado as distributed by MLS GRID
- $665,0005 bd3 ba2.7k sqft7724 Parfet Street, Arvada, CO 80005For SaleMLS ID #3155177, Carla Knight, Coldwell Banker Realty 54. REcolorado as distributed by MLS GRID
- $740,0003 bd3 ba3.3k sqft8441 Urban Court, Arvada, CO 80005For SaleMLS ID #5960335, Kathryn B Bancroft, MB Bancroft Pro. REcolorado as distributed by MLS GRID
- $949,0005 bd3 ba3.4k sqft13881 W 87th Drive, Arvada, CO 80005For SaleMLS ID #2308699, Eric Messmer, Berkshire Hathaway HomeServices Colorado Properties. REcolorado as distributed by MLS GRID
- $1,195,0005 bd3 ba3.3k sqft11801 W 77th Drive, Arvada, CO 80005For SaleMLS ID #8285959, John Ludwig, LIV Sotheby's International Realty. REcolorado as distributed by MLS GRID
